Skip To Content

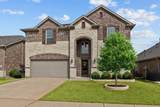
910 Black Hawk Drive

Princeton, TX 75407
  • $2,600/mo.
  • STATUS: Active
  • ON SITE: 62 Days
  • MLS #: 21359940
Rental
UPDATED: 20 min ago
$2,600/mo.
Rental
  • 4
    BEDS
  • 0.13
    ACRES
  • 2
    BATHS
  • 1
    1/2 BATHS
  • 2,463
    SQFT
Neighborhood:
Type:
Rentals
Built:
2018
County:
Area:

School Information

Elementary School:
High School:
School District:
Offered by Jill Walpole of Keller Williams Realty Allen: 972-814-7556.

Description

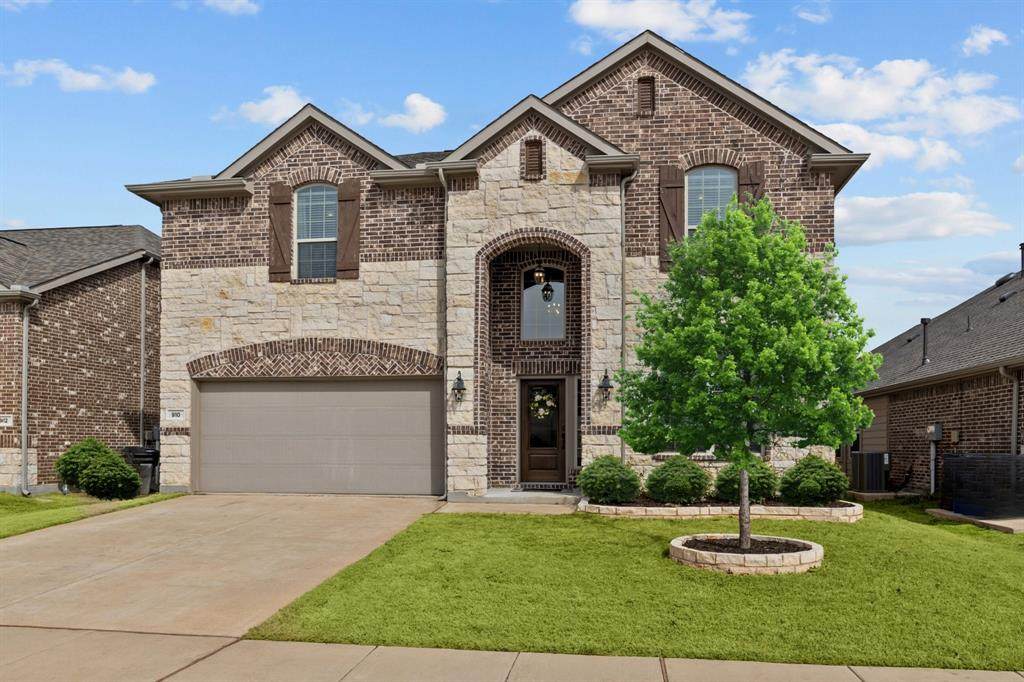
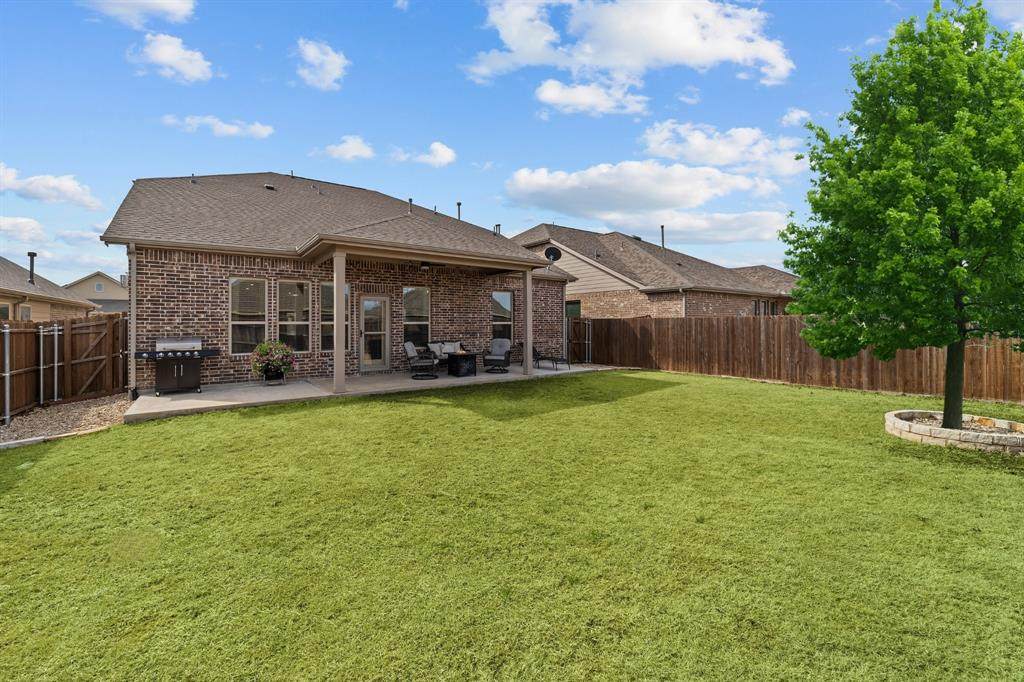
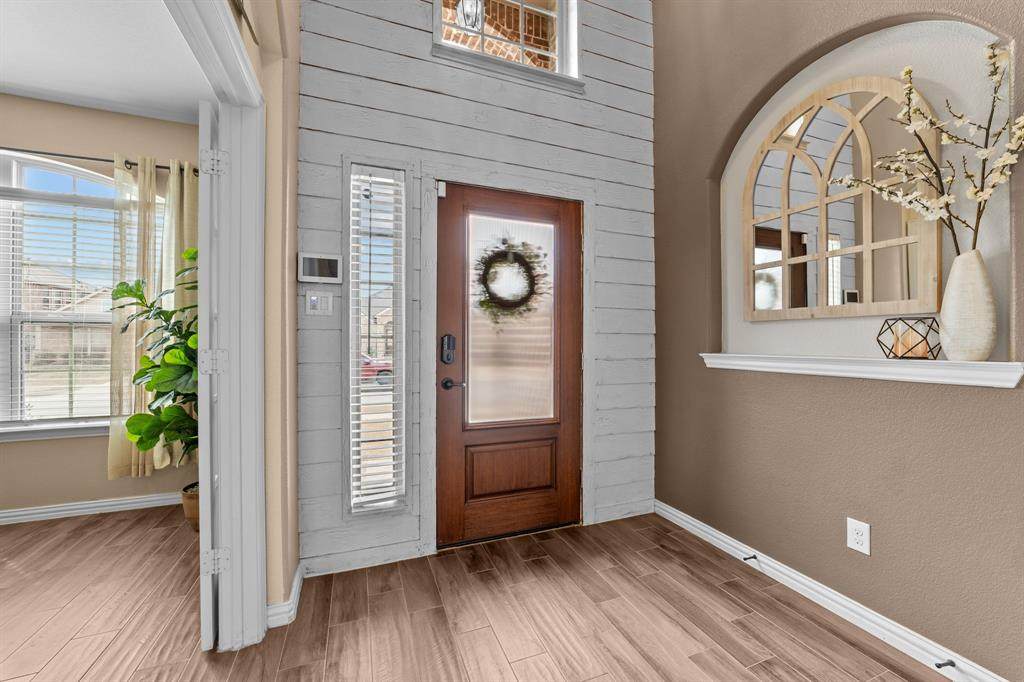
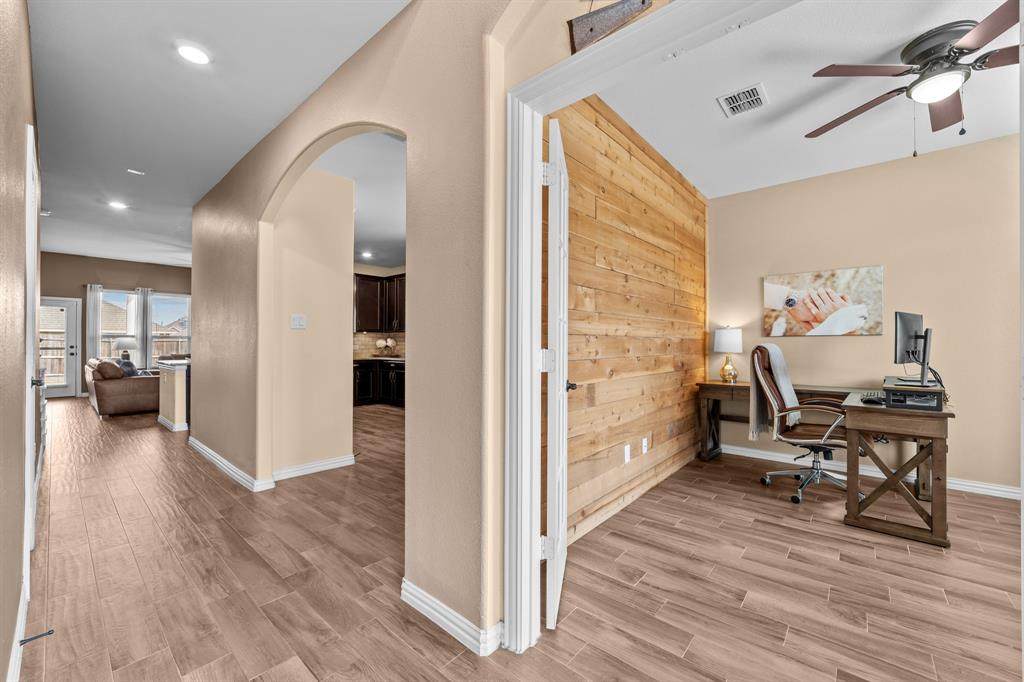
Welcome home to one of Arcadia Farms' most spacious and well-appointed rentals, move-in ready and available now.This beautifully maintained 4-bedroom, 3-bath home offers the space, style, and flexibility today's renters are looking for. With a thoughtful layout spread across two floors, there's room for everyone, whether you're working from home, entertaining, or just need space to spread out.Why you'll love living here:First-floor primary suite — a private retreat with dual vanities, garden tub, separate shower, and walk-in closet. No stairs required at the end of your day!Dedicated home office and study on the first floor — a true work-from-home setup, completely separate from the main living areasUpstairs game room (13x18) — a massive flex space perfect for a playroom, media room, second lounge, or home gymThree additional bedrooms upstairs, each with ceiling fans and walk-in closetsWell-appointed kitchen with granite countertops, gas cooktop, stainless steel appliances, breakfast bar, pantry, and water line to refrigeratorTwo living areas — main living room with a Heatilator fireplace downstairs and game room upstairsOversized two-car attached garage with extra-deep bays and plenty of room for vehicles, bikes, and storageCovered patio and large fenced backyard, perfect for pets, kids, or weekend entertainingResort-style community amenities including pool, playgrounds, and walking trails right in the neighborhoodMove-in ready, flexible on timing, no waitingThis is a rare opportunity to lease a spacious, like-new home in an established community with amenities your whole family can enjoy. Schedule your showing today!


© 2026 North Texas Real Estate Information Systems. All rights reserved. IDX information is provided exclusively for consumers' personal, non-commercial use and may not be used for any purpose other than to identify prospective properties consumers may be interested in purchasing. Information is deemed reliable but is not guaranteed accurate by the MLS or Hargrove Realty Group | Keller Williams. The data relating to real estate for sale or lease on this web site comes in part from NTREIS. Real estate listings held by brokerage firms other than Hargrove Realty Group | Keller Williams are marked with the NTREIS logo or an abbreviated logo and detailed information about them includes the name of the listing broker. Data last updated 2026-10-16T10:46:21.387.
www.hargroverealtygroup.com/homes/180157299
Print Image

910 Black Hawk Drive Princeton, TX 75407

  • Price: $2,600/mo.
  • Status: Active
  • On Site: 62 Days
  • Updated: 20 min ago
  • MLS #: 21359940
4
Beds
2
Baths
1
½ Baths
0.13
Acres
2,463
SQFT
2018
Built
Neighborhood:
Arcadia Farms Ph 1A
County:
Collin
Area:
Princeton
Elementary School:
Lowe
High School:
Lovelady
School District:
PRINCETON ISD
Property Description
Welcome home to one of Arcadia Farms' most spacious and well-appointed rentals, move-in ready and available now.This beautifully maintained 4-bedroom, 3-bath home offers the space, style, and flexibility today's renters are looking for. With a thoughtful layout spread across two floors, there's room for everyone, whether you're working from home, entertaining, or just need space to spread out.Why you'll love living here:First-floor primary suite — a private retreat with dual vanities, garden tub, separate shower, and walk-in closet. No stairs required at the end of your day!Dedicated home office and study on the first floor — a true work-from-home setup, completely separate from the main living areasUpstairs game room (13x18) — a massive flex space perfect for a playroom, media room, second lounge, or home gymThree additional bedrooms upstairs, each with ceiling fans and walk-in closetsWell-appointed kitchen with granite countertops, gas cooktop, stainless steel appliances, breakfast bar, pantry, and water line to refrigeratorTwo living areas — main living room with a Heatilator fireplace downstairs and game room upstairsOversized two-car attached garage with extra-deep bays and plenty of room for vehicles, bikes, and storageCovered patio and large fenced backyard, perfect for pets, kids, or weekend entertainingResort-style community amenities including pool, playgrounds, and walking trails right in the neighborhoodMove-in ready, flexible on timing, no waitingThis is a rare opportunity to lease a spacious, like-new home in an established community with amenities your whole family can enjoy. Schedule your showing today!
Exterior Features

Carport Spaces 0 Construction BrickSidingStone Veneer Covered Spaces 2 Exterior Features Covered Patio/PorchRain Gutters Fencing Back YardWood Foundation Slab Housing Type Single Detached Lot Description Interior LotLandscapedLrg. Backyard Grass Parking Or Garage DrivewayGarage Door OpenerGarage Double DoorGarage Faces FrontInside EntranceKitchen LevelOversized Pool On Property No Roof Composition Soil Type Unknown Style Traditional Vehicles 3 Waterfront YN No

Interior Features

Appliances DishwasherDisposalElectric OvenGas CooktopGas Water HeaterMicrowave Attached Garage Yes Basement No Cooling Ceiling Fan(s)Central AirElectric Dining Areas 1 Fireplace Features HeatilatorLiving Room Fireplaces 1 Flooring CarpetCeramic Tile Furnished No Garage Yes Garage Length 28 Garage Width 20 Handicap YN No Heating CentralFireplace(s)Natural Gas Interior Features Cable TV AvailableDecorative LightingEat-in KitchenFlat Screen WiringGranite CountersHigh Speed Internet AvailableWalk-In Closet(s) Living Areas 2 Number Of Pets Allowed 2 Rooms Living Room (1 Level) Kitchen (1 Level) Breakfast Room (1 Level) Office (1 Level) Bedroom-Primary (1 Level) Game Room (2 Level) Bedroom (2 Level) Bedroom (2 Level) Bedroom (2 Level)

Property Features

Accessory Unit YN No Alarm Or Security Type Carbon Monoxide Detector(s)Security SystemSmoke Detector(s) Application Fee Amount 50 Construction Status Preowned Days Guests Allowed 14 Deposit Amount 2600 Easements Other HOA Mandatory Hoa Billing Freq Annually Hoa Dues 475 Hoa Includes Management Fees HOAManagement Company SBB Management Co HOAManagement Company Phone 972-960-2800 Lease Conditions Application FeeWritten Application Only Lease Type Yearly1 Year PlusOther Levels Two Monies Required First Months RentPet DepositSecurity Deposit Monthly Pet Fee 50 Municipal Utility District No Non Refundable Pet Fee Yes Pet Deposit 500 Pets Allowed Yes Pets AllowedBreed RestrictionsCats OKDogs OKNumber LimitSize Limit Property Attached No Property Type Single Family Residence Restrictions Deed Senior Community No Senior High School Name Princeton Tenant Pays All Utilities Utilities All Weather RoadCable AvailableCity SewerCity WaterConcreteCurbsElectricity ConnectedIndividual Gas MeterSidewalkUnderground Utilities Will Subdivide No

North Texas Real Estate Information Systems MLS logo Listing information © 2026 North Texas Real Estate Information System.


© 2026 North Texas Real Estate Information Systems. All rights reserved. IDX information is provided exclusively for consumers' personal, non-commercial use and may not be used for any purpose other than to identify prospective properties consumers may be interested in purchasing. Information is deemed reliable but is not guaranteed accurate by the MLS or Hargrove Realty Group | Keller Williams. The data relating to real estate for sale or lease on this web site comes in part from NTREIS. Real estate listings held by brokerage firms other than Hargrove Realty Group | Keller Williams are marked with the NTREIS logo or an abbreviated logo and detailed information about them includes the name of the listing broker. Data last updated 2026-10-16T10:46:21.387.
 
https://bt-photos.global.ssl.fastly.net/ntreis/orig_boomver_1_21359940-2.jpg https://bt-photos.global.ssl.fastly.net/ntreis/orig_boomver_1_21359940-2.jpg https://bt-photos.global.ssl.fastly.net/ntreis/orig_boomver_1_21359940-2.jpg
Logo
Hargrove Realty Group | Keller Williams
48 Emerald Pond Dr
Frisco TX, 75034
Offered by Jill Walpole of Keller Williams Realty Allen: 972-814-7556.