








Skip To Content

900 Penny Street

Anna, TX 75409
  • $2,795/mo.
  • STATUS: Active
  • ON SITE: 40 Days
  • MLS #: 21370207
Rental
UPDATED: 77 min ago
$2,795/mo.
Rental
  • 5
    BEDS
  • 0.15
    ACRES
  • 4
    BATHS
  • 0
    1/2 BATHS
  • 3,071
    SQFT
Neighborhood:
Type:
Rentals
Built:
2022
County:
Area:

School Information

Elementary School:
High School:
School District:
Offered by Rachael Patel of REKonnection, LLC: 2145600506.

Description

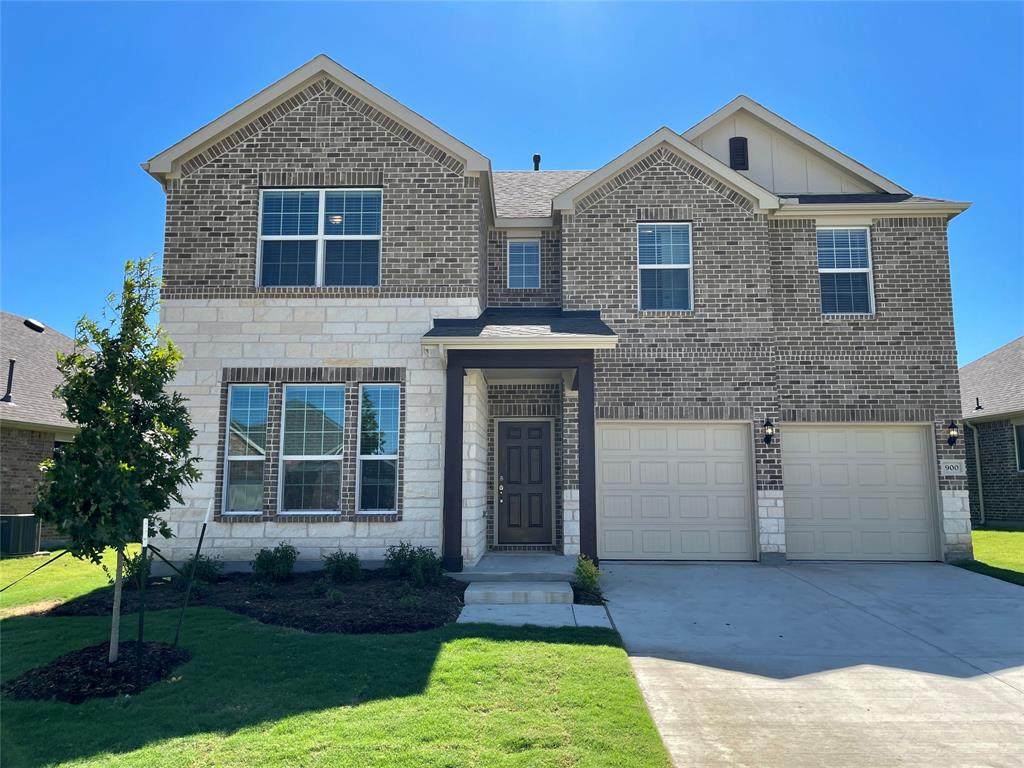
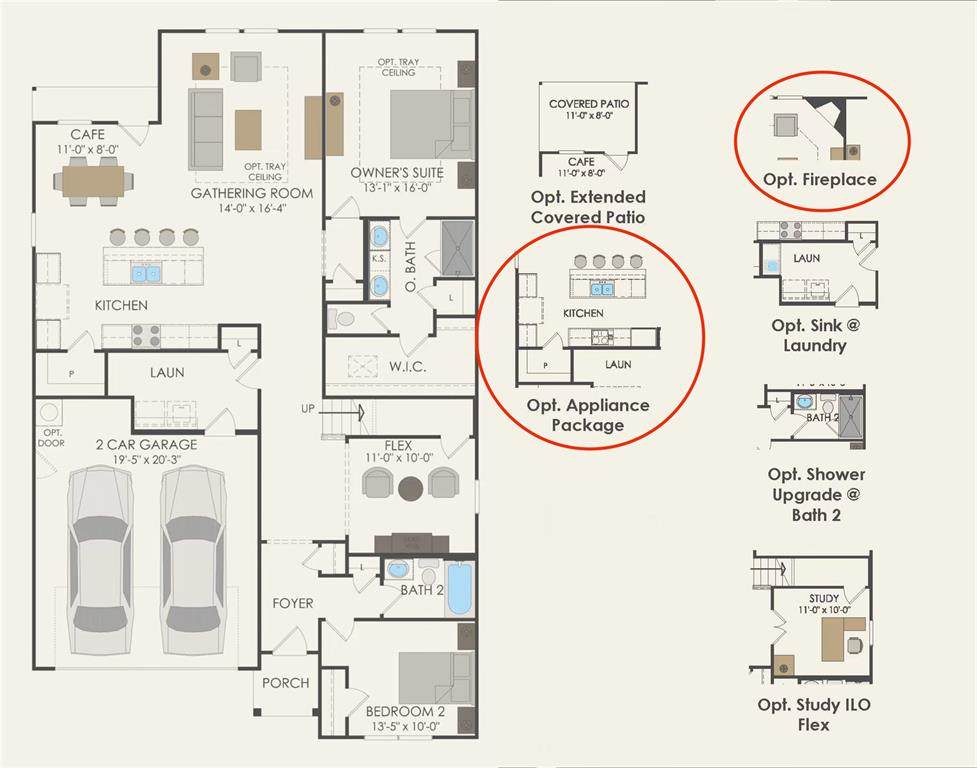
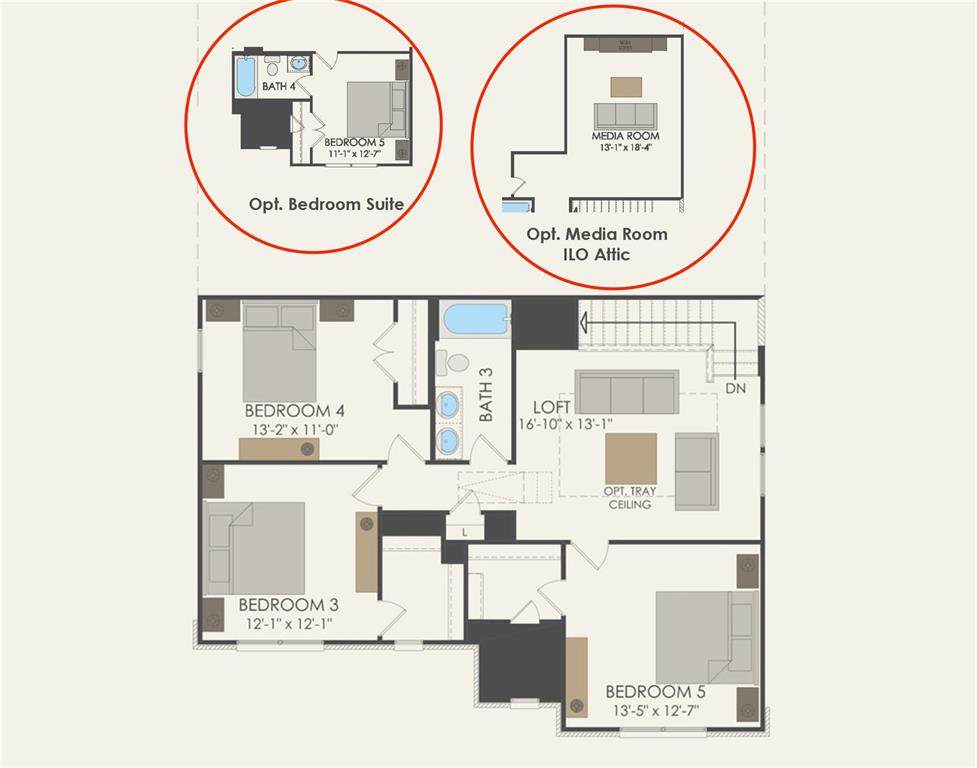
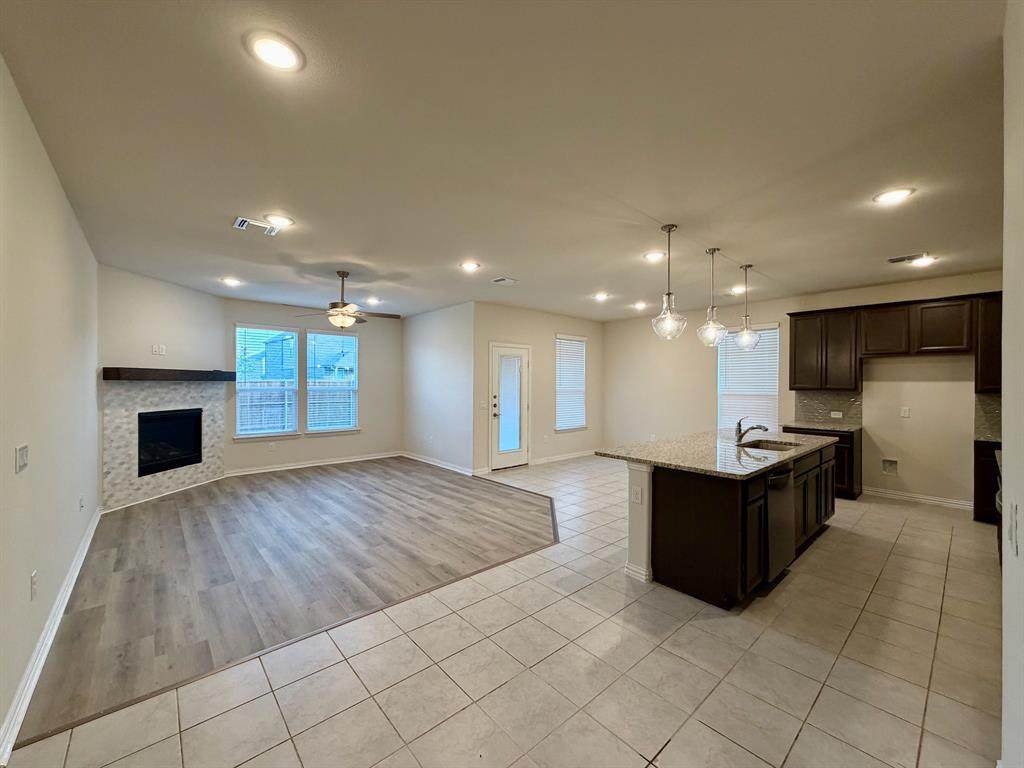
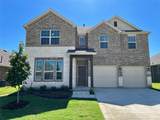
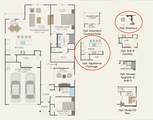
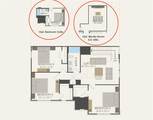
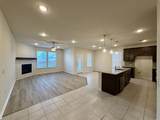
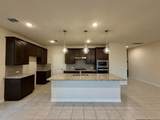
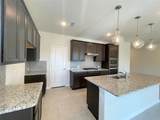
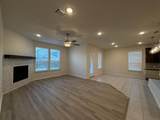
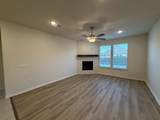
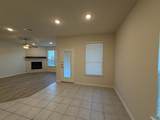
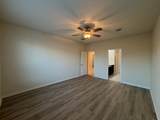
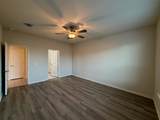
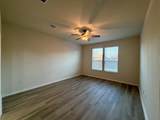
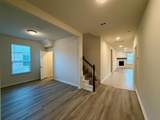
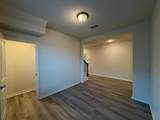
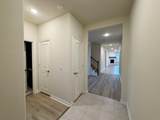
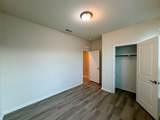
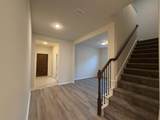
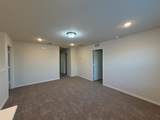
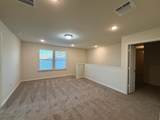
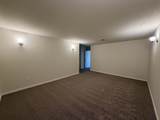
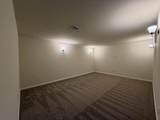
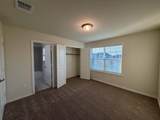
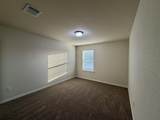
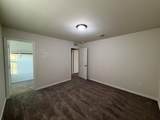
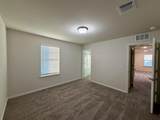
Gorgeous Like New 5 Bed, 4 bath Home in Anna Crossing, Spacious Entry and well thought out floor plan has downstairs primary bedroom suite, second bedroom with adjacent full bath & Flexible living or dining space! NEW LAMINATE FLOORING downstairs, all NEW CARPET upstairs. Upgraded open floor plan features corner fireplace, large sized kitchen island both with upgraded tile & fixtures as well as stainless steel appliances throughout! Head upstairs for a Game room loft area with 3 additional great sized bedrooms with plenty of storage throughout. 5th bedroom upgraded with an attached en suite bathroom perfect for in law or guest suite. Upstairs Media room is pre-wired & ready for your movie night marathons! Hurry & make this your new home today! Amazing community features access to 2 Pools, pond, Anna ISD schools within the community. Great up & coming area with lots to enjoy!


© 2026 North Texas Real Estate Information Systems. All rights reserved. IDX information is provided exclusively for consumers' personal, non-commercial use and may not be used for any purpose other than to identify prospective properties consumers may be interested in purchasing. Information is deemed reliable but is not guaranteed accurate by the MLS or Hargrove Realty Group | Keller Williams. The data relating to real estate for sale or lease on this web site comes in part from NTREIS. Real estate listings held by brokerage firms other than Hargrove Realty Group | Keller Williams are marked with the NTREIS logo or an abbreviated logo and detailed information about them includes the name of the listing broker. Data last updated 2026-10-08T14:46:59.76.
www.hargroverealtygroup.com/homes/180652521
Print Image

900 Penny Street Anna, TX 75409

  • Price: $2,795/mo.
  • Status: Active
  • On Site: 40 Days
  • Updated: 77 min ago
  • MLS #: 21370207
5
Beds
4
Baths
0
½ Baths
0.15
Acres
3,071
SQFT
2022
Built
Neighborhood:
Anna Crossing Phase 6,
County:
Collin
Area:
Anna
Elementary School:
Judith Harlow
High School:
Anna
School District:
Anna ISD
Property Description
Gorgeous Like New 5 Bed, 4 bath Home in Anna Crossing, Spacious Entry and well thought out floor plan has downstairs primary bedroom suite, second bedroom with adjacent full bath & Flexible living or dining space! NEW LAMINATE FLOORING downstairs, all NEW CARPET upstairs. Upgraded open floor plan features corner fireplace, large sized kitchen island both with upgraded tile & fixtures as well as stainless steel appliances throughout! Head upstairs for a Game room loft area with 3 additional great sized bedrooms with plenty of storage throughout. 5th bedroom upgraded with an attached en suite bathroom perfect for in law or guest suite. Upstairs Media room is pre-wired & ready for your movie night marathons! Hurry & make this your new home today! Amazing community features access to 2 Pools, pond, Anna ISD schools within the community. Great up & coming area with lots to enjoy!
Exterior Features

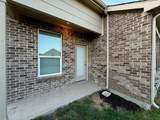
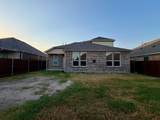
Carport Spaces 0 Construction BrickRock/Stone Covered Spaces 2 Exterior Features Covered Patio/Porch Fencing Wood Foundation Slab Housing Type Single Detached Lot Description Few TreesInterior LotLrg. Backyard GrassSprinkler SystemSubdivision Lot Size Source Estimated Parking Or Garage DrivewayGarageGarage Door OpenerGarage Double DoorGarage Faces Front Pool On Property No Roof Composition Style Traditional Vehicles 3 Waterfront YN No

Interior Features

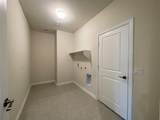
Appliances Built-in Gas RangeDishwasherDisposalGas Water HeaterMicrowavePlumbed For Gas in Kitchen Attached Garage Yes Basement No Cooling Central Air Dining Areas 1 Fireplace Features Gas Starter Fireplaces 1 Flooring CarpetCeramic Tile Furnished No Garage Yes Garage Length 20 Garage Width 20 Heating Central Interior Features Eat-in KitchenGranite CountersHigh Speed Internet AvailableKitchen IslandOpen FloorplanPantrySound System WiringWalk-In Closet(s) Kitchen Equipment Irrigation Equipment Living Areas 3 Number Of Pets Allowed 1 Rooms Living Room (1 Level) Kitchen (1 Level) Breakfast Room (1 Level) Den (1 Level) Bedroom (1 Level) Bedroom-Primary (1 Level) Game Room (2 Level) Media Room (2 Level) Bedroom (2 Level) Bedroom (2 Level) Bedroom (2 Level) Laundry (1 Level)

Property Features

Alarm Or Security Type Smoke Detector(s) Application Fee Amount 60 Construction Status Preowned Days Guests Allowed 21 Deposit Amount 2795 HOA Mandatory Hoa Billing Freq Annually Hoa Dues 600 Hoa Includes Full Use of FacilitiesMaintenance GroundsMaintenance StructureManagement Fees HOAManagement Company Neighborhood Management HOAManagement Company Phone 972-359-1548 Lease Conditions Application FeeCredit ReportPrior Residence Info.Written Application (+) Lease Type Yearly1 Year Plus Levels Two Monies Required First Months RentPet DepositSecurity Deposit Municipal Utility District No Non Refundable Pet Fee Yes Pet Deposit 500 Pets Allowed Yes Pets AllowedBreed RestrictionsDogs OKNumber LimitSize Limit Property Attached No Property Type Single Family Residence Restrictions No SmokingNo SubleaseNo Waterbeds Tenant Pays All UtilitiesGrounds CareInsurancePest Control Utilities City SewerCity WaterCo-op ElectricCommunity MailboxIndividual Gas Meter Will Subdivide No

North Texas Real Estate Information Systems MLS logo Listing information © 2026 North Texas Real Estate Information System.


© 2026 North Texas Real Estate Information Systems. All rights reserved. IDX information is provided exclusively for consumers' personal, non-commercial use and may not be used for any purpose other than to identify prospective properties consumers may be interested in purchasing. Information is deemed reliable but is not guaranteed accurate by the MLS or Hargrove Realty Group | Keller Williams. The data relating to real estate for sale or lease on this web site comes in part from NTREIS. Real estate listings held by brokerage firms other than Hargrove Realty Group | Keller Williams are marked with the NTREIS logo or an abbreviated logo and detailed information about them includes the name of the listing broker. Data last updated 2026-10-08T14:46:59.76.
 
https://bt-photos.global.ssl.fastly.net/ntreis/orig_boomver_1_21370207-2.jpg https://bt-photos.global.ssl.fastly.net/ntreis/orig_boomver_1_21370207-2.jpg https://bt-photos.global.ssl.fastly.net/ntreis/orig_boomver_1_21370207-2.jpg
Logo
Hargrove Realty Group | Keller Williams
48 Emerald Pond Dr
Frisco TX, 75034
Offered by Rachael Patel of REKonnection, LLC: 2145600506.