









Skip To Content

811 Ethan Road

Argyle, TX 76226
  • $3,250/mo.
  • STATUS: Active
  • ON SITE: 38 Days
  • MLS #: 21364858
Price Reduced
UPDATED: 75 min ago
$3,250/mo.
Rental
  • 4
    BEDS
  • 0.2
    ACRES
  • 3
    BATHS
  • 0
    1/2 BATHS
  • 3,027
    SQFT
Neighborhood:
Type:
Rentals
Built:
2007
County:
Area:

School Information

Elementary School:
High School:
School District:
Offered by Jeffrey Blasko of RE/MAX DFW Associates IV: 972-365-4069.

Description

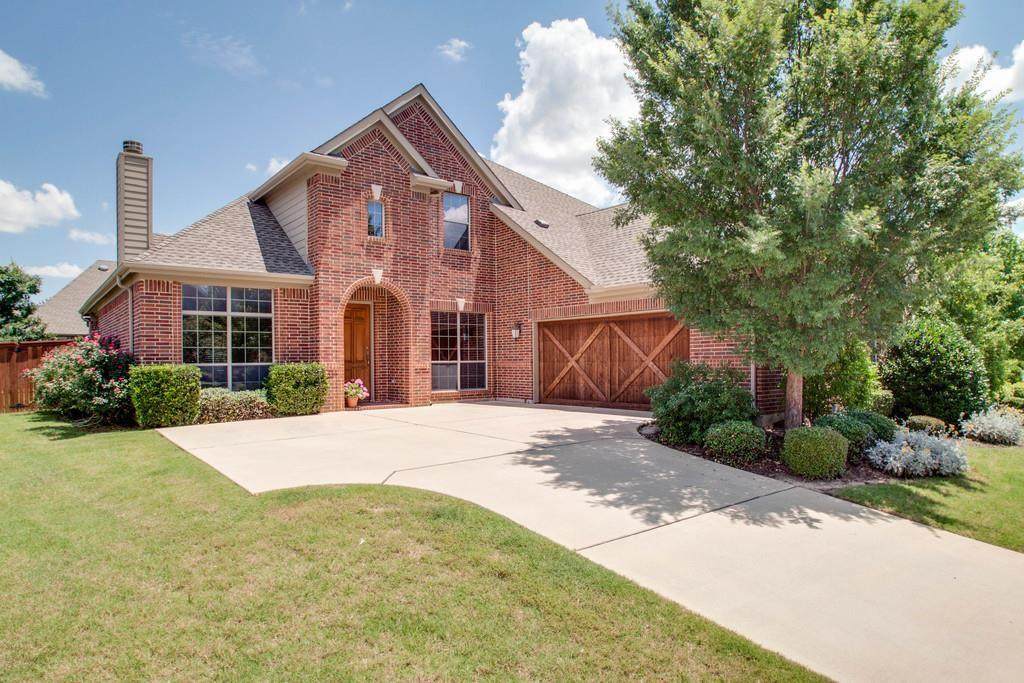
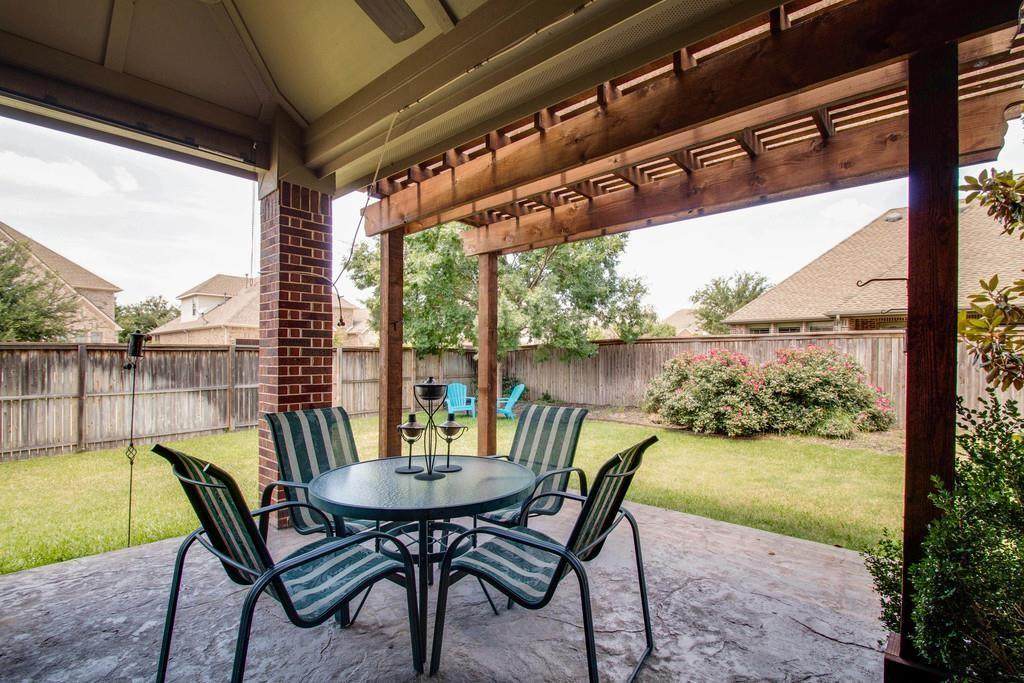
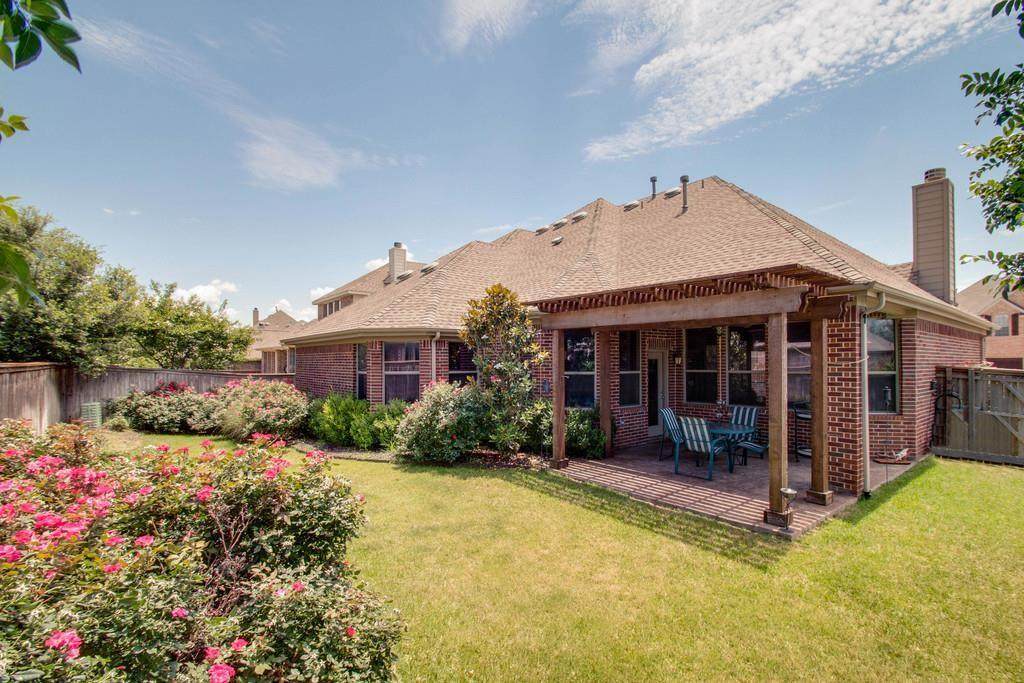
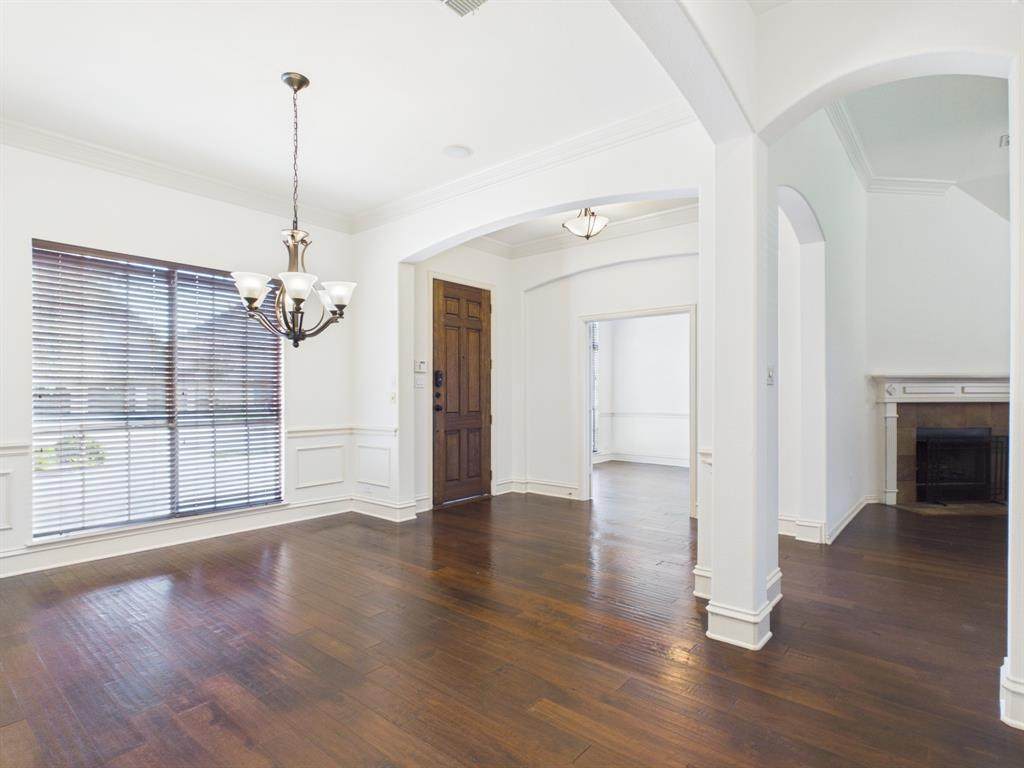
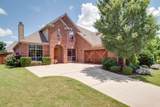
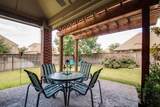
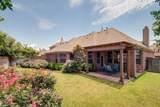
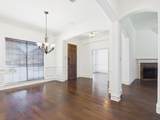
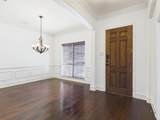
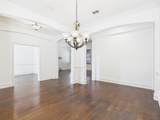
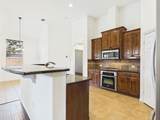
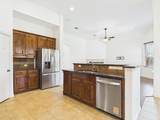
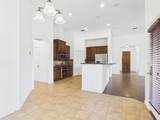
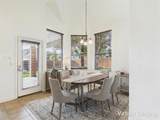
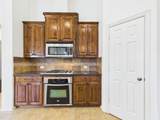
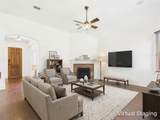
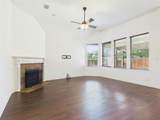
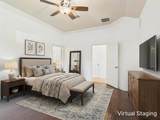
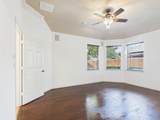
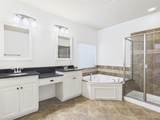
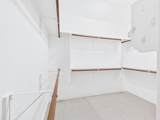
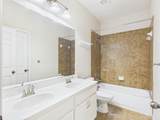
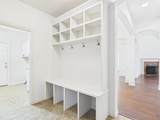
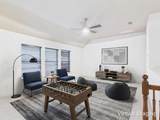
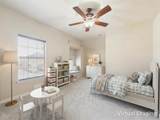
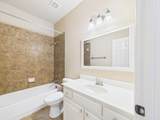
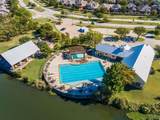
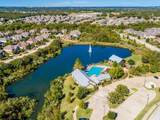
Move in Ready! Brand new carpet!! Rare floorplan with 3 large bedrooms & 2 full baths downstairs, Game Room & 4th Bedroom with Full bath upstairs. Stunning Drees custom home Overflowing with Charm. Enjoy the Formal Dining space and Open Kitchen with Stainless Steel Appliances with Gas Cooktop, Wall Oven & Microwave plus Fridge! Relax in the spacious Living Room featuring a Gas Fireplace & Wood floors! The oversized Primary Bedroom is on the main level, Brand New Carpet throughout! The Primary Bath is Bright & Refreshing with Oversized Glass Shower, Dual Vanities & Garden Tub. Two additional Bedrooms on the first floor are convenient for guests or second office space plus Full Bath. Continue Upstairs where you’ll be able to Host events, or just relax and watch a Movie in the Game Room with space for a Pool Table, Playroom or a Craft Area. Bedroom 4 is upstairs with full bath. In addition to all these features, there an Extended Covered Back Patio and roll down shade! Enjoy Lantana’s Fitness Centers, 3 community Pools, Excellent Schools, Pickleball, Tennis, Walking Paths, HOA Mowed Front Yard, and Golf Course Clubhouse within the Community plus Kroger Marketplace, Shops and a variety of restaurants to include Marty B’s music venue right outside the community. Spacious Two and a Half car garage w plenty of space for a work bench or supplemental storage. Pets are considered case by case by Landlord. HOA mows front lawn. Tenant responsible for backyard.


© 2026 North Texas Real Estate Information Systems. All rights reserved. IDX information is provided exclusively for consumers' personal, non-commercial use and may not be used for any purpose other than to identify prospective properties consumers may be interested in purchasing. Information is deemed reliable but is not guaranteed accurate by the MLS or Hargrove Realty Group | Keller Williams. The data relating to real estate for sale or lease on this web site comes in part from NTREIS. Real estate listings held by brokerage firms other than Hargrove Realty Group | Keller Williams are marked with the NTREIS logo or an abbreviated logo and detailed information about them includes the name of the listing broker. Data last updated 2026-10-08T13:47:15.393.
www.hargroverealtygroup.com/homes/180699778
Print Image

811 Ethan Road Argyle, TX 76226

  • Price: $3,250/mo.
  • Status: Active
  • On Site: 38 Days
  • Updated: 75 min ago
  • MLS #: 21364858
4
Beds
3
Baths
0
½ Baths
0.2
Acres
3,027
SQFT
2007
Built
Neighborhood:
Dakota
County:
Denton
Area:
Argyle
Elementary School:
Annie Webb Blanton
High School:
Guyer
School District:
Denton ISD
Property Description
Move in Ready! Brand new carpet!! Rare floorplan with 3 large bedrooms & 2 full baths downstairs, Game Room & 4th Bedroom with Full bath upstairs. Stunning Drees custom home Overflowing with Charm. Enjoy the Formal Dining space and Open Kitchen with Stainless Steel Appliances with Gas Cooktop, Wall Oven & Microwave plus Fridge! Relax in the spacious Living Room featuring a Gas Fireplace & Wood floors! The oversized Primary Bedroom is on the main level, Brand New Carpet throughout! The Primary Bath is Bright & Refreshing with Oversized Glass Shower, Dual Vanities & Garden Tub. Two additional Bedrooms on the first floor are convenient for guests or second office space plus Full Bath. Continue Upstairs where you’ll be able to Host events, or just relax and watch a Movie in the Game Room with space for a Pool Table, Playroom or a Craft Area. Bedroom 4 is upstairs with full bath. In addition to all these features, there an Extended Covered Back Patio and roll down shade! Enjoy Lantana’s Fitness Centers, 3 community Pools, Excellent Schools, Pickleball, Tennis, Walking Paths, HOA Mowed Front Yard, and Golf Course Clubhouse within the Community plus Kroger Marketplace, Shops and a variety of restaurants to include Marty B’s music venue right outside the community. Spacious Two and a Half car garage w plenty of space for a work bench or supplemental storage. Pets are considered case by case by Landlord. HOA mows front lawn. Tenant responsible for backyard.
Exterior Features

Carport Spaces 0 Construction BrickStone Veneer Covered Spaces 2 Exterior Features Covered Patio/PorchRain Gutters Fencing Back YardWood Foundation Slab Housing Type Single Detached Lot Description Corner LotLandscaped Parking Or Garage GarageGarage Faces SideGarage Single Door Patio And Porch Features Covered Pool On Property No Roof Composition Style Traditional Vehicles 3 Waterfront YN No

Interior Features

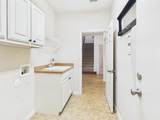
Appliances DishwasherDisposalElectric OvenGas CooktopMicrowavePlumbed For Gas in KitchenRefrigerator Attached Garage Yes Basement No Dining Areas 2 Fireplace Features GasLiving Room Fireplaces 1 Flooring CarpetCeramic TileEngineered Wood Furnished No Garage Yes Garage Length 24 Garage Width 22 Handicap YN No Interior Features Cable TV AvailableChandelierDecorative LightingGranite CountersHigh Speed Internet AvailableWalk-In Closet(s) Laundry Features Electric Dryer HookupUtility RoomFull Size W/D AreaDryer HookupWasher Hookup Living Areas 2 Number Of Pets Allowed 2 Rooms Bedroom-Primary (1 Level) Office (1 Level) Living Room (1 Level) Breakfast Room (1 Level) Dining Room (1 Level) Bedroom (1 Level) Bedroom (1 Level) Bath-Full (1 Level) Kitchen (1 Level) Game Room (2 Level) Bedroom (2 Level) Laundry (1 Level) Bath-Primary (1 Level) Bath-Full (2 Level) Window Features Window Coverings

Property Features

Accessory Unit YN No Alarm Or Security Type Smoke Detector(s) Application Fee Amount 45 Common Features Club HouseCommunity PoolFishingFitness CenterGolfJogging Path/Bike PathLakeParkPerimeter FencingPickle Ball CourtPlaygroundSidewalksTennis Court(s) Construction Status Preowned Days Guests Allowed 14 Deposit Amount 3400 HOA Mandatory Hoa Billing Freq Monthly Hoa Dues 130 Hoa Includes Front Yard MaintenanceFull Use of Facilities HOAManagement Company Lantana HOA HOAManagement Company Phone 214-494-6002 Lease Conditions Application FeeCredit Report Lease Type MonthlySix MonthOther Levels Two Monies Required Pet DepositSecurity Deposit Municipal Utility District Yes Non Refundable Pet Fee No Pet Deposit 500 Pets Allowed Yes Pets AllowedBreed RestrictionsNumber Limit Property Attached No Property Type Single Family Residence Restrictions Animals Senior Community No Tenant Pays All UtilitiesInsurance Utilities Cable AvailableCurbsMUD SewerMUD Water Will Subdivide No

North Texas Real Estate Information Systems MLS logo Listing information © 2026 North Texas Real Estate Information System.


© 2026 North Texas Real Estate Information Systems. All rights reserved. IDX information is provided exclusively for consumers' personal, non-commercial use and may not be used for any purpose other than to identify prospective properties consumers may be interested in purchasing. Information is deemed reliable but is not guaranteed accurate by the MLS or Hargrove Realty Group | Keller Williams. The data relating to real estate for sale or lease on this web site comes in part from NTREIS. Real estate listings held by brokerage firms other than Hargrove Realty Group | Keller Williams are marked with the NTREIS logo or an abbreviated logo and detailed information about them includes the name of the listing broker. Data last updated 2026-10-08T13:47:15.393.
 
https://bt-photos.global.ssl.fastly.net/ntreis/orig_boomver_1_21364858-2.jpg https://bt-photos.global.ssl.fastly.net/ntreis/orig_boomver_1_21364858-2.jpg https://bt-photos.global.ssl.fastly.net/ntreis/orig_boomver_1_21364858-2.jpg
Logo
Hargrove Realty Group | Keller Williams
48 Emerald Pond Dr
Frisco TX, 75034
Offered by Jeffrey Blasko of RE/MAX DFW Associates IV: 972-365-4069.