

Skip To Content

808 Pinnacle Circle

Lewisville, TX 75077
  • $2,800/mo.
  • STATUS: Active
  • ON SITE: 41 Days
  • MLS #: 21376551
Rental
UPDATED: 34 min ago
$2,800/mo.
Rental
  • 3
    BEDS
  • 0.14
    ACRES
  • 2
    BATHS
  • 0
    1/2 BATHS
  • 1,730
    SQFT
Type:
Rentals
Built:
1996
County:
Area:

School Information

Elementary School:
High School:
School District:
Offered by Elvira Beltran of RE/MAX Trinity: 972-317-9586.

Description

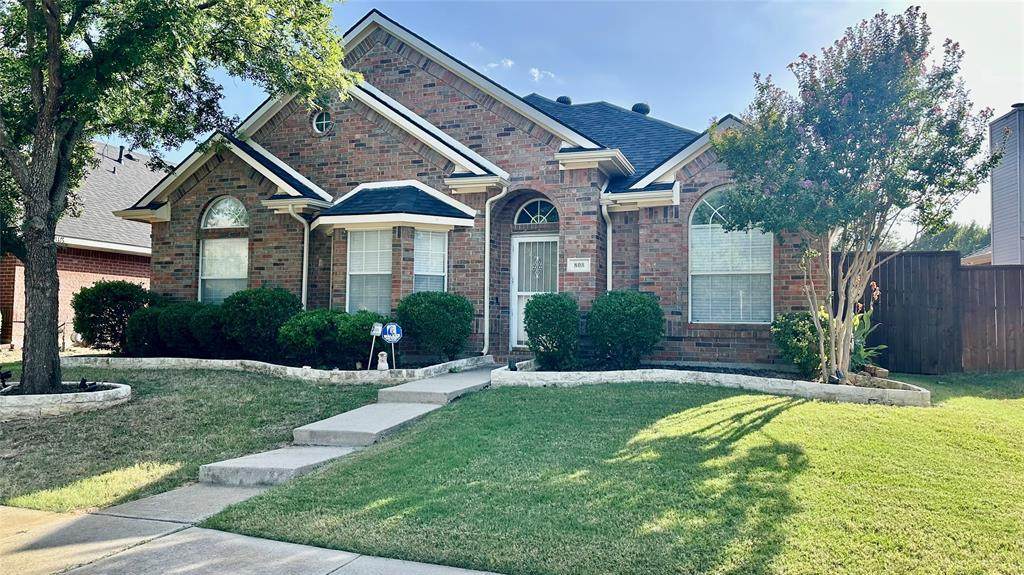
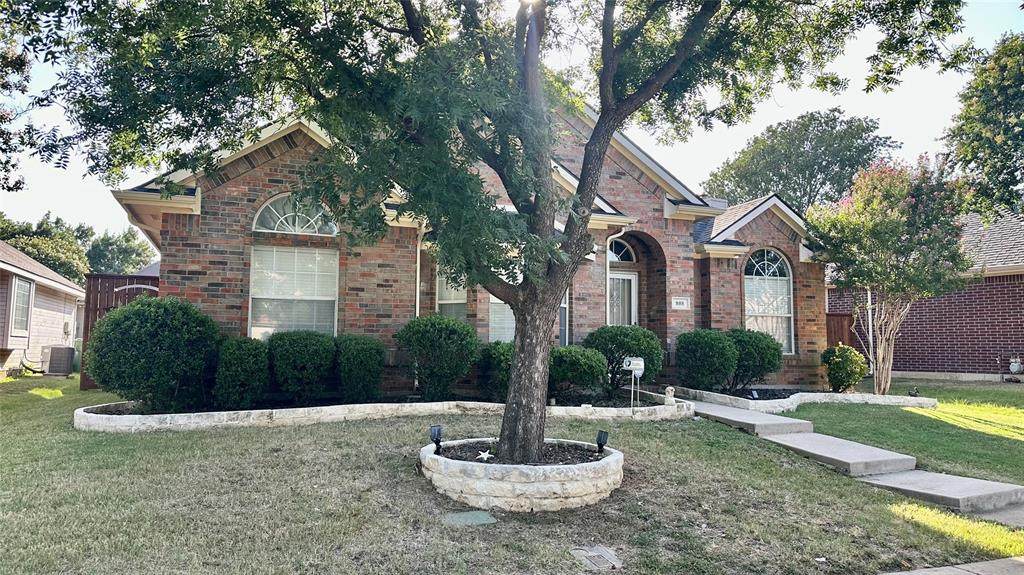
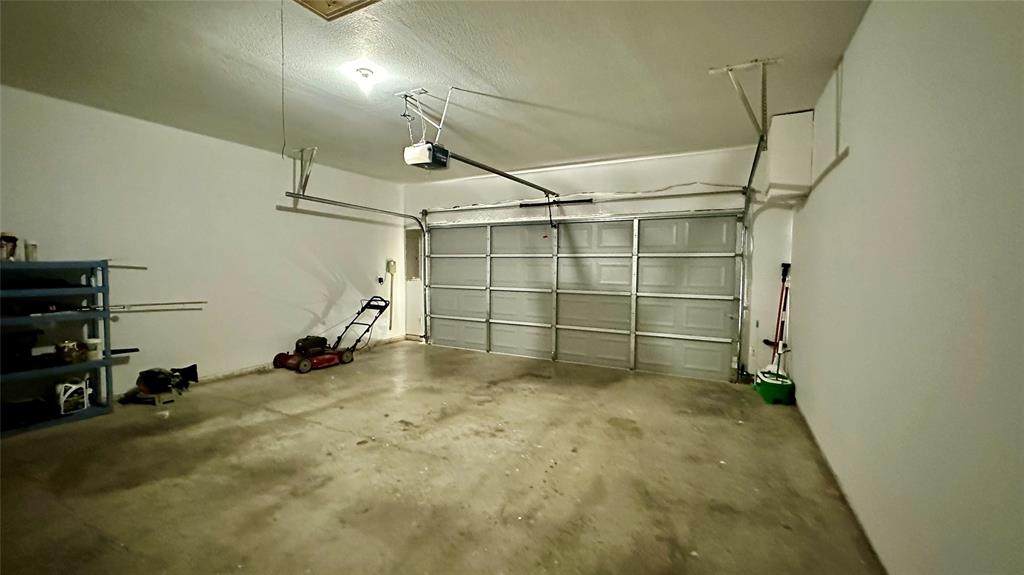
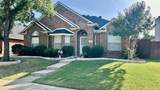
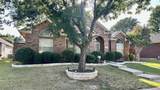
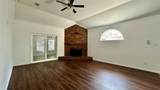
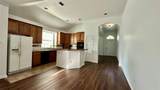
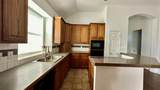
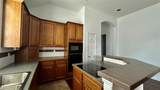
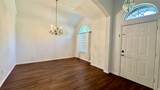
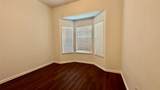
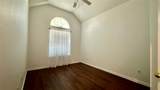
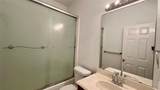
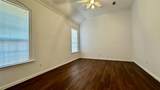
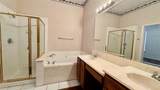
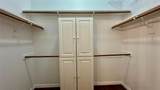
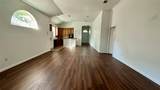
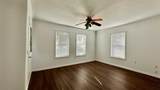
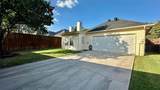
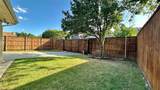
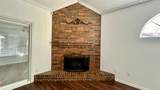
Immaculate Single story home, 3 bedroom, 2 baths, Plus bonus flex room, 2 car garage. Close to shopping centers, restaurants and I-35E. Open space, Tall ceilings. Fresh interior paint, newly install waterproof laminate floors, Electric gate for more privacy. Master bathroom with Jetta tub, walk in closet. Flex room with Central Air. Spacious Living room with cozy gas fireplace. Sprinklers system.


© 2026 North Texas Real Estate Information Systems. All rights reserved. IDX information is provided exclusively for consumers' personal, non-commercial use and may not be used for any purpose other than to identify prospective properties consumers may be interested in purchasing. Information is deemed reliable but is not guaranteed accurate by the MLS or Hargrove Realty Group | Keller Williams. The data relating to real estate for sale or lease on this web site comes in part from NTREIS. Real estate listings held by brokerage firms other than Hargrove Realty Group | Keller Williams are marked with the NTREIS logo or an abbreviated logo and detailed information about them includes the name of the listing broker. Data last updated 2026-10-14T18:44:54.497.
www.hargroverealtygroup.com/homes/180808936
Print Image

808 Pinnacle Circle Lewisville, TX 75077

  • Price: $2,800/mo.
  • Status: Active
  • On Site: 41 Days
  • Updated: 34 min ago
  • MLS #: 21376551
3
Beds
2
Baths
0
½ Baths
0.14
Acres
1,730
SQFT
1996
Built
Neighborhood:
Summit Ridge Estate Ph 1 & Ph 2
County:
Denton
Area:
Lewisville
Elementary School:
Degan
High School:
Lewisville
School District:
Lewisville ISD
Property Description
Immaculate Single story home, 3 bedroom, 2 baths, Plus bonus flex room, 2 car garage. Close to shopping centers, restaurants and I-35E. Open space, Tall ceilings. Fresh interior paint, newly install waterproof laminate floors, Electric gate for more privacy. Master bathroom with Jetta tub, walk in closet. Flex room with Central Air. Spacious Living room with cozy gas fireplace. Sprinklers system.
Exterior Features

Carport Spaces 0 Construction Brick Fencing Wood Foundation Slab Housing Type Single Detached Lot Description Interior LotLandscaped Parking Or Garage CoveredGarage Pool On Property No Roof Composition Soil Type Unknown Style Traditional Waterfront YN No

Interior Features

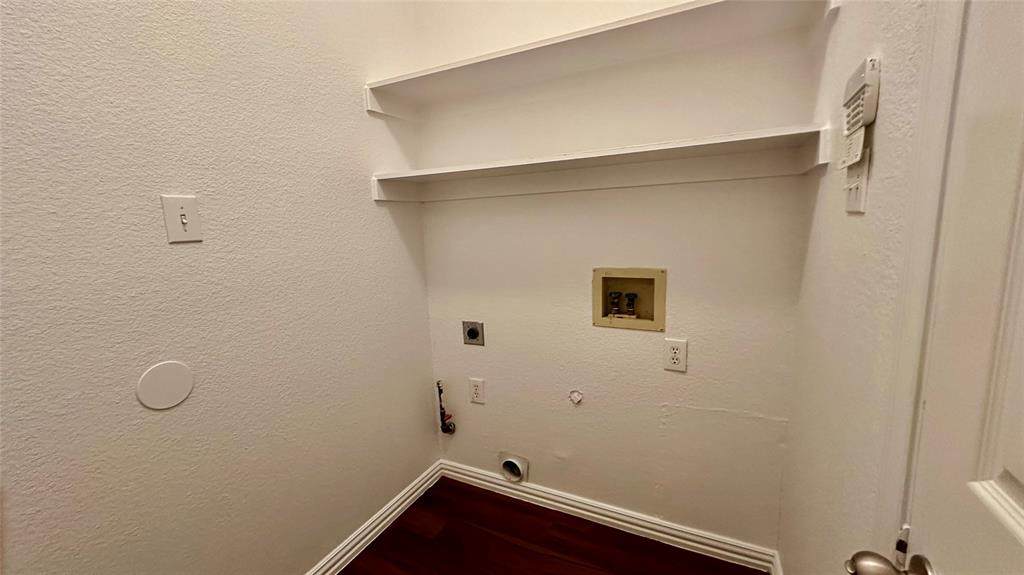
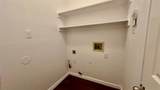
Appliances DishwasherDisposalElectric CooktopElectric OvenMicrowave Attached Garage Yes Basement No Cooling Central Air Dining Areas 1 Fireplace Features BrickGas Fireplaces 1 Flooring LaminateTile Furnished No Garage Yes Garage Length 20 Garage Width 20 Handicap YN No Heating Central Living Areas 1 Number Of Pets Allowed 1 Room Dimensions Bedroom-Primary (17 x 12) Bedroom (12 x 10) Bedroom (13 x 11) Dining Room (13 x 11) Living Room (19 x 16) Utility Room (6 x 5) Bonus Room (14 x 5) Rooms Bedroom-Primary (1 Level) Bedroom (1 Level) Bedroom (1 Level) Dining Room (1 Level) Living Room (1 Level) Utility Room (1 Level) Bonus Room (1 Level)

Property Features

Alarm Or Security Type Smoke Detector(s) Application Fee Amount 50 Construction Status Preowned Days Guests Allowed 14 Deposit Amount 2800 Easements Natural GasUtilities Exclusions Tenant Belongings HOA None Lease Conditions Application FeeCredit ReportPrior Residence Info.Written Application (+) Lease Type 1 Year Plus Levels One Monies Required First Months RentPet DepositSecurity Deposit Municipal Utility District No Non Refundable Pet Fee Yes Pet Deposit 500 Pets Allowed Yes Pets AllowedBreed RestrictionsNumber LimitSize Limit Property Attached Yes Property Type Single Family Residence Restrictions AnimalsNo SmokingNo SubleaseNo Waterbeds Senior Community No Tenant Pays All UtilitiesInsurance Utilities AlleyCity SewerCity WaterSidewalk Will Subdivide Subdivided

North Texas Real Estate Information Systems MLS logo Listing information © 2026 North Texas Real Estate Information System.


© 2026 North Texas Real Estate Information Systems. All rights reserved. IDX information is provided exclusively for consumers' personal, non-commercial use and may not be used for any purpose other than to identify prospective properties consumers may be interested in purchasing. Information is deemed reliable but is not guaranteed accurate by the MLS or Hargrove Realty Group | Keller Williams. The data relating to real estate for sale or lease on this web site comes in part from NTREIS. Real estate listings held by brokerage firms other than Hargrove Realty Group | Keller Williams are marked with the NTREIS logo or an abbreviated logo and detailed information about them includes the name of the listing broker. Data last updated 2026-10-14T18:44:54.497.
 
https://bt-photos.global.ssl.fastly.net/ntreis/orig_boomver_1_21376551-2.jpg https://bt-photos.global.ssl.fastly.net/ntreis/orig_boomver_1_21376551-2.jpg https://bt-photos.global.ssl.fastly.net/ntreis/orig_boomver_1_21376551-2.jpg
Logo
Hargrove Realty Group | Keller Williams
48 Emerald Pond Dr
Frisco TX, 75034
Offered by Elvira Beltran of RE/MAX Trinity: 972-317-9586.