


Description
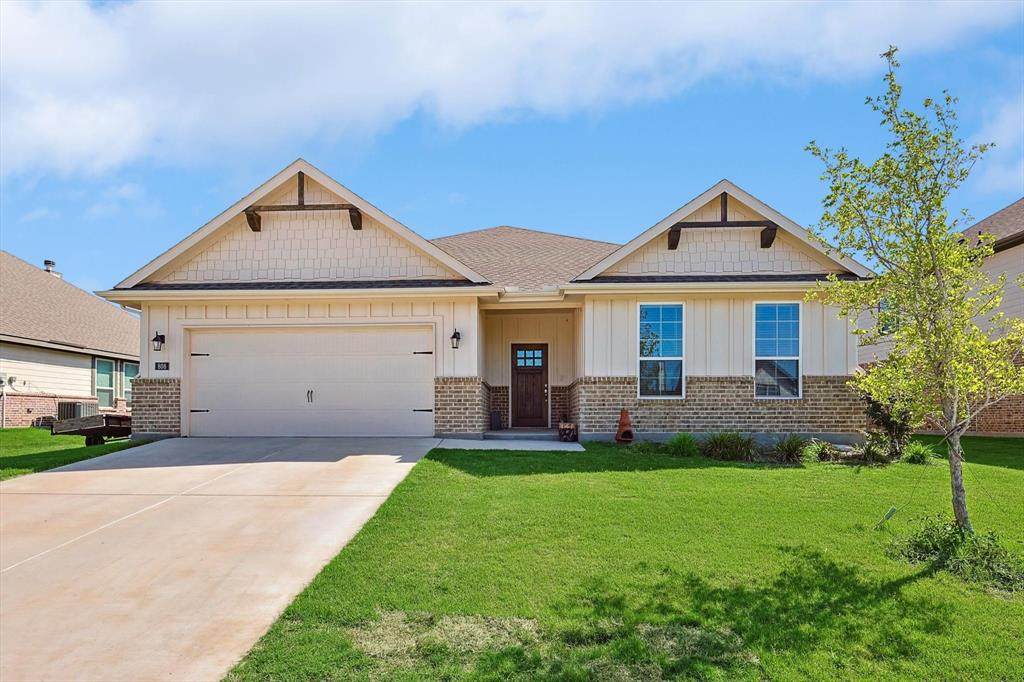
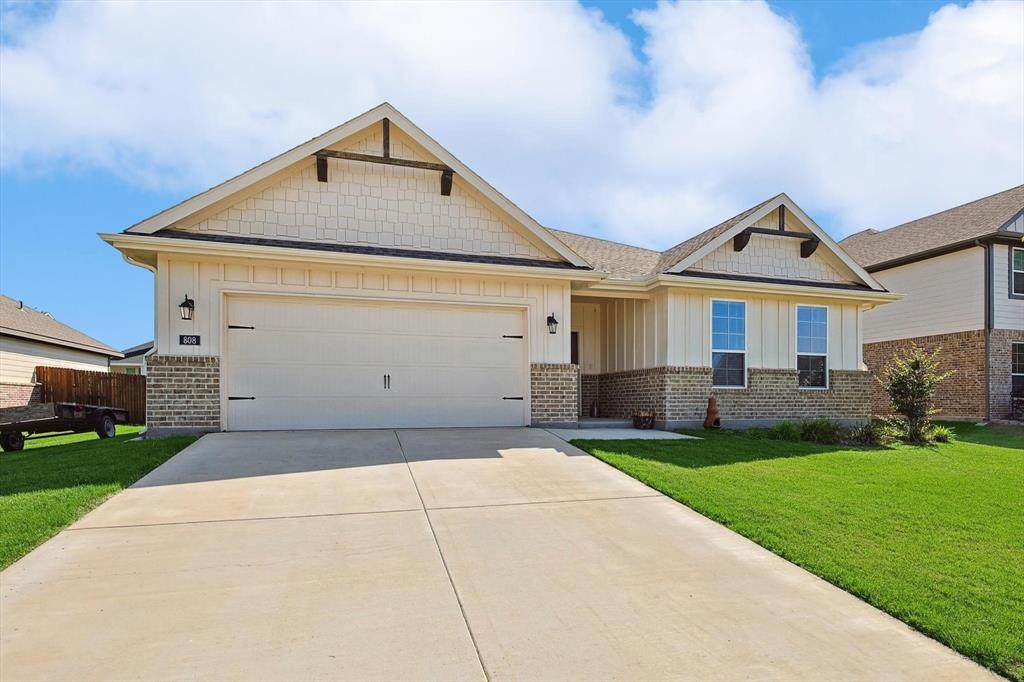
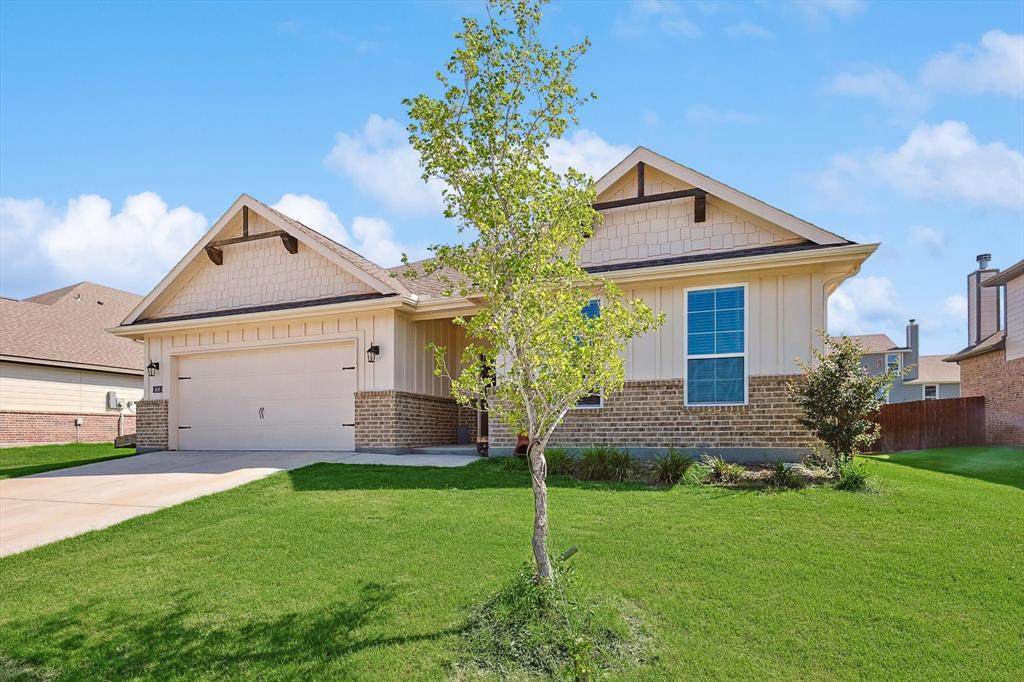
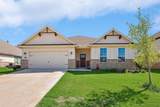
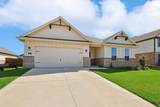
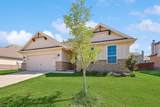
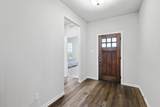
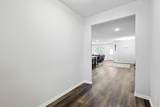
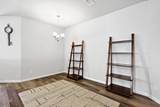
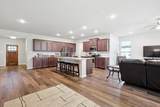
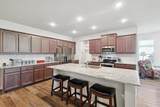
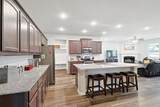
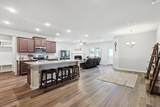
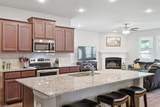
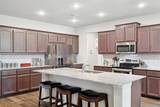
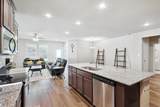
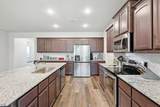
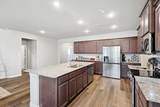
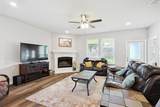
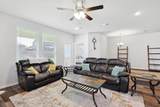
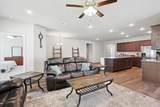
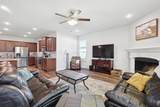
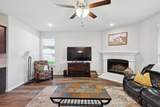
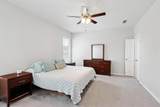
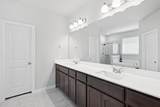
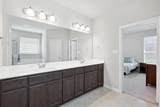
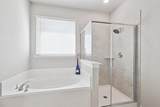
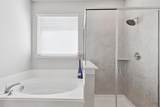
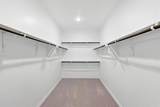
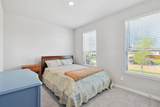
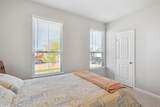
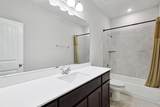
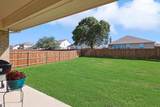
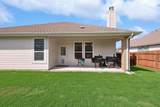
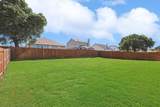
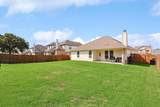
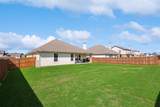
**Lawn Care Included in the price of rent** Welcome home to this beautifully designed 3-bedroom, 2-bath home in the sought-after Holbrook Farm community — where small-town charm meets everyday comfort. Built in 2022, this home greets you with an open floor plan and a kitchen made for gathering, featuring a large center island, granite countertops, and a spacious walk-in pantry. The primary suite is a true retreat, offering a generous bedroom, walk-in closet, soaking tub, and separate step-in shower, while two additional bedrooms share a second full bath on the opposite side of the home for added privacy. Step outside to a large, wood-fenced backyard — plenty of room to play, garden, or entertain, and the lawn care is included in your monthly rent, so you can enjoy the space without the upkeep. Cozy up by the wood-burning fireplace on cool Texas evenings, and enjoy the ease of a one-story layout with an attached 2-car garage. Nestled in a friendly, family-oriented neighborhood just minutes from Goshen Creek Elementary, Springtown Middle School, and Springtown High School, this home is ideal for families who want a true small-town feel without sacrificing convenience with easy access to local shops, dining, and a quick commute toward Fort Worth. Pet-Friendly: Up to 2 pets welcome with owner approval, non-refundable pet deposit required, plus $35 a month pet rent per approved pet. Highlights: Open-concept living with large kitchen island, Primary suite with soaking tub + walk-in shower, Large, privacy-fenced backyard — lawn care included, Wood-burning fireplace, 2-car garage, Springtown ISD schools nearby, Family-friendly, small-town community feel, Up to 2 pets welcome.
-
3BEDS
-
0.22ACRES
-
2BATHS
-
01/2 BATHS
School Information
Description
**Lawn Care Included in the price of rent** Welcome home to this beautifully designed 3-bedroom, 2-bath home in the sought-after Holbrook Farm community — where small-town charm meets everyday comfort. Built in 2022, this home greets you with an open floor plan and a kitchen made for gathering, featuring a large center island, granite countertops, and a spacious walk-in pantry. The primary suite is a true retreat, offering a generous bedroom, walk-in closet, soaking tub, and separate step-in shower, while two additional bedrooms share a second full bath on the opposite side of the home for added privacy. Step outside to a large, wood-fenced backyard — plenty of room to play, garden, or entertain, and the lawn care is included in your monthly rent, so you can enjoy the space without the upkeep. Cozy up by the wood-burning fireplace on cool Texas evenings, and enjoy the ease of a one-story layout with an attached 2-car garage. Nestled in a friendly, family-oriented neighborhood just minutes from Goshen Creek Elementary, Springtown Middle School, and Springtown High School, this home is ideal for families who want a true small-town feel without sacrificing convenience with easy access to local shops, dining, and a quick commute toward Fort Worth. Pet-Friendly: Up to 2 pets welcome with owner approval, non-refundable pet deposit required, plus $35 a month pet rent per approved pet. Highlights: Open-concept living with large kitchen island, Primary suite with soaking tub + walk-in shower, Large, privacy-fenced backyard — lawn care included, Wood-burning fireplace, 2-car garage, Springtown ISD schools nearby, Family-friendly, small-town community feel, Up to 2 pets welcome.
© 2026 North Texas Real Estate Information Systems. All rights reserved. IDX information is provided exclusively for consumers' personal, non-commercial use and may not be used for any purpose other than to identify prospective properties consumers may be interested in purchasing. Information is deemed reliable but is not guaranteed accurate by the MLS or Hargrove Realty Group | Keller Williams. The data relating to real estate for sale or lease on this web site comes in part from NTREIS. Real estate listings held by brokerage firms other than Hargrove Realty Group | Keller Williams are marked with the NTREIS logo or an abbreviated logo and detailed information about them includes the name of the listing broker. Data last updated 2026-10-14T17:45:46.51.
 Listing information © 2026 North Texas Real Estate Information System.