







Description
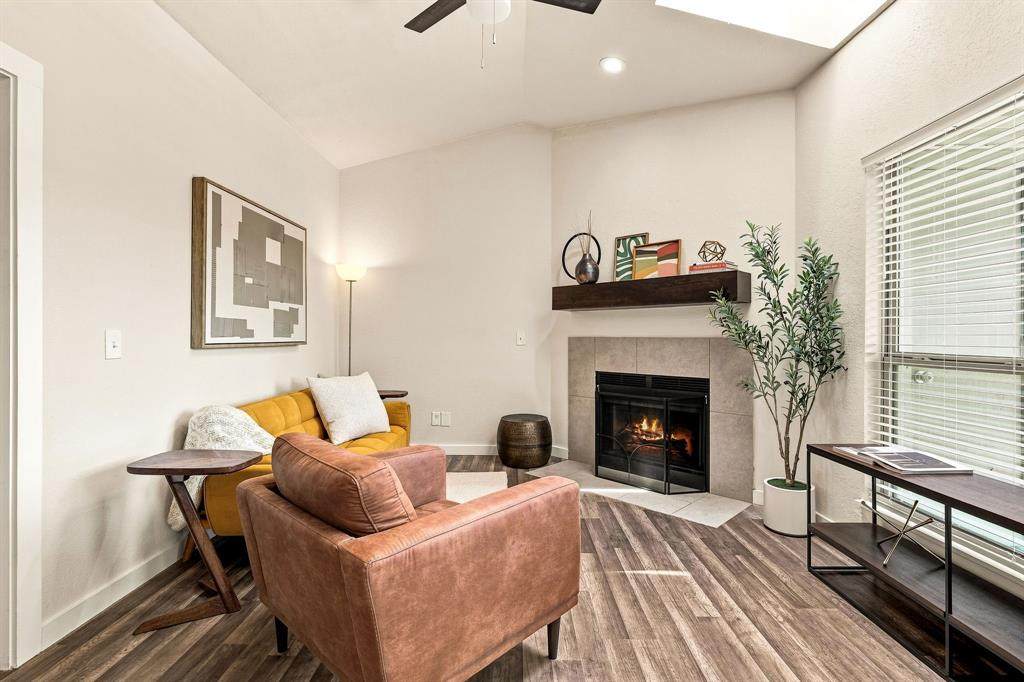
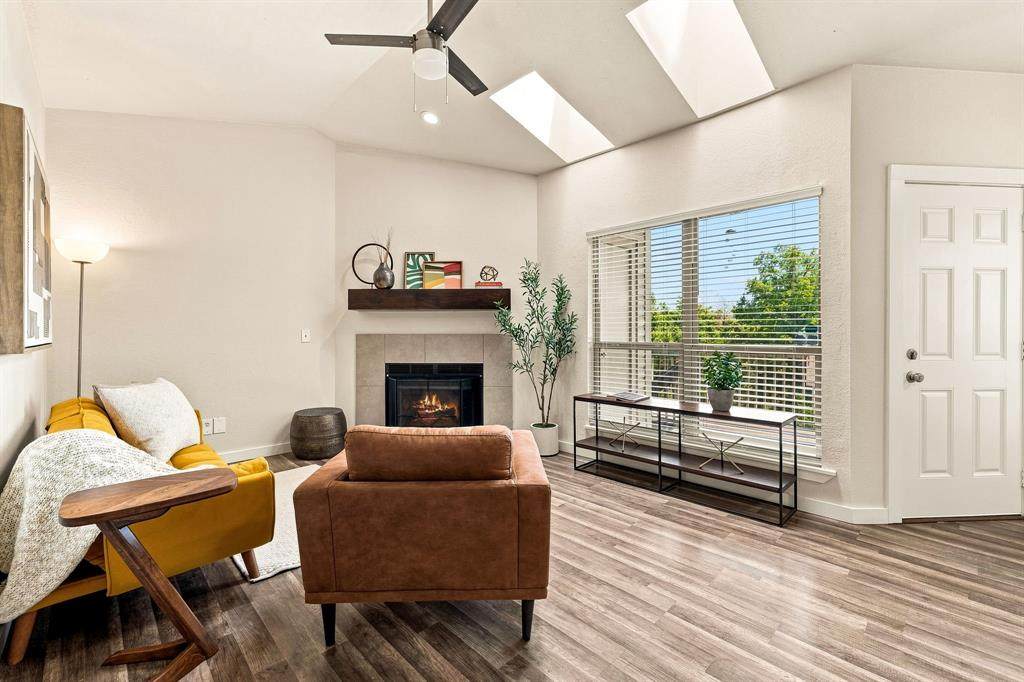
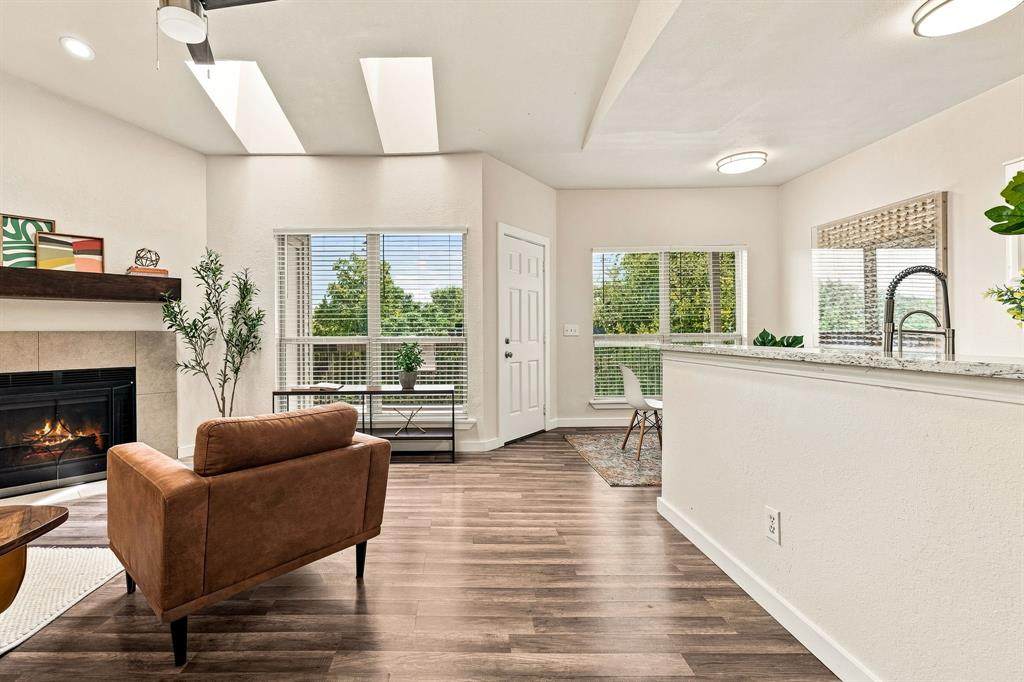
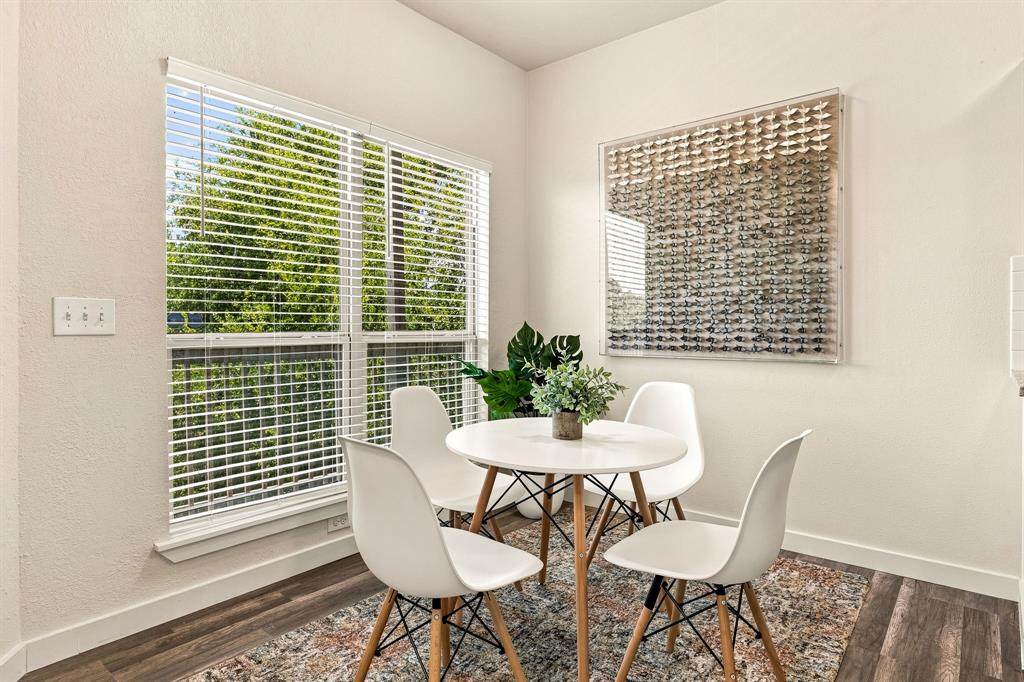
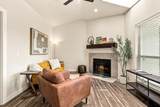
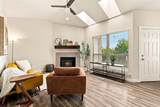
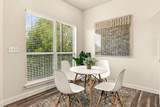
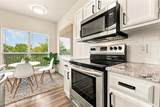
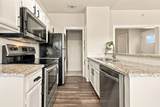
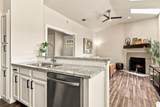
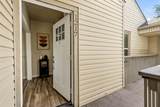
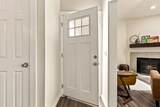
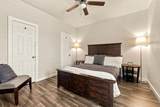
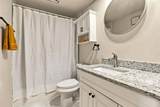
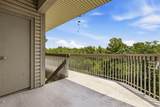
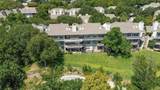
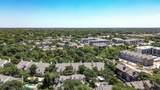
Welcome home to 7340 Skillman #1217!Take a look inside—this condo has been thoughtfully refreshed with an emphasis on creating a bright, comfortable and inviting space.For starters, the half wall separating the kitchen and living area was removed, creating an open-concept layout that seamlessly connects the living, dining and kitchen spaces—perfect for both everyday living and entertaining guests. The ceilings are 9ft high, vaulting to 10.5ft in the living room, further contributing to the open feel. The kitchen cabinets have been freshly painted inside and out and finished with new cabinet and drawer hardware. The wood-burning fireplace has also received an upgrade, featuring a new porcelain tile surround complemented by a walnut-stained wood mantel. Together, these updates give the condo a warm, welcoming and elevated feel.The spacious bedroom easily accommodates a king-size bed and offers two separate walk in closets. The condo is on the back side of the building, providing quiet enjoyment, overlooking a tree-lined creek and greenbelt. There is convenient access to the green space right outside the back door, making it an especially nice spot for enjoying the outdoors—and a great bonus for dog owners.Location - another highlight. Situated in Lake Highlands, the condo offers convenient access to award-winning Richardson ISD schools, White Rock Lake, retail shopping centers, restaurant, coffee shops, major highways and the DART Light Rail Station. Additional features include a private one-car garage, ample parking for guests, personal storage unit on the balcony and full access to the community pool.
-
1BEDS
-
6.33ACRES
-
1BATHS
-
01/2 BATHS
School Information
Description
Welcome home to 7340 Skillman #1217!Take a look inside—this condo has been thoughtfully refreshed with an emphasis on creating a bright, comfortable and inviting space.For starters, the half wall separating the kitchen and living area was removed, creating an open-concept layout that seamlessly connects the living, dining and kitchen spaces—perfect for both everyday living and entertaining guests. The ceilings are 9ft high, vaulting to 10.5ft in the living room, further contributing to the open feel. The kitchen cabinets have been freshly painted inside and out and finished with new cabinet and drawer hardware. The wood-burning fireplace has also received an upgrade, featuring a new porcelain tile surround complemented by a walnut-stained wood mantel. Together, these updates give the condo a warm, welcoming and elevated feel.The spacious bedroom easily accommodates a king-size bed and offers two separate walk in closets. The condo is on the back side of the building, providing quiet enjoyment, overlooking a tree-lined creek and greenbelt. There is convenient access to the green space right outside the back door, making it an especially nice spot for enjoying the outdoors—and a great bonus for dog owners.Location - another highlight. Situated in Lake Highlands, the condo offers convenient access to award-winning Richardson ISD schools, White Rock Lake, retail shopping centers, restaurant, coffee shops, major highways and the DART Light Rail Station. Additional features include a private one-car garage, ample parking for guests, personal storage unit on the balcony and full access to the community pool.
© 2026 North Texas Real Estate Information Systems. All rights reserved. IDX information is provided exclusively for consumers' personal, non-commercial use and may not be used for any purpose other than to identify prospective properties consumers may be interested in purchasing. Information is deemed reliable but is not guaranteed accurate by the MLS or Hargrove Realty Group | Keller Williams. The data relating to real estate for sale or lease on this web site comes in part from NTREIS. Real estate listings held by brokerage firms other than Hargrove Realty Group | Keller Williams are marked with the NTREIS logo or an abbreviated logo and detailed information about them includes the name of the listing broker. Data last updated 2026-10-16T09:44:18.293.
 Listing information © 2026 North Texas Real Estate Information System.