








Description
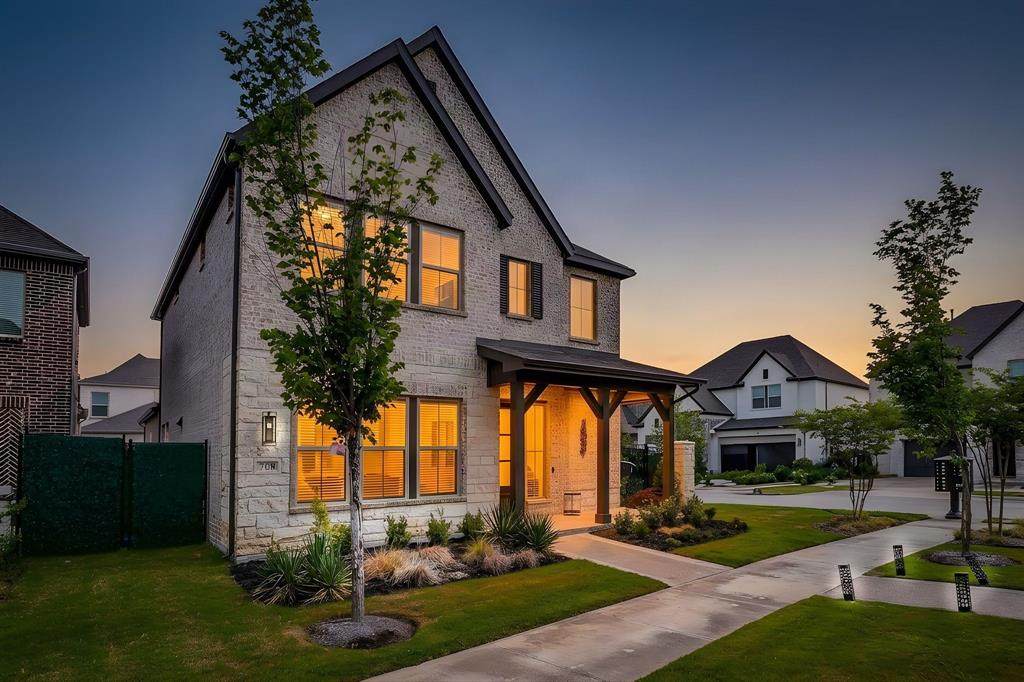
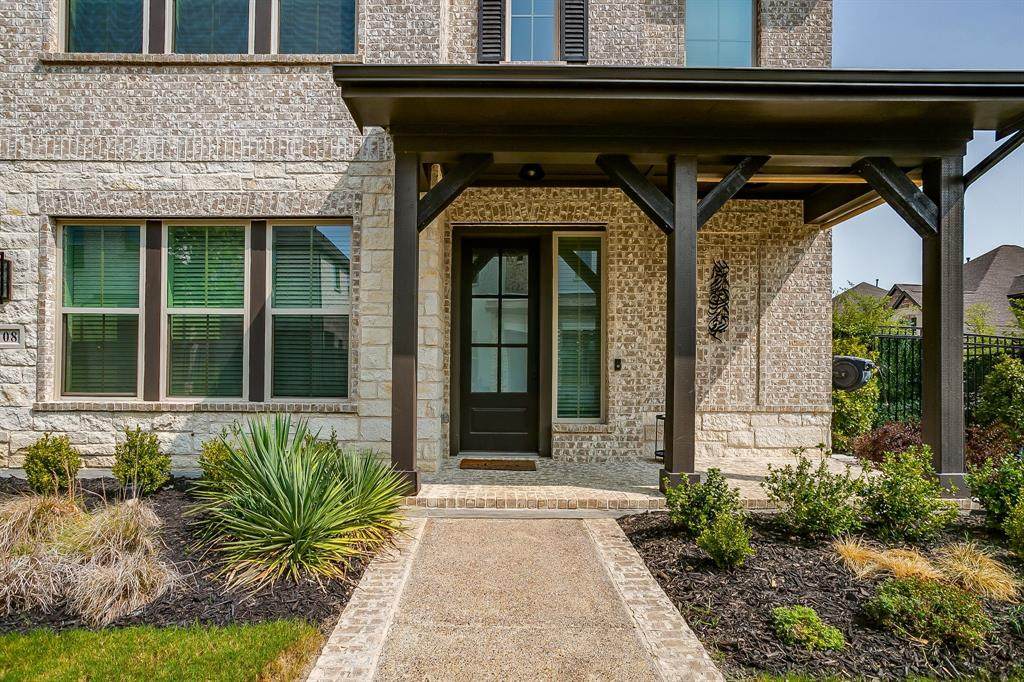
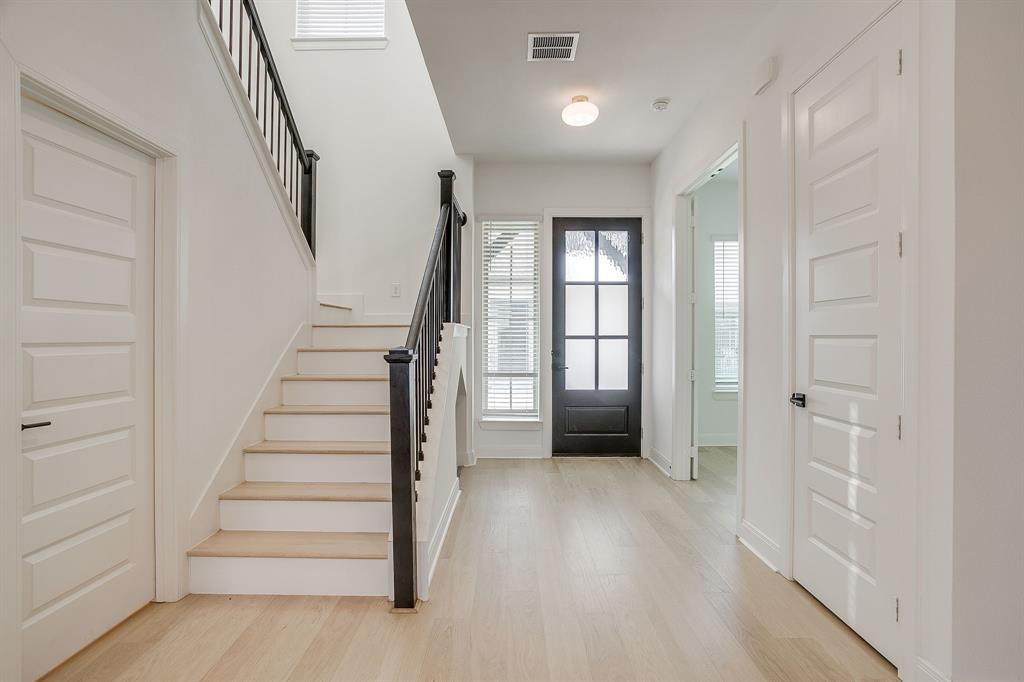
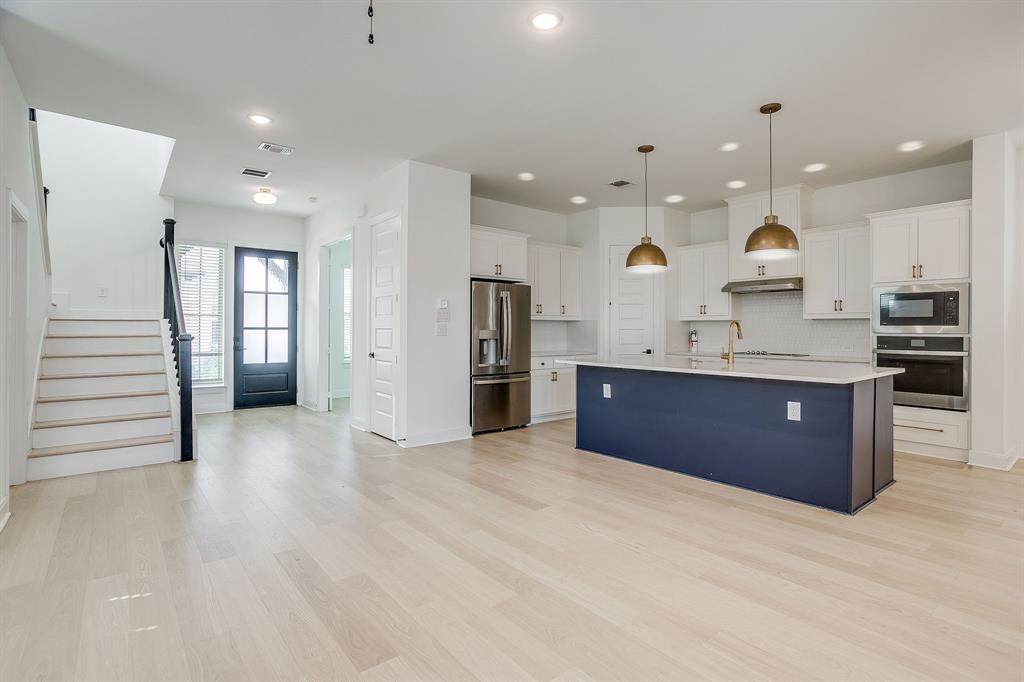
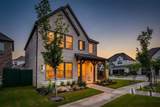
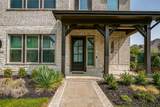
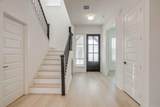
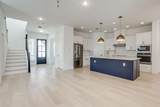
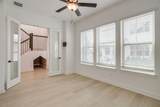
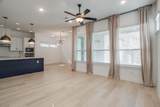
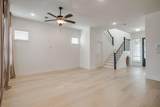
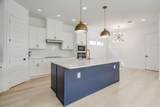
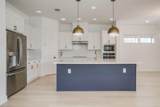
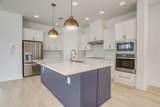
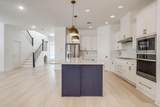
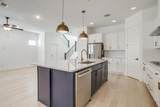
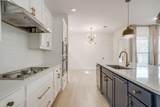
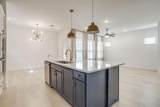
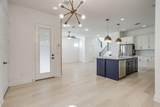
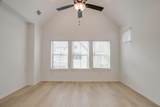
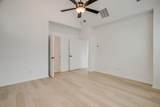
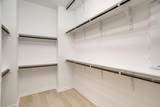
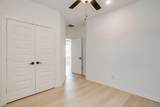
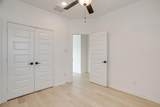
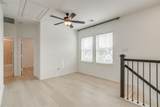
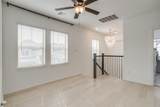
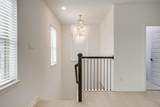
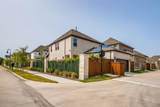
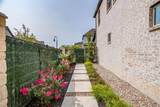
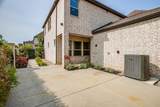
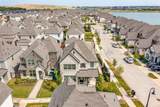
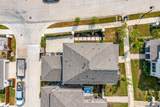
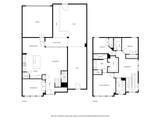
Welcome to this beautifully maintained David Weekley home in the highly sought-after Lakeside at Viridian, a premier master-planned community offering exceptional resort-style amenities. Situated on a desirable corner lot, this light-filled home features an open-concept floor plan designed for both everyday living and effortless entertaining.The spacious family room flows seamlessly into the dining area and an inviting chef-inspired kitchen complete with a large center island, abundant cabinetry, walk-in pantry, cozy breakfast nook, and convenient guest powder bath on the main level.Upstairs, the private primary suite offers a spa-like retreat with a generous walk-in shower and spacious walk-in closet. Two additional bedrooms, a full bath, an oversized game room, and an upstairs laundry room provide flexible living space for family and guests.Step outside to enjoy the covered patio and extended open patio, offering endless possibilities for creating your dream outdoor living area or future outdoor kitchen. Whether hosting friends or enjoying a quiet evening, this backyard is ready to fit your lifestyle.Move-in ready and filled with natural light, this home provides a neutral palette that makes decorating easy. Residents of Viridian enjoy an unmatched lifestyle with multiple resort-style pools, scenic lakes for fishing, miles of walking and biking trails, greenbelts, parks, tennis courts, sailing center and marina, fitness center, restaurants, and an elementary school conveniently located within the community.Experience the perfect combination of comfort, convenience, and the exceptional Viridian lifestyle.
-
3BEDS
-
0.1ACRES
-
2BATHS
-
11/2 BATHS
School Information
Description
Welcome to this beautifully maintained David Weekley home in the highly sought-after Lakeside at Viridian, a premier master-planned community offering exceptional resort-style amenities. Situated on a desirable corner lot, this light-filled home features an open-concept floor plan designed for both everyday living and effortless entertaining.The spacious family room flows seamlessly into the dining area and an inviting chef-inspired kitchen complete with a large center island, abundant cabinetry, walk-in pantry, cozy breakfast nook, and convenient guest powder bath on the main level.Upstairs, the private primary suite offers a spa-like retreat with a generous walk-in shower and spacious walk-in closet. Two additional bedrooms, a full bath, an oversized game room, and an upstairs laundry room provide flexible living space for family and guests.Step outside to enjoy the covered patio and extended open patio, offering endless possibilities for creating your dream outdoor living area or future outdoor kitchen. Whether hosting friends or enjoying a quiet evening, this backyard is ready to fit your lifestyle.Move-in ready and filled with natural light, this home provides a neutral palette that makes decorating easy. Residents of Viridian enjoy an unmatched lifestyle with multiple resort-style pools, scenic lakes for fishing, miles of walking and biking trails, greenbelts, parks, tennis courts, sailing center and marina, fitness center, restaurants, and an elementary school conveniently located within the community.Experience the perfect combination of comfort, convenience, and the exceptional Viridian lifestyle.
© 2026 North Texas Real Estate Information Systems. All rights reserved. IDX information is provided exclusively for consumers' personal, non-commercial use and may not be used for any purpose other than to identify prospective properties consumers may be interested in purchasing. Information is deemed reliable but is not guaranteed accurate by the MLS or Hargrove Realty Group | Keller Williams. The data relating to real estate for sale or lease on this web site comes in part from NTREIS. Real estate listings held by brokerage firms other than Hargrove Realty Group | Keller Williams are marked with the NTREIS logo or an abbreviated logo and detailed information about them includes the name of the listing broker. Data last updated 2026-10-16T09:44:18.293.
 Listing information © 2026 North Texas Real Estate Information System.