






Skip To Content

701 Featherstone Lane

Prosper, TX 75078
  • $7,500/mo.
  • STATUS: Active
  • ON SITE: 40 Days
  • MLS #: 21366283
Rental
UPDATED: 28 min ago
$7,500/mo.
Rental
  • 6
    BEDS
  • 0.36
    ACRES
  • 4
    BATHS
  • 0
    1/2 BATHS
  • 4,950
    SQFT
Neighborhood:
Type:
Rentals
Built:
2020
County:
Area:

School Information

Elementary School:
High School:
School District:
Offered by Rene Burchell of Coldwell Banker Apex, REALTORS: 4698773303.

Description

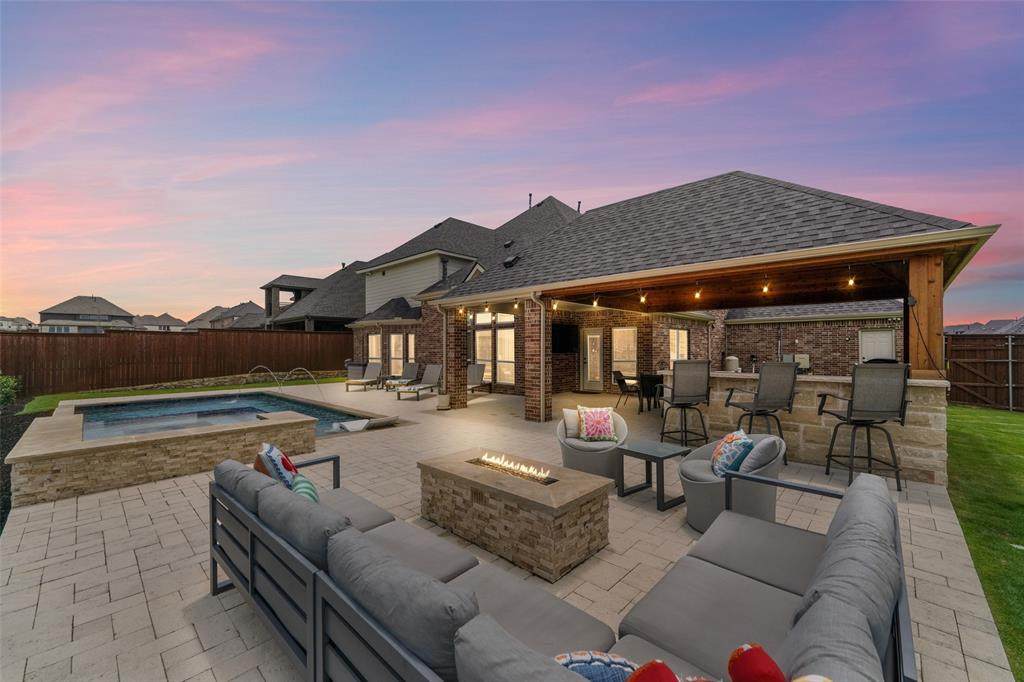
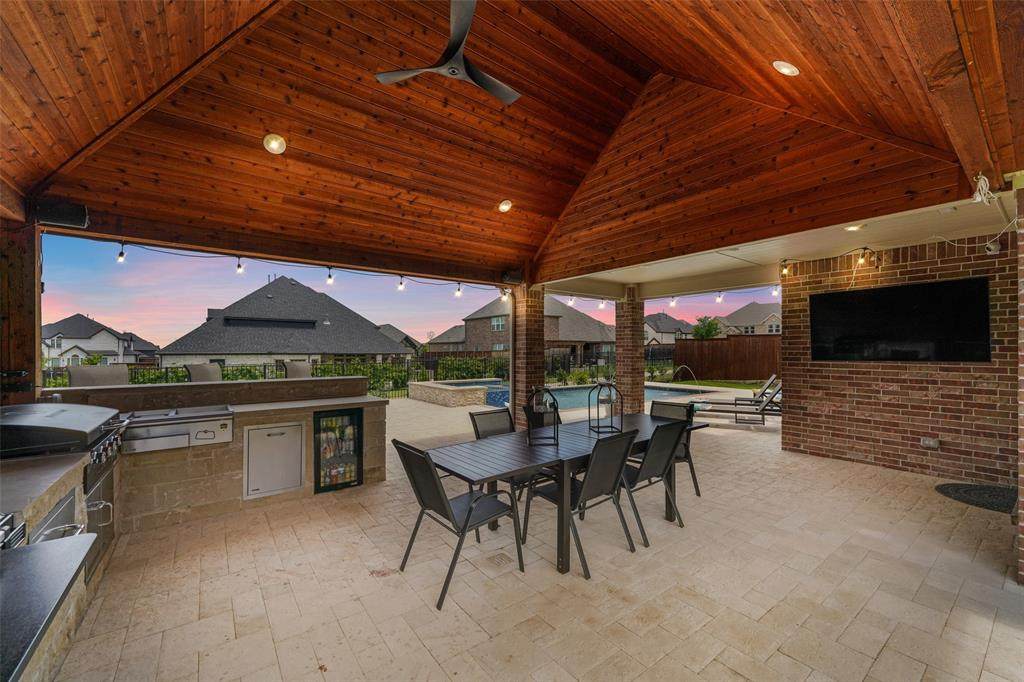
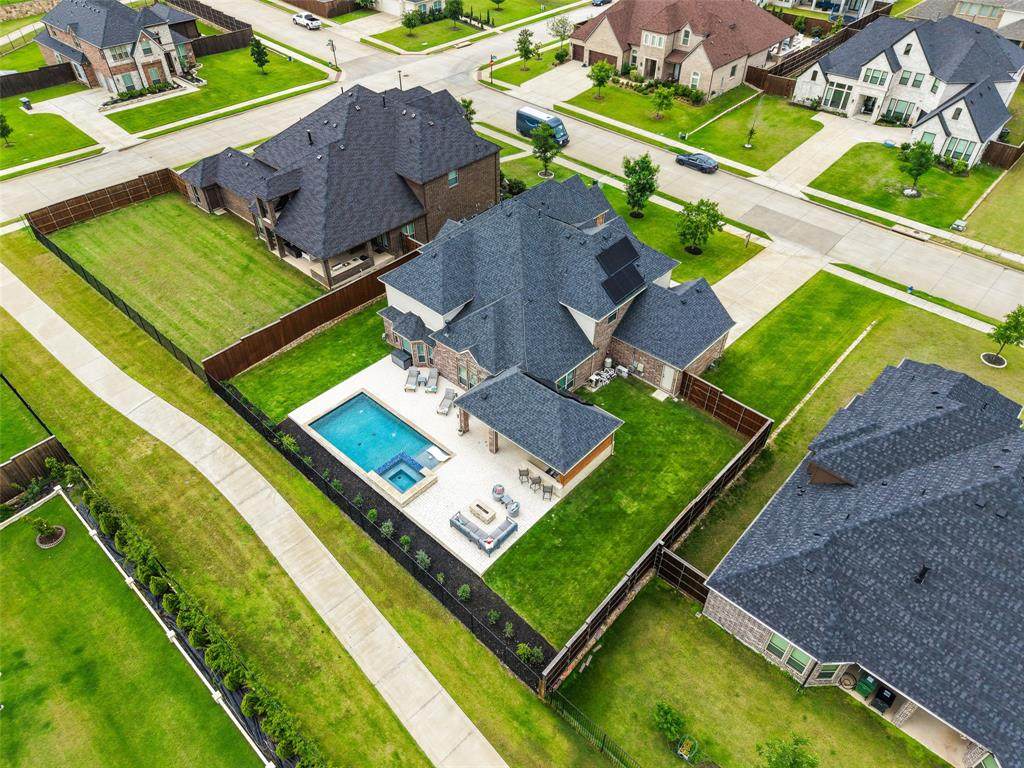
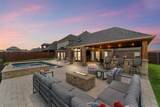
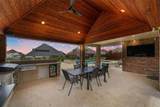
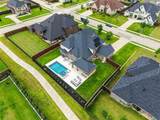
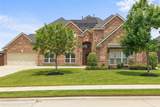
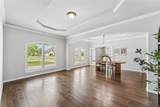
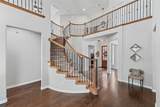
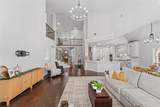
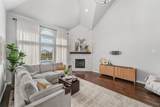
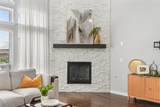
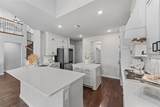
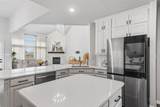
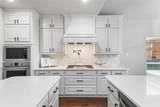
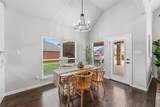
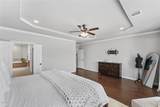
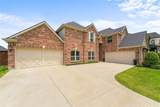
Texas Living. Resort Style Backyard. Exceptional Value. Nearly 5,000 Sq Ft In Prosper With 6 Bedrooms, 4 Baths, A Resort Style Pool And Spa, 31 Fully Paid-Off Solar Panels, Whole Home Generac Generator And Approximately $150K Invested In The Pool, Patio, Outdoor Kitchen And Firepit. This Home Offers An Open Floor Plan, Two Story Living Spaces, Engineered Hardwood Flooring, Full Stone Fireplace And An Updated Kitchen With Refinished Cabinetry, Backsplash, Pot Filler And Under Cabinet Lighting. Major Improvements Include A June 2024 Roof Replacement With Transferable Warranty, Reverse Osmosis System, Water Softener And Updated LED Lighting Throughout. The Backyard Is Designed For Texas Living With A Robertson Pools Sport Pool, Oversized 10 Person Hot Tub, Extensive Travertine, Fire Pit Lounge And Covered Outdoor Pavilion With Vaulted Cedar Ceiling. The Outdoor Kitchen Includes A Blackstone Griddle, Traeger Smoker, Sink, Beverage Refrigerator, Storage, Bar Seating And A Oversized Covered Dining Area. A Portion Of The Original 4 Car Garage Has Been Professionally Finished As Climate Controlled Flex Space, WhileRetaining A 2 Car Garage. Keep The Additional Space As An Office, Gym, Game Room Or Additional Living Area, Or Explore Converting It Back To Garage Use At The Buyer's Discretion. Seller Can Provide Contractor Contact Information For The Buyer After Closing. Zoysia Grass, Beautifully Maintained Landscaping And No MUD, PID Or PUD.


© 2026 North Texas Real Estate Information Systems. All rights reserved. IDX information is provided exclusively for consumers' personal, non-commercial use and may not be used for any purpose other than to identify prospective properties consumers may be interested in purchasing. Information is deemed reliable but is not guaranteed accurate by the MLS or Hargrove Realty Group | Keller Williams. The data relating to real estate for sale or lease on this web site comes in part from NTREIS. Real estate listings held by brokerage firms other than Hargrove Realty Group | Keller Williams are marked with the NTREIS logo or an abbreviated logo and detailed information about them includes the name of the listing broker. Data last updated 2026-10-14T18:44:54.497.
www.hargroverealtygroup.com/homes/180853487
Print Image

701 Featherstone Lane Prosper, TX 75078

  • Price: $7,500/mo.
  • Status: Active
  • On Site: 40 Days
  • Updated: 28 min ago
  • MLS #: 21366283
6
Beds
4
Baths
0
½ Baths
0.36
Acres
4,950
SQFT
2020
Built
Neighborhood:
Tanners Mill Ph 1C
County:
Collin
Area:
Prosper
Elementary School:
Ralph And Mary Lynn Boyer
High School:
Prosper
School District:
Prosper ISD
Property Description
Texas Living. Resort Style Backyard. Exceptional Value. Nearly 5,000 Sq Ft In Prosper With 6 Bedrooms, 4 Baths, A Resort Style Pool And Spa, 31 Fully Paid-Off Solar Panels, Whole Home Generac Generator And Approximately $150K Invested In The Pool, Patio, Outdoor Kitchen And Firepit. This Home Offers An Open Floor Plan, Two Story Living Spaces, Engineered Hardwood Flooring, Full Stone Fireplace And An Updated Kitchen With Refinished Cabinetry, Backsplash, Pot Filler And Under Cabinet Lighting. Major Improvements Include A June 2024 Roof Replacement With Transferable Warranty, Reverse Osmosis System, Water Softener And Updated LED Lighting Throughout. The Backyard Is Designed For Texas Living With A Robertson Pools Sport Pool, Oversized 10 Person Hot Tub, Extensive Travertine, Fire Pit Lounge And Covered Outdoor Pavilion With Vaulted Cedar Ceiling. The Outdoor Kitchen Includes A Blackstone Griddle, Traeger Smoker, Sink, Beverage Refrigerator, Storage, Bar Seating And A Oversized Covered Dining Area. A Portion Of The Original 4 Car Garage Has Been Professionally Finished As Climate Controlled Flex Space, WhileRetaining A 2 Car Garage. Keep The Additional Space As An Office, Gym, Game Room Or Additional Living Area, Or Explore Converting It Back To Garage Use At The Buyer's Discretion. Seller Can Provide Contractor Contact Information For The Buyer After Closing. Zoysia Grass, Beautifully Maintained Landscaping And No MUD, PID Or PUD.
Exterior Features

Backyard Pool Features FencedGuniteHeatedIn GroundOutdoor PoolPool/Spa Combo Carport Spaces 0 Construction Brick Covered Spaces 2 Dock Permitted No Exterior Features Attached GrillBuilt-in BarbecueCovered Patio/PorchFire PitGas GrillRain GuttersOutdoor GrillOutdoor KitchenOutdoor Living Center Fencing Back YardFencedWrought Iron Foundation Slab Housing Type Single Detached Lot Description Few TreesInterior LotLevelLrg. Backyard GrassSprinkler SystemSubdivision Lot Size Source Assessor Parking Or Garage Additional ParkingConverted GarageDrivewayElectric Vehicle Charging Station(s)Epoxy FlooringGarage Door OpenerGarage Faces SideGarage Single DoorKitchen Level Pool On Property Yes Roof Composition Soil Type Unknown Style Traditional Vehicles 4 Waterfront YN No

Interior Features

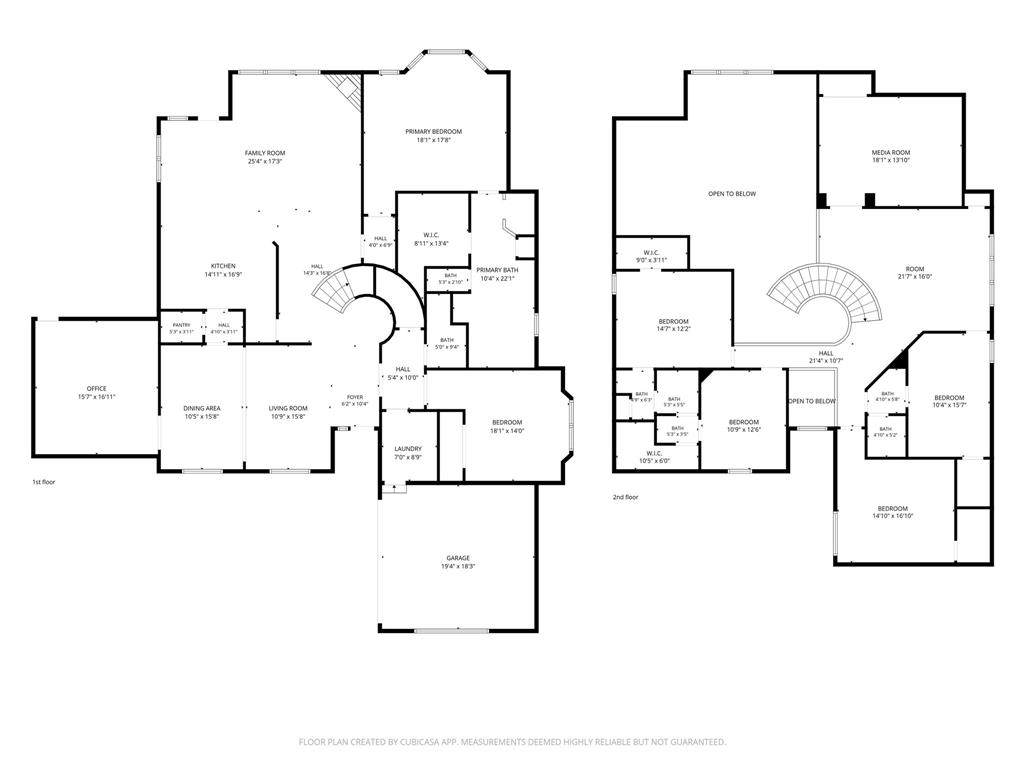
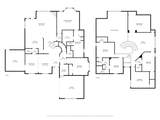
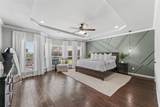
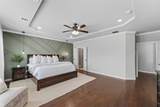
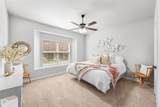
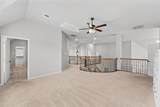
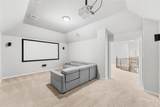
Accessibility Features Smart Technology Appliances DishwasherDisposalElectric OvenGas CooktopGas Water HeaterMicrowaveConvection OvenTankless Water HeaterVented Exhaust FanWater Filter Attached Garage Yes Basement No Cooling Ceiling Fan(s)Central AirElectricENERGY STAR Qualified EquipmentZoned Dining Areas 2 Fireplace Features GasGas LogsStone Fireplaces 1 Flooring CarpetCeramic TileEngineered Wood Furnished No Garage Yes Garage Length 0 Garage Width 0 Handicap YN No Heating CentralENERGY STAR Qualified EquipmentNatural GasSolarZoned Interior Features Built-in FeaturesCable TV AvailableCathedral Ceiling(s)Double VanityEat-in KitchenGranite CountersHigh Speed Internet AvailableKitchen IslandOpen FloorplanPantrySmart Home SystemSound System WiringVaulted Ceiling(s)Walk-In Closet(s) Kitchen Equipment Generator Laundry Features Utility RoomDryer HookupWasher Hookup Living Areas 5 Number Of Pets Allowed 2 Room Dimensions Living Room (17 x 11) Dining Room (16 x 11) Bedroom (18 x 14) Kitchen (13 x 15) Breakfast Room (13 x 10) Living Room (21 x 17) Bedroom-Primary (19 x 16) Office (14 x 14) Laundry (9 x 7) Game Room (22 x 16) Media Room (19 x 14) Bedroom (13 x 11) Bedroom (15 x 10) Bedroom (15 x 12) Bedroom (15 x 13) Rooms Living Room (1 Level) Dining Room (1 Level) Bedroom (1 Level) Kitchen (1 Level) Breakfast Room (1 Level) Living Room (1 Level) Bedroom-Primary (1 Level) Office (1 Level) Laundry (1 Level) Game Room (2 Level) Media Room (2 Level) Bedroom (2 Level) Bedroom (2 Level) Bedroom (2 Level) Bedroom (2 Level)

Property Features

Accessory Unit YN No Alarm Or Security Type Security System OwnedSmoke Detector(s) Application Fee Amount 49 Common Features CurbsParkSidewalks Construction Status Preowned Days Guests Allowed 14 Deposit Amount 7500 Green Certification Solar Electric System - Owned HOA Mandatory Hoa Billing Freq Annually Hoa Dues 990 Hoa Includes Full Use of FacilitiesMaintenance Grounds HOAManagement Company Vision Communities Management HOAManagement Company Phone 972-612-2303 Lake Pump No Lease Conditions Application FeeCredit ReportPrior Residence Info.References RequiredWritten Application (+)Other Lease Type Yearly Levels Two Monies Required First Months RentPet DepositSecurity DepositOther Municipal Utility District No Non Refundable Pet Fee Yes Pet Deposit 500 Pets Allowed Yes Pets AllowedBreed Restrictions Property Attached No Property Type Single Family Residence Restrictions No SmokingNo SubleaseNo WaterbedsPet RestrictionsOther Senior Community No Special Notes Aerial Photo Tenant Pays All UtilitiesElectricityInsurancePest ControlPool MaintenanceSecurityTrash CollectionWater Utilities City SewerCity WaterCommunity MailboxConcreteCurbsIndividual Gas MeterIndividual Water Meter Will Subdivide No

North Texas Real Estate Information Systems MLS logo Listing information © 2026 North Texas Real Estate Information System.


© 2026 North Texas Real Estate Information Systems. All rights reserved. IDX information is provided exclusively for consumers' personal, non-commercial use and may not be used for any purpose other than to identify prospective properties consumers may be interested in purchasing. Information is deemed reliable but is not guaranteed accurate by the MLS or Hargrove Realty Group | Keller Williams. The data relating to real estate for sale or lease on this web site comes in part from NTREIS. Real estate listings held by brokerage firms other than Hargrove Realty Group | Keller Williams are marked with the NTREIS logo or an abbreviated logo and detailed information about them includes the name of the listing broker. Data last updated 2026-10-14T18:44:54.497.
 
https://bt-photos.global.ssl.fastly.net/ntreis/orig_boomver_1_21366283-2.jpg https://bt-photos.global.ssl.fastly.net/ntreis/orig_boomver_1_21366283-2.jpg https://bt-photos.global.ssl.fastly.net/ntreis/orig_boomver_1_21366283-2.jpg
Logo
Hargrove Realty Group | Keller Williams
48 Emerald Pond Dr
Frisco TX, 75034
Offered by Rene Burchell of Coldwell Banker Apex, REALTORS: 4698773303.