
Skip To Content

6833 Lyndale Drive

Watauga, TX 76148
  • $2,700/mo.
  • STATUS: Active
  • ON SITE: 43 Days
  • MLS #: 21376713
Rental
UPDATED: 56 min ago
$2,700/mo.
Rental
  • 4
    BEDS
  • 0.15
    ACRES
  • 2
    BATHS
  • 1
    1/2 BATHS
  • 2,602
    SQFT
Neighborhood:
Type:
Rentals
Built:
1991
County:
Area:

School Information

Elementary School:
High School:
School District:
Offered by Altaf Bhimani of Competitive Edge Realty LLC: 682-716-8837.

Description

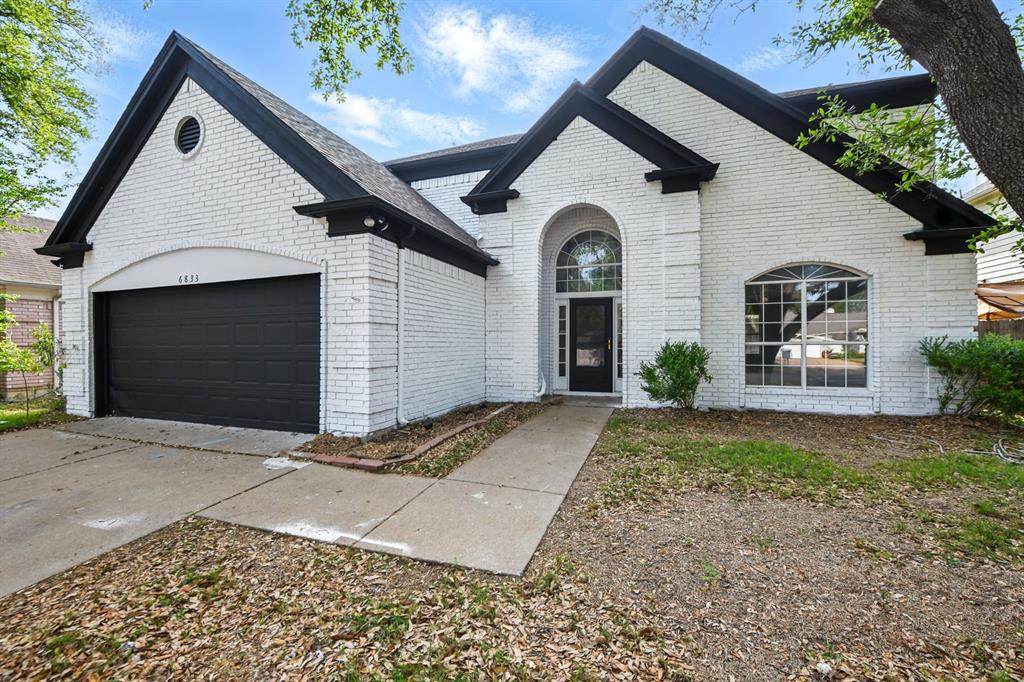
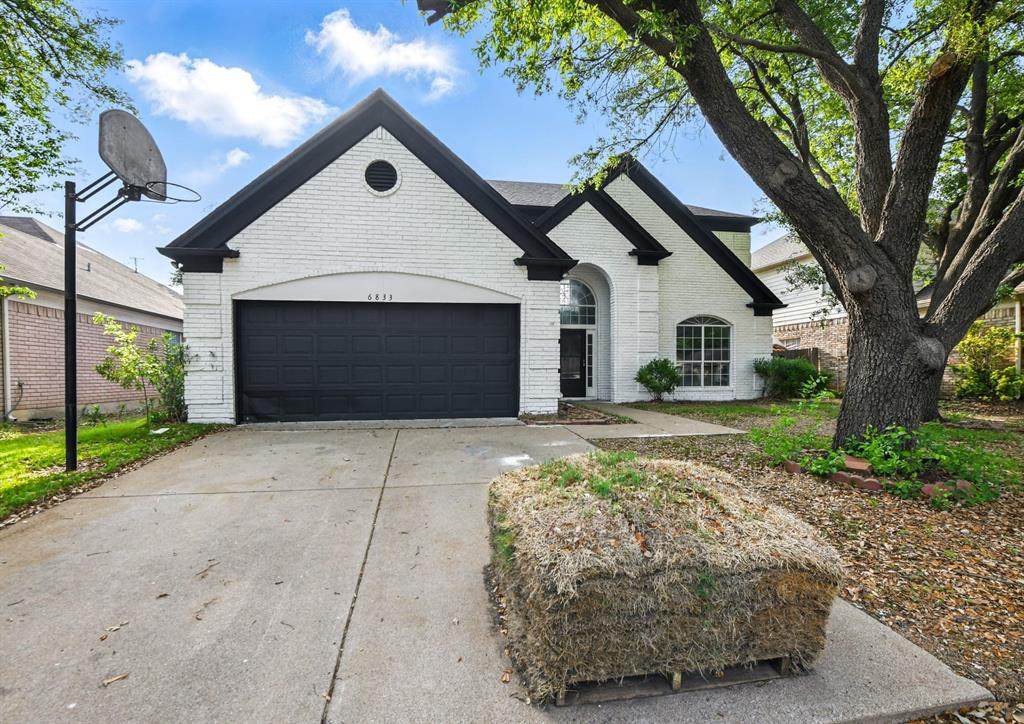
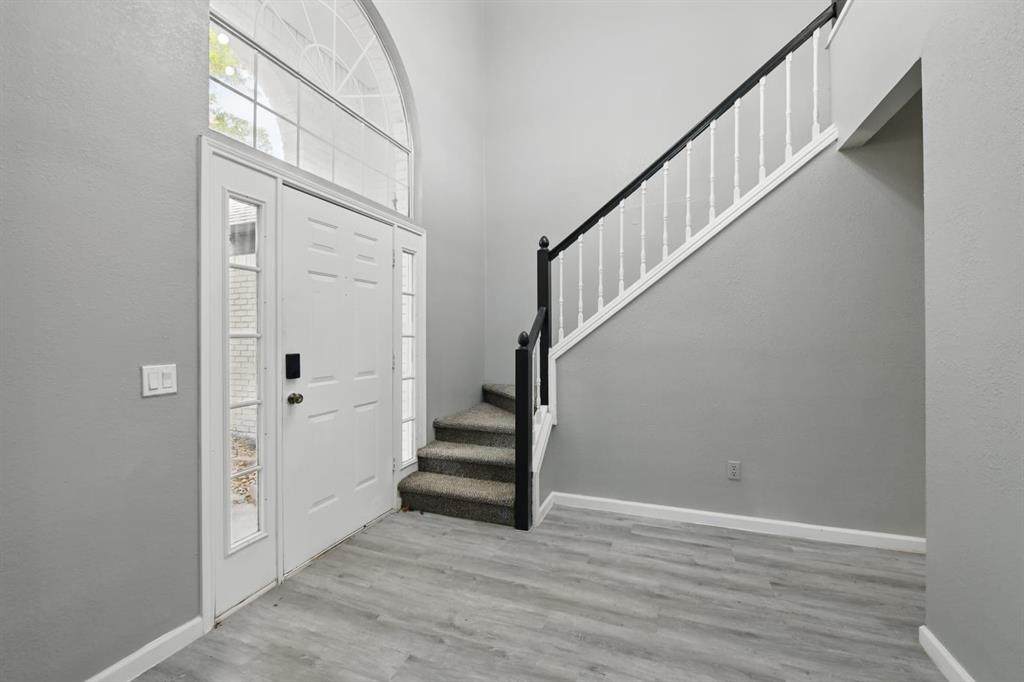
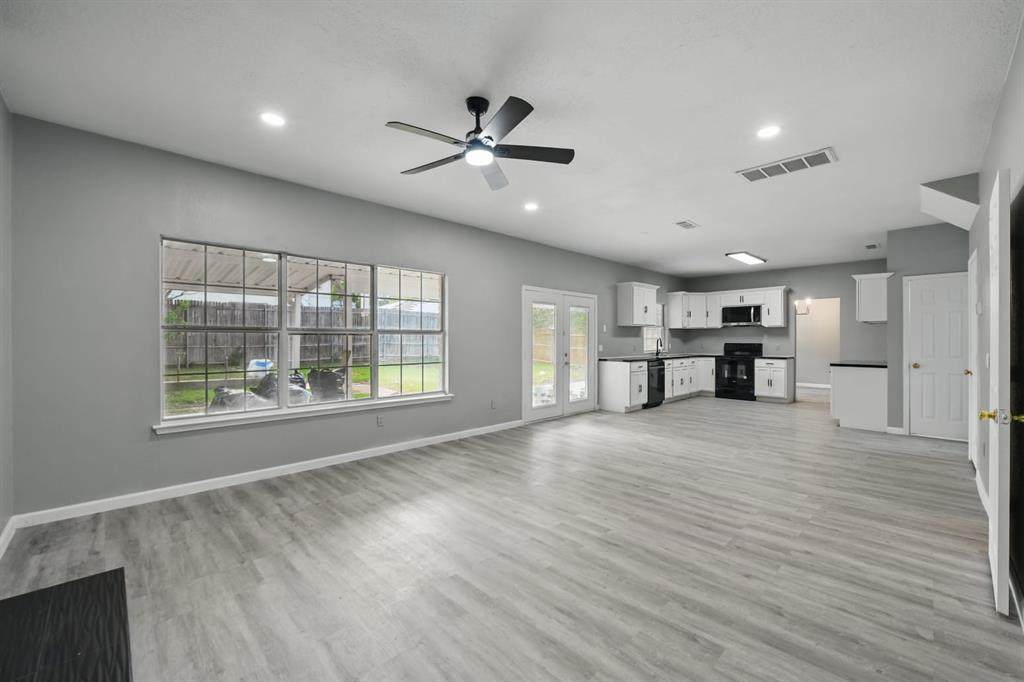
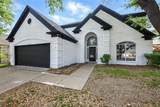
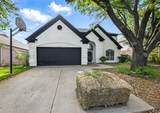
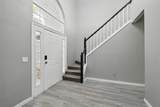
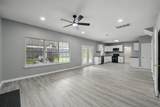
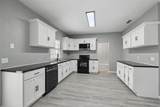
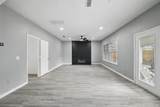
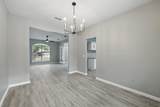
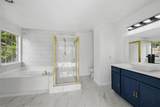
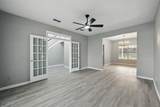
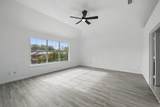
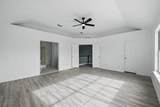
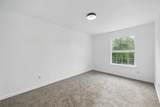
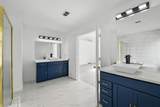
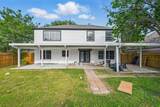
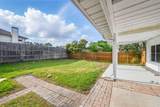
Charming 4-Bedroom Family Home in Desirable NeighborhoodWelcome to this beautifully maintained 4-bedroom, 3-bathroom home nestled in a quiet, sought-after community. This home boasts an open-concept living area, perfect for entertaining, with plenty of natural light streaming through large windows. The modern kitchen features granite countertops, stainless steel appliances, and ample storage.The spacious primary suite includes a walk-in closet and a luxurious en-suite bathroom with a soaking tub and separate shower. Three additional bedrooms offer flexibility for a growing family, home office, or guest space.Step outside to a private, fenced backyard with a patio—ideal for relaxing or hosting summer barbecues. Additional highlights include a two-car garage, hardwood floors, and energy-efficient updates.Conveniently located near top-rated schools, shopping, and parks, this home offers the perfect blend of comfort and convenience.Don’t miss this opportunity—schedule your private tour today!Beautifully updated home! This property features brand new appliances, a newly installed AC unit, and modern flooring throughout. The kitchen has been completely renovated with new cabinets and fresh paint, offering a bright, contemporary feel. The bathroom boasts new cabinetry, sinks, and updated flooring. This home is move-in ready with thoughtful upgrades throughout!


© 2026 North Texas Real Estate Information Systems. All rights reserved. IDX information is provided exclusively for consumers' personal, non-commercial use and may not be used for any purpose other than to identify prospective properties consumers may be interested in purchasing. Information is deemed reliable but is not guaranteed accurate by the MLS or Hargrove Realty Group | Keller Williams. The data relating to real estate for sale or lease on this web site comes in part from NTREIS. Real estate listings held by brokerage firms other than Hargrove Realty Group | Keller Williams are marked with the NTREIS logo or an abbreviated logo and detailed information about them includes the name of the listing broker. Data last updated 2026-10-16T09:44:18.293.
www.hargroverealtygroup.com/homes/180811493
Print Image

6833 Lyndale Drive Watauga, TX 76148

  • Price: $2,700/mo.
  • Status: Active
  • On Site: 43 Days
  • Updated: 56 min ago
  • MLS #: 21376713
4
Beds
2
Baths
1
½ Baths
0.15
Acres
2,602
SQFT
1991
Built
Neighborhood:
Quail Hollow Add
County:
Tarrant
Area:
Watauga
Elementary School:
Hardeman
High School:
Haltom
School District:
Birdville ISD
Property Description
Charming 4-Bedroom Family Home in Desirable NeighborhoodWelcome to this beautifully maintained 4-bedroom, 3-bathroom home nestled in a quiet, sought-after community. This home boasts an open-concept living area, perfect for entertaining, with plenty of natural light streaming through large windows. The modern kitchen features granite countertops, stainless steel appliances, and ample storage.The spacious primary suite includes a walk-in closet and a luxurious en-suite bathroom with a soaking tub and separate shower. Three additional bedrooms offer flexibility for a growing family, home office, or guest space.Step outside to a private, fenced backyard with a patio—ideal for relaxing or hosting summer barbecues. Additional highlights include a two-car garage, hardwood floors, and energy-efficient updates.Conveniently located near top-rated schools, shopping, and parks, this home offers the perfect blend of comfort and convenience.Don’t miss this opportunity—schedule your private tour today!Beautifully updated home! This property features brand new appliances, a newly installed AC unit, and modern flooring throughout. The kitchen has been completely renovated with new cabinets and fresh paint, offering a bright, contemporary feel. The bathroom boasts new cabinetry, sinks, and updated flooring. This home is move-in ready with thoughtful upgrades throughout!
Exterior Features

Carport Spaces 0 Covered Spaces 2 Fencing Fenced Foundation Slab Housing Type Single Detached Lot Size Source Public Records Parking Or Garage Garage Pool On Property No Roof Shingle Waterfront YN No

Interior Features

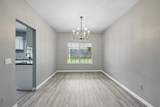
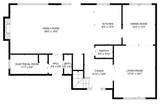
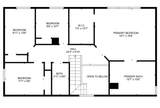
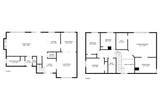
Appliances DishwasherDisposalElectric Water HeaterMicrowave Attached Garage Yes Basement No Cooling Central Air Dining Areas 1 Fireplace Features Living Room Fireplaces 1 Flooring Vinyl Garage Yes Handicap YN No Heating Electric Interior Features ChandelierOpen FloorplanPantryWalk-In Closet(s) Living Areas 1 Number Of Pets Allowed 2 Room Dimensions Bath-Primary (12 x 10) Bath-Full (4 x 9) Bedroom-Primary (18 x 15) Bedroom (10 x 10) Bedroom (10 x 13) Bedroom (12 x 10) Bath-Full (12 x 7) Living Room (13 x 16) Kitchen (12 x 14) Dining Room (10 x 12) Family Room (16 x 14) Breakfast Room (8 x 14) Laundry (12 x 6) Rooms Bath-Primary (2 Level) Bath-Full (2 Level) Bedroom-Primary (2 Level) Bedroom (2 Level) Bedroom (2 Level) Bedroom (2 Level) Bath-Full (1 Level) Living Room (1 Level) Kitchen (1 Level) Dining Room (1 Level) Family Room (1 Level) Breakfast Room (1 Level) Laundry (1 Level)

Property Features

Application Fee Amount 75 Construction Status Preowned Days Guests Allowed 15 Deposit Amount 2700 HOA None Lease Conditions Application FeeCredit Report Lease Type Yearly Levels Two Monies Required First Months RentPet DepositSecurity Deposit Monthly Pet Fee 25 Municipal Utility District No Non Refundable Pet Fee Yes Pet Deposit 175 Pets Allowed Yes Pets AllowedBreed Restrictions Property Attached No Property Type Single Family Residence Restrictions No Sublease Tenant Pays All UtilitiesCommon Area MaintenanceInsurance Utilities City SewerCity WaterElectricity AvailableElectricity Connected Will Subdivide No

North Texas Real Estate Information Systems MLS logo Listing information © 2026 North Texas Real Estate Information System.


© 2026 North Texas Real Estate Information Systems. All rights reserved. IDX information is provided exclusively for consumers' personal, non-commercial use and may not be used for any purpose other than to identify prospective properties consumers may be interested in purchasing. Information is deemed reliable but is not guaranteed accurate by the MLS or Hargrove Realty Group | Keller Williams. The data relating to real estate for sale or lease on this web site comes in part from NTREIS. Real estate listings held by brokerage firms other than Hargrove Realty Group | Keller Williams are marked with the NTREIS logo or an abbreviated logo and detailed information about them includes the name of the listing broker. Data last updated 2026-10-16T09:44:18.293.
 
https://bt-photos.global.ssl.fastly.net/ntreis/orig_boomver_1_21376713-2.jpg https://bt-photos.global.ssl.fastly.net/ntreis/orig_boomver_1_21376713-2.jpg https://bt-photos.global.ssl.fastly.net/ntreis/orig_boomver_1_21376713-2.jpg
Logo
Hargrove Realty Group | Keller Williams
48 Emerald Pond Dr
Frisco TX, 75034
Offered by Altaf Bhimani of Competitive Edge Realty LLC: 682-716-8837.