







Description
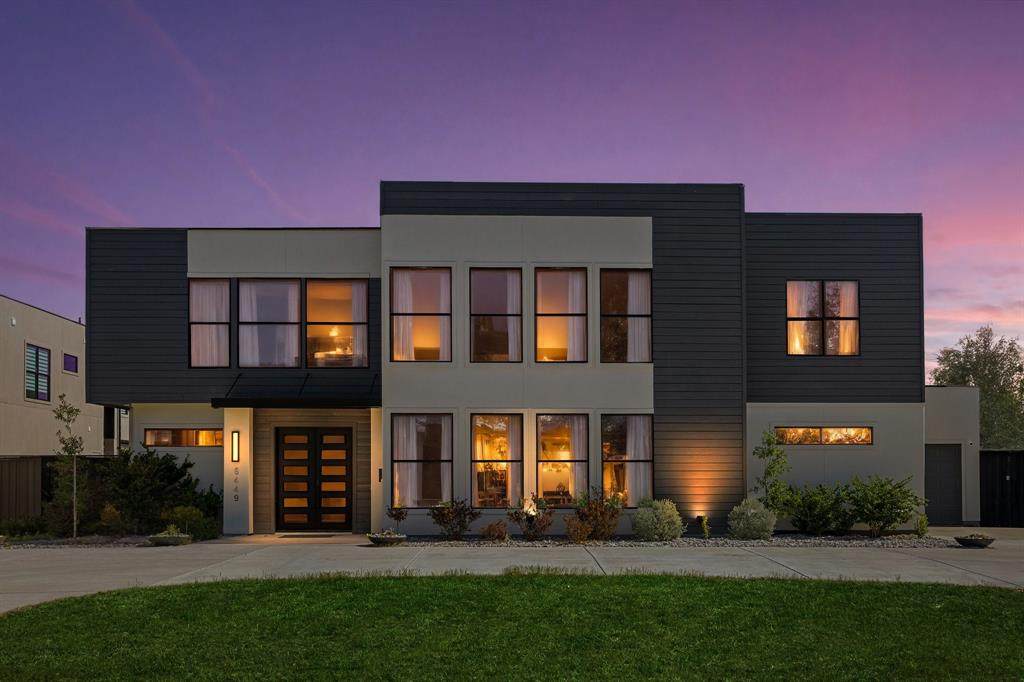
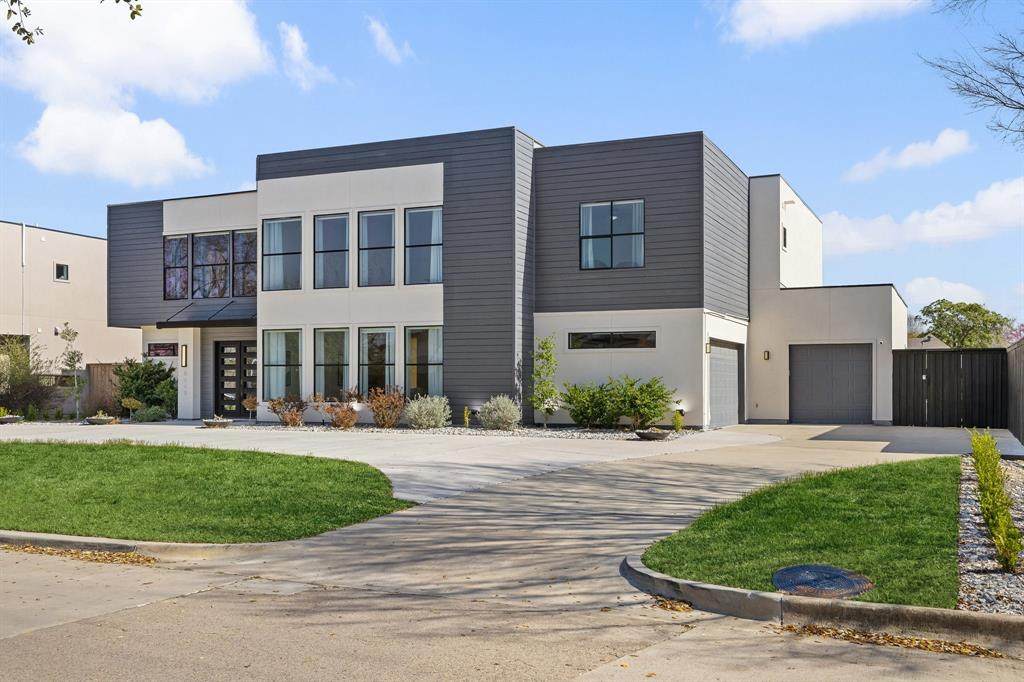
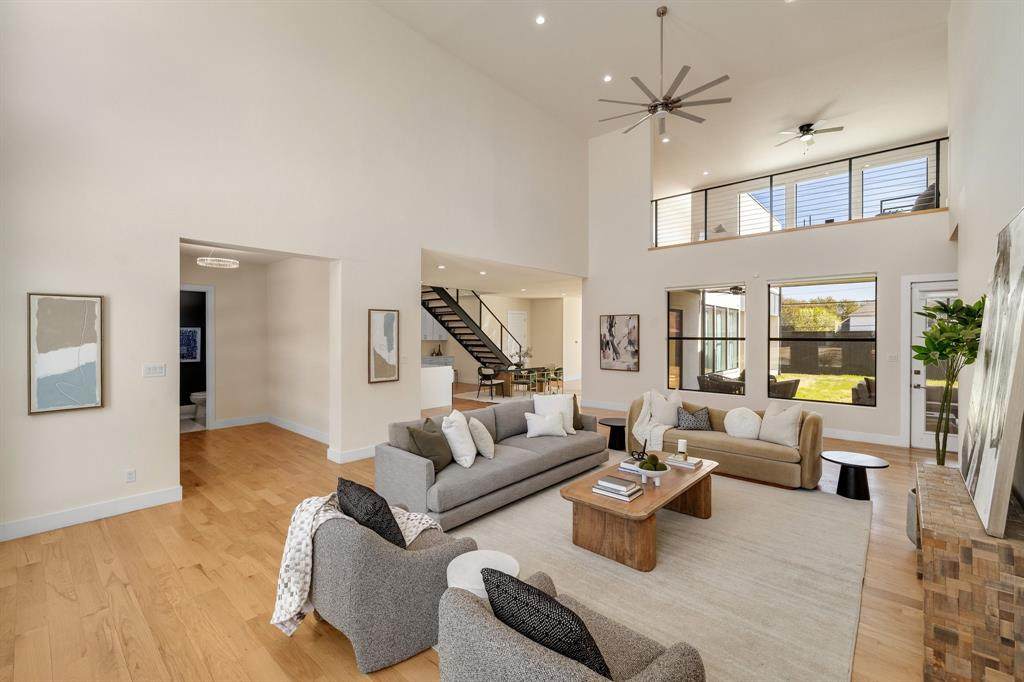
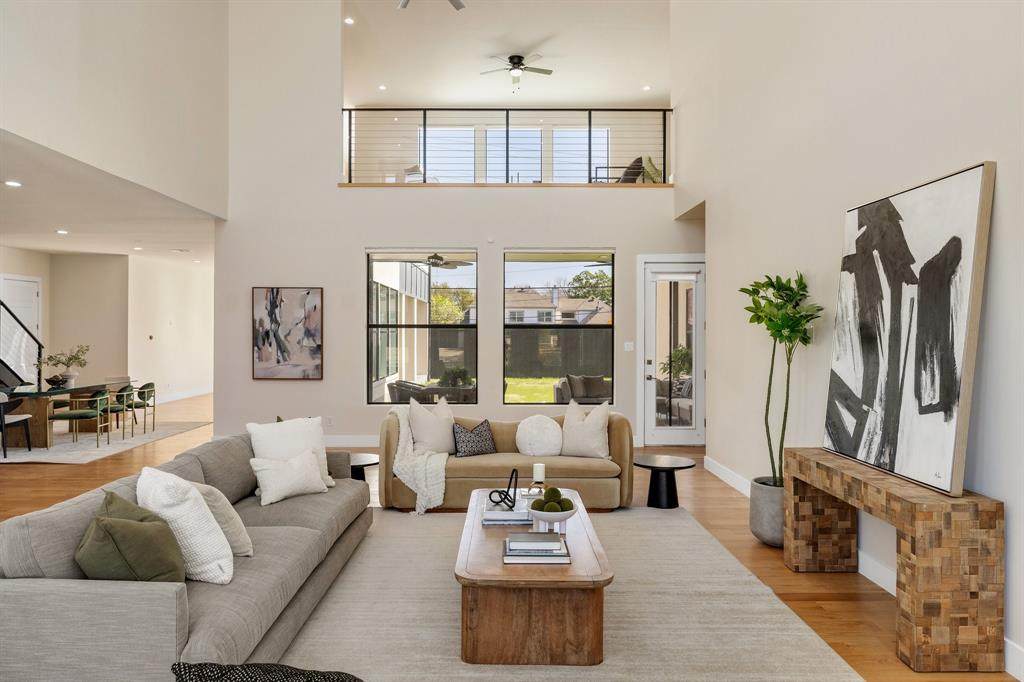
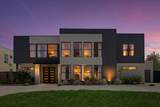
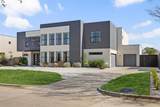
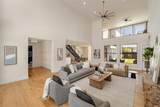
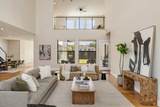
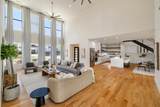
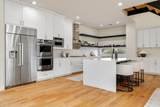
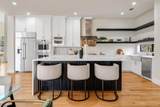
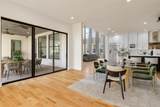
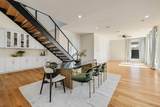
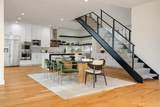
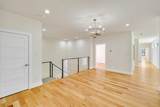
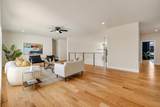
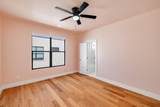
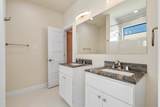
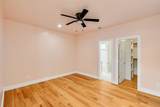
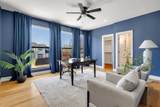
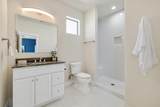
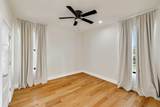
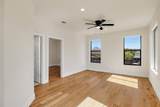
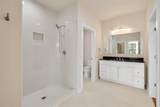
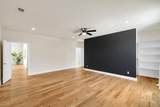
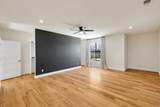
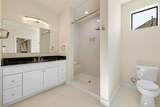
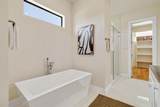
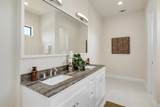
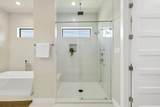
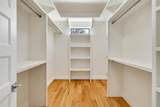
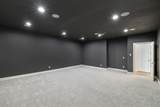
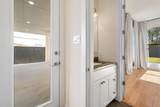
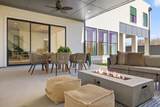
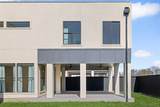
This breathtaking 6-bedroom, 6.5-bath Dallas home is a masterpiece of modern elegance, thoughtfully designed with luxurious touches and filled with natural light. From the moment you enter, you'll be captivated by the inviting atmosphere and sophisticated style. The open living room features a soaring ceiling and expansive windows that anchor the versatile floorplan, creating a bright and welcoming space at the heart of the home. The enviable chef's kitchen boasts a massive island, quartz countertops, built-in stainless steel appliances, and recessed lighting, providing ample prep space and functionality. The serene primary bedroom suite on the main floor is a private retreat, featuring a spa-like ensuite bath with dual sinks, a separate shower, and a spacious walk-in closet. Upstairs, find additional spacious bedrooms and bathrooms, along with a family room ideal for gatherings or relaxing. The downstairs guest bedroom with its own bath and large closet offers comfort and convenience for visitors. The cozy media room offers versatility and can easily be transformed into a home gym or creative space. Abundance of storage throughout! Outside, enjoy a private backyard with a large covered patio opens to Northaven Trail—perfect for unwinding or entertaining. Additional upgrades include fence and semi-circle driveway. Situated in an excellent location near parks, shopping, dining, and entertainment, this stunning property invites you to experience Dallas living in style. Don’t miss your chance to call this impressive home yours! 3D tour is available online.
-
6BEDS
-
0.37ACRES
-
6BATHS
-
11/2 BATHS
School Information
Description
This breathtaking 6-bedroom, 6.5-bath Dallas home is a masterpiece of modern elegance, thoughtfully designed with luxurious touches and filled with natural light. From the moment you enter, you'll be captivated by the inviting atmosphere and sophisticated style. The open living room features a soaring ceiling and expansive windows that anchor the versatile floorplan, creating a bright and welcoming space at the heart of the home. The enviable chef's kitchen boasts a massive island, quartz countertops, built-in stainless steel appliances, and recessed lighting, providing ample prep space and functionality. The serene primary bedroom suite on the main floor is a private retreat, featuring a spa-like ensuite bath with dual sinks, a separate shower, and a spacious walk-in closet. Upstairs, find additional spacious bedrooms and bathrooms, along with a family room ideal for gatherings or relaxing. The downstairs guest bedroom with its own bath and large closet offers comfort and convenience for visitors. The cozy media room offers versatility and can easily be transformed into a home gym or creative space. Abundance of storage throughout! Outside, enjoy a private backyard with a large covered patio opens to Northaven Trail—perfect for unwinding or entertaining. Additional upgrades include fence and semi-circle driveway. Situated in an excellent location near parks, shopping, dining, and entertainment, this stunning property invites you to experience Dallas living in style. Don’t miss your chance to call this impressive home yours! 3D tour is available online.
© 2026 North Texas Real Estate Information Systems. All rights reserved. IDX information is provided exclusively for consumers' personal, non-commercial use and may not be used for any purpose other than to identify prospective properties consumers may be interested in purchasing. Information is deemed reliable but is not guaranteed accurate by the MLS or Hargrove Realty Group | Keller Williams. The data relating to real estate for sale or lease on this web site comes in part from NTREIS. Real estate listings held by brokerage firms other than Hargrove Realty Group | Keller Williams are marked with the NTREIS logo or an abbreviated logo and detailed information about them includes the name of the listing broker. Data last updated 2026-10-16T10:46:21.387.
 Listing information © 2026 North Texas Real Estate Information System.