Skip To Content

6245 Trinity Creek Drive

Fort Worth, TX 76179
  • $2,150/mo.
  • STATUS: Active
  • ON SITE: 44 Days
  • MLS #: 21374478
Rental
UPDATED: 12 min ago
$2,150/mo.
Rental
  • 3
    BEDS
  • 0.13
    ACRES
  • 2
    BATHS
  • 0
    1/2 BATHS
  • 1,770
    SQFT
Neighborhood:
Type:
Rentals
Built:
2005
County:
Area:

School Information

Elementary School:
High School:
School District:
Offered by Kate Mccoy of Link'd Real Estate LLC: .

Description

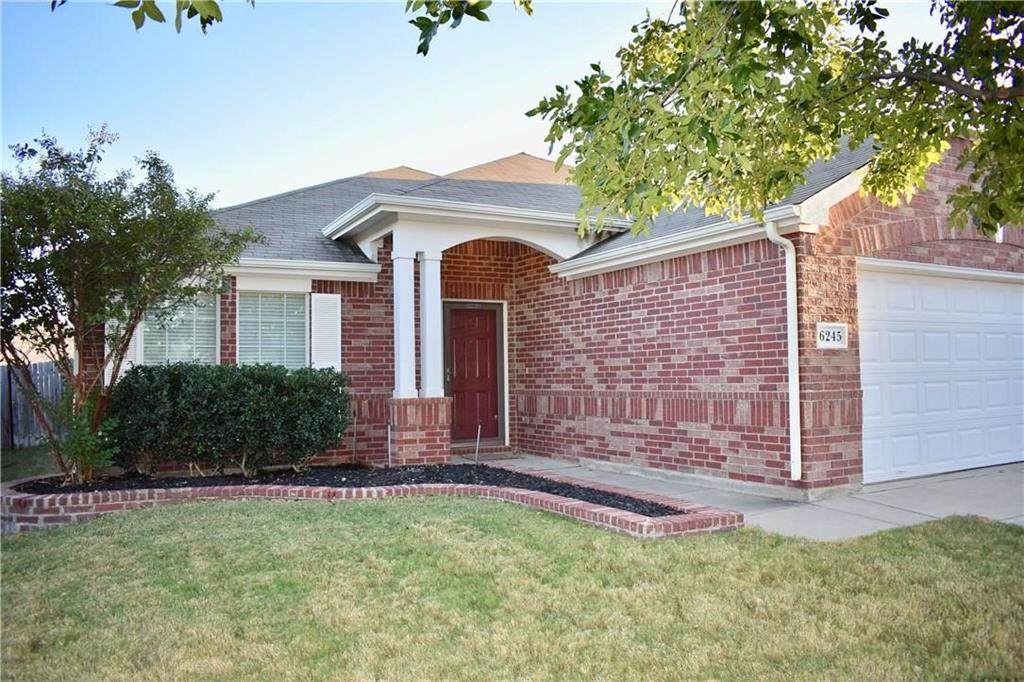
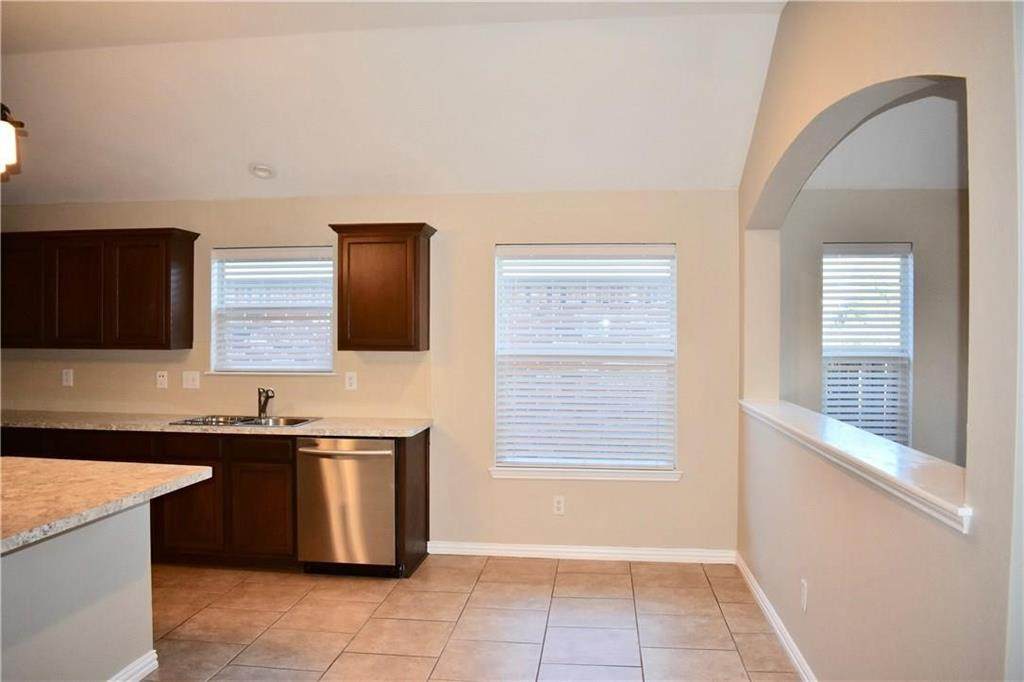
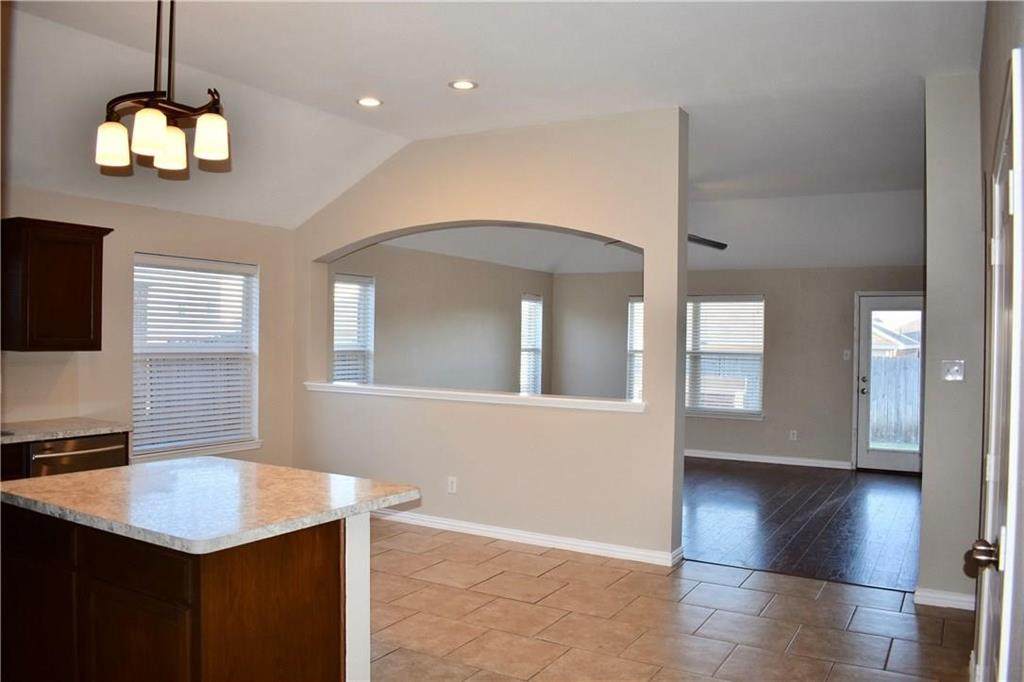
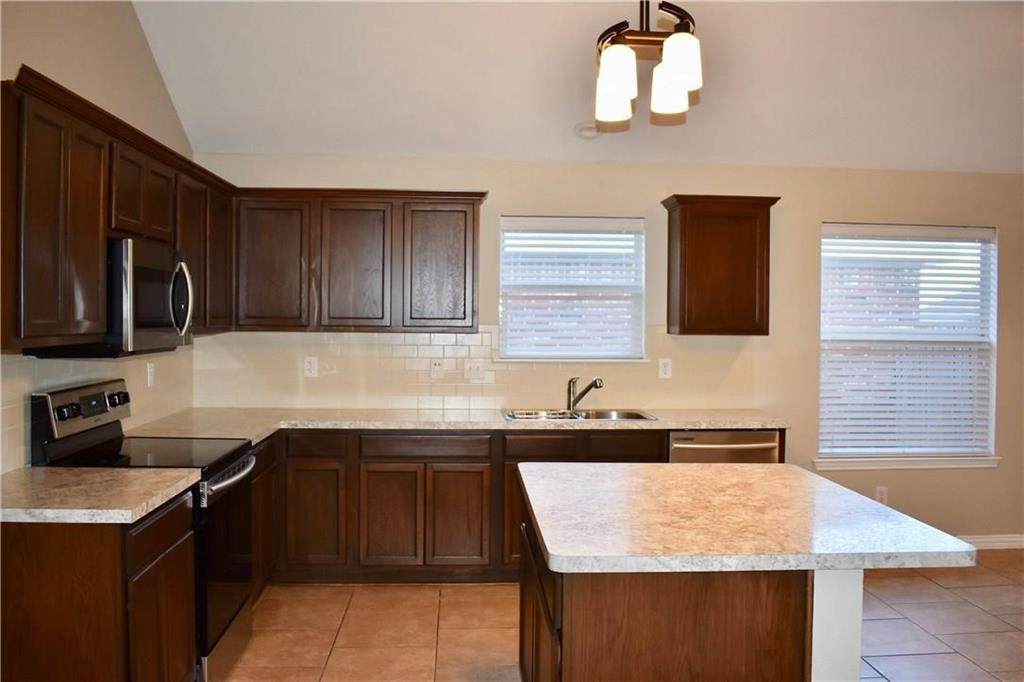
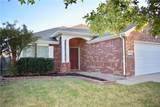
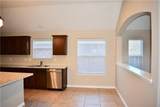
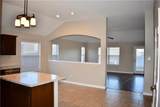
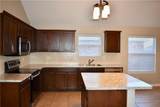
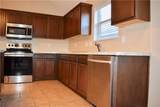
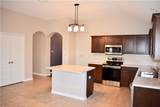
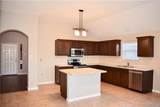
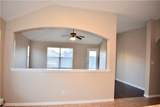
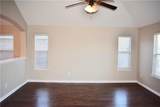
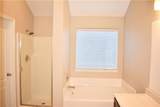
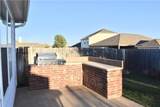
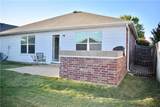
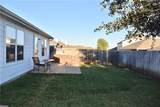
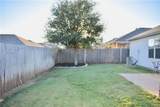
Beautiful one-story home in Stone Creek Ranch offering an open, inviting floor plan with 3 bedrooms and 2 baths. Spacious living areas feature engineered hardwood flooring, abundant natural light, and numerous architectural arches. The open kitchen flows seamlessly into the living and dining areas and features updated countertops, stained cabinetry, and stainless steel appliances. Split-bedroom layout provides privacy, while the primary suite offers a large walk-in closet, separate shower, and relaxing garden tub. Enjoy the extended covered patio with built-in grill overlooking the fenced backyard. Additional features include 2-car garage, sprinkler system, extra attic insulation, and ceiling fans. Estimated 10-15-26 move in.


© 2026 North Texas Real Estate Information Systems. All rights reserved. IDX information is provided exclusively for consumers' personal, non-commercial use and may not be used for any purpose other than to identify prospective properties consumers may be interested in purchasing. Information is deemed reliable but is not guaranteed accurate by the MLS or Hargrove Realty Group | Keller Williams. The data relating to real estate for sale or lease on this web site comes in part from NTREIS. Real estate listings held by brokerage firms other than Hargrove Realty Group | Keller Williams are marked with the NTREIS logo or an abbreviated logo and detailed information about them includes the name of the listing broker. Data last updated 2026-10-16T10:46:21.387.
www.hargroverealtygroup.com/homes/180742630
Print Image

6245 Trinity Creek Drive Fort Worth, TX 76179

  • Price: $2,150/mo.
  • Status: Active
  • On Site: 44 Days
  • Updated: 12 min ago
  • MLS #: 21374478
3
Beds
2
Baths
0
½ Baths
0.13
Acres
1,770
SQFT
2005
Built
Neighborhood:
Stone Creek Ranch
County:
Tarrant
Area:
Fort Worth
Elementary School:
Dozier
High School:
Chisholm Trail
School District:
Eagle Mt-Saginaw ISD
Property Description
Beautiful one-story home in Stone Creek Ranch offering an open, inviting floor plan with 3 bedrooms and 2 baths. Spacious living areas feature engineered hardwood flooring, abundant natural light, and numerous architectural arches. The open kitchen flows seamlessly into the living and dining areas and features updated countertops, stained cabinetry, and stainless steel appliances. Split-bedroom layout provides privacy, while the primary suite offers a large walk-in closet, separate shower, and relaxing garden tub. Enjoy the extended covered patio with built-in grill overlooking the fenced backyard. Additional features include 2-car garage, sprinkler system, extra attic insulation, and ceiling fans. Estimated 10-15-26 move in.
Exterior Features

Carport Spaces 0 Construction Brick Covered Spaces 2 Fencing Wood Foundation Slab Housing Type Single Detached Lot Description Interior LotLandscaped Parking Or Garage GarageGarage Door OpenerGarage Faces FrontGarage Single Door Pool On Property No Roof Composition Style Traditional Vehicles 4 Waterfront YN No

Interior Features

Appliances DishwasherDisposalElectric Range Attached Garage Yes Basement No Cooling Central AirElectric Dining Areas 2 Fireplaces 0 Flooring CarpetCeramic TileWood Furnished No Garage Yes Heating CentralElectric Interior Features Cable TV AvailableHigh Speed Internet AvailableKitchen IslandPantryWalk-In Closet(s) Laundry Features Electric Dryer HookupUtility RoomFull Size W/D AreaDryer HookupWasher Hookup Living Areas 1 Rooms Bedroom-Primary (1 Level) Kitchen (1 Level) Bedroom (1 Level) Breakfast Room (1 Level) Bedroom (1 Level) Dining Room (1 Level) Living Room (1 Level) Window Features Window Coverings

Property Features

Alarm Or Security Type Carbon Monoxide Detector(s)Smoke Detector(s) Application Fee Amount 75 Construction Status Preowned Days Guests Allowed 10 Deposit Amount 2150 HOA None Lease Conditions Application FeeCredit ReportPrior Residence Info.Written Application (+) Lease Type Yearly Levels One Monies Required Pet DepositSecurity Deposit Monthly Pet Fee 0 Municipal Utility District No Non Refundable Pet Fee Yes Pet Deposit 1000 Pets Allowed Yes Pets AllowedCats OK Property Attached No Property Type Single Family Residence Restrictions Deed Tenant Pays All UtilitiesCable TVGrounds CareTrash Collection Utilities Cable AvailableCity SewerCity WaterConcreteCurbsSidewalkUnderground Utilities Will Subdivide Subdivided

North Texas Real Estate Information Systems MLS logo Listing information © 2026 North Texas Real Estate Information System.


© 2026 North Texas Real Estate Information Systems. All rights reserved. IDX information is provided exclusively for consumers' personal, non-commercial use and may not be used for any purpose other than to identify prospective properties consumers may be interested in purchasing. Information is deemed reliable but is not guaranteed accurate by the MLS or Hargrove Realty Group | Keller Williams. The data relating to real estate for sale or lease on this web site comes in part from NTREIS. Real estate listings held by brokerage firms other than Hargrove Realty Group | Keller Williams are marked with the NTREIS logo or an abbreviated logo and detailed information about them includes the name of the listing broker. Data last updated 2026-10-16T10:46:21.387.
 
https://bt-photos.global.ssl.fastly.net/ntreis/orig_boomver_1_21374478-2.jpg https://bt-photos.global.ssl.fastly.net/ntreis/orig_boomver_1_21374478-2.jpg https://bt-photos.global.ssl.fastly.net/ntreis/orig_boomver_1_21374478-2.jpg
Logo
Hargrove Realty Group | Keller Williams
48 Emerald Pond Dr
Frisco TX, 75034
Offered by Kate Mccoy of Link'd Real Estate LLC: .