




Description
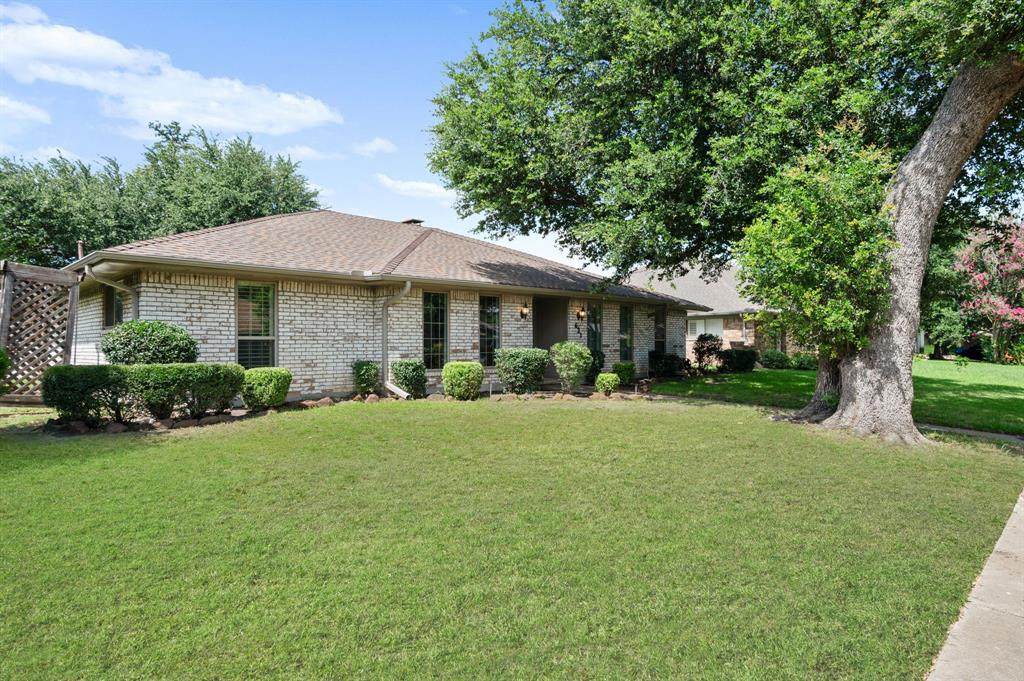
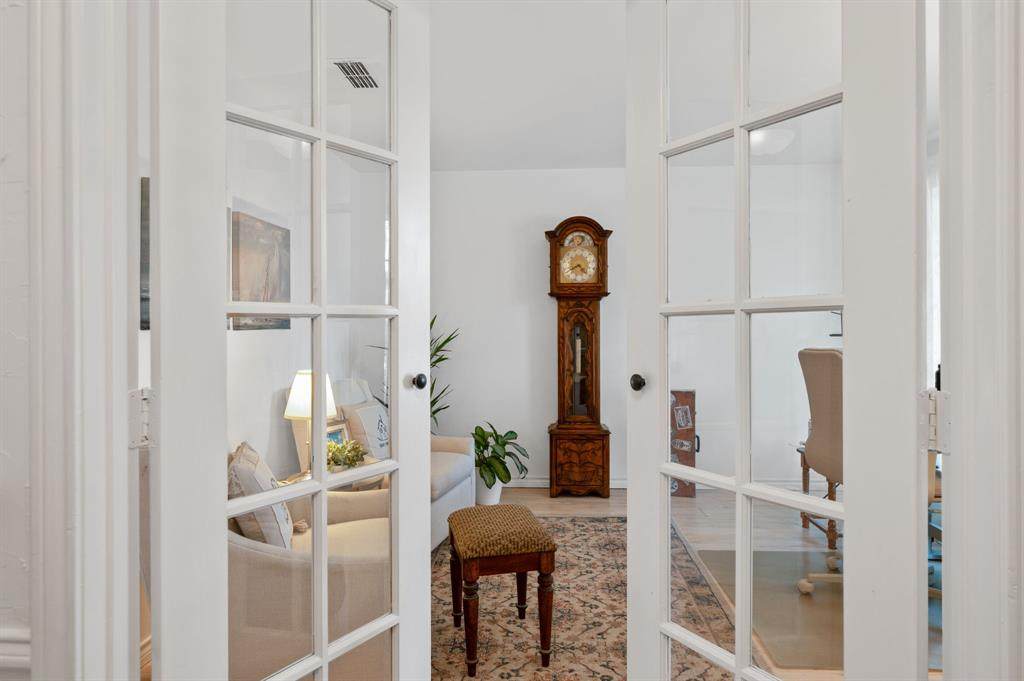
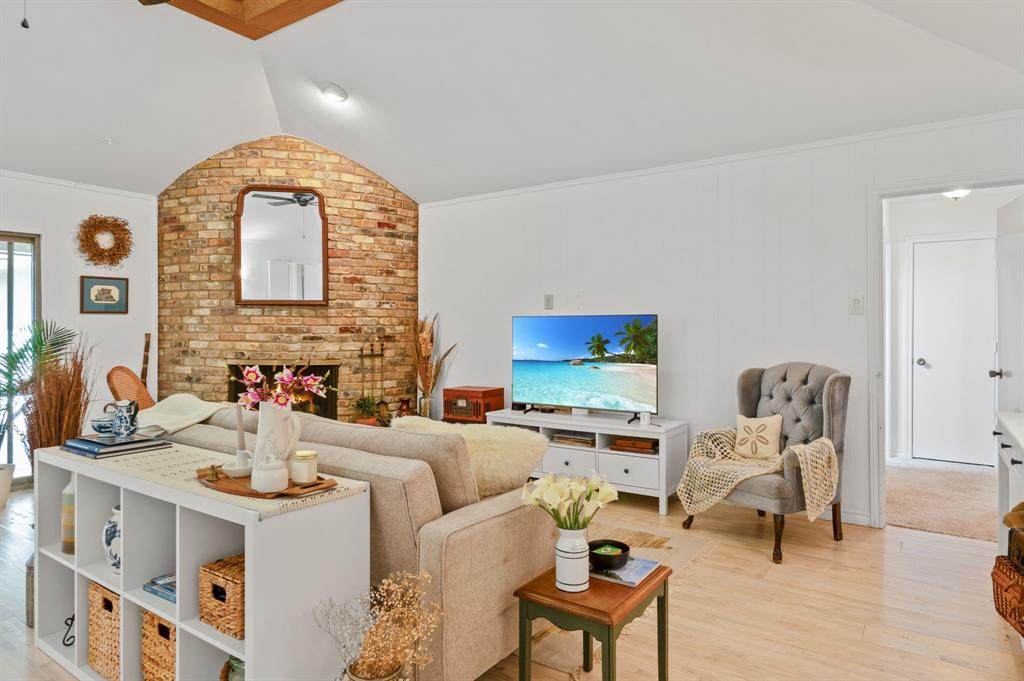
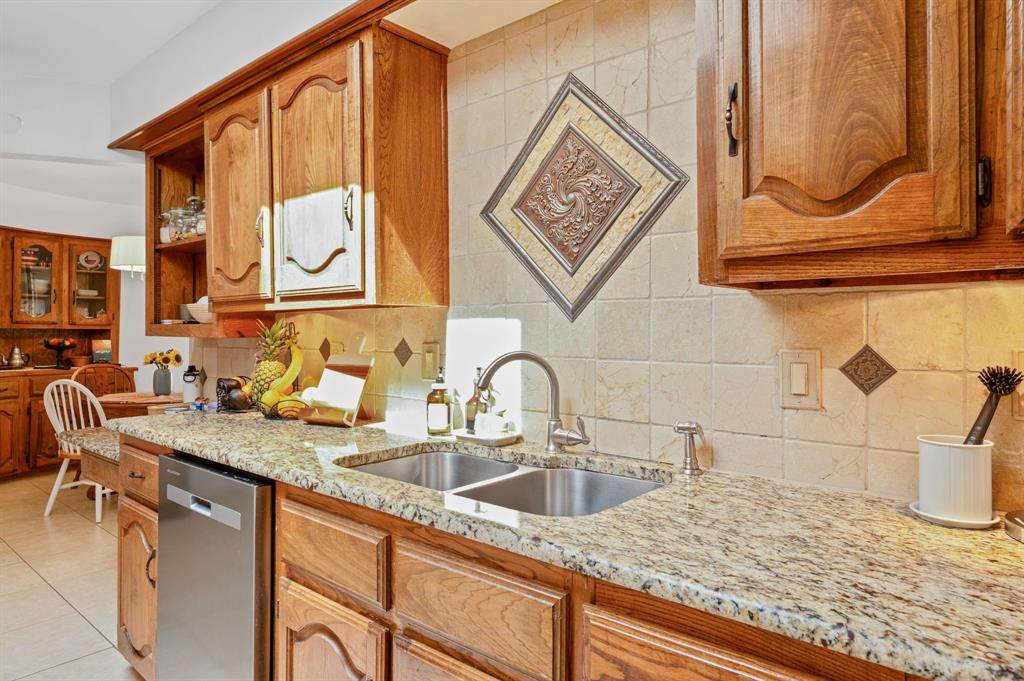
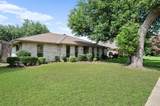
Beautifully maintained, this spacious 4-bedroom, 3-bath home offers an exceptional floor plan designed for both comfort and functionality. A private guest wing featuring a guest bedroom, full bath, and dedicated study is thoughtfully separated from the primary and secondary bedrooms, making it ideal for guests, multigenerational living, or a home office. A bonus 5th bedroom provides additional flexibility as a media room, craft room, playroom, or second living area. The open-concept layout is filled with natural light and showcases hardwood flooring throughout the main living areas. The inviting living room features a unique rounded corner fireplace, creating a warm focal point for relaxing or entertaining. The kitchen is equipped with granite countertops, abundant cabinetry, and a cozy breakfast nook that flows seamlessly into the living space. The spacious primary suite offers room for a sitting area and features an ensuite bath with dual vanities, a soaking tub, separate walk-in shower, and dual walk-in closets. Designed with efficiency in mind, the home includes natural gas for both the water heater and dryer, helping reduce energy costs. The oversized garage offers plenty of room for vehicles, storage, and a workbench or hobby space. Located in the heart of Richardson, you'll enjoy easy access to the CityLine development with its outstanding restaurants, shopping, and entertainment. Nearby Breckinridge Park, Prairie Creek Park, and miles of hike and bike trails provide endless outdoor recreation. Commuters will appreciate the convenient access to US-75, President George Bush Turnpike, and DART Rail, while the University of Texas at Dallas, Eisemann Center for Performing Arts, and highly regarded Richardson ISD are just minutes away. This home offers the perfect combination of flexible living space, quality finishes, energy efficiency, and an exceptional location. Schedule your private showing today!
-
4BEDS
-
0.21ACRES
-
3BATHS
-
01/2 BATHS
School Information
Description
Beautifully maintained, this spacious 4-bedroom, 3-bath home offers an exceptional floor plan designed for both comfort and functionality. A private guest wing featuring a guest bedroom, full bath, and dedicated study is thoughtfully separated from the primary and secondary bedrooms, making it ideal for guests, multigenerational living, or a home office. A bonus 5th bedroom provides additional flexibility as a media room, craft room, playroom, or second living area. The open-concept layout is filled with natural light and showcases hardwood flooring throughout the main living areas. The inviting living room features a unique rounded corner fireplace, creating a warm focal point for relaxing or entertaining. The kitchen is equipped with granite countertops, abundant cabinetry, and a cozy breakfast nook that flows seamlessly into the living space. The spacious primary suite offers room for a sitting area and features an ensuite bath with dual vanities, a soaking tub, separate walk-in shower, and dual walk-in closets. Designed with efficiency in mind, the home includes natural gas for both the water heater and dryer, helping reduce energy costs. The oversized garage offers plenty of room for vehicles, storage, and a workbench or hobby space. Located in the heart of Richardson, you'll enjoy easy access to the CityLine development with its outstanding restaurants, shopping, and entertainment. Nearby Breckinridge Park, Prairie Creek Park, and miles of hike and bike trails provide endless outdoor recreation. Commuters will appreciate the convenient access to US-75, President George Bush Turnpike, and DART Rail, while the University of Texas at Dallas, Eisemann Center for Performing Arts, and highly regarded Richardson ISD are just minutes away. This home offers the perfect combination of flexible living space, quality finishes, energy efficiency, and an exceptional location. Schedule your private showing today!
© 2026 North Texas Real Estate Information Systems. All rights reserved. IDX information is provided exclusively for consumers' personal, non-commercial use and may not be used for any purpose other than to identify prospective properties consumers may be interested in purchasing. Information is deemed reliable but is not guaranteed accurate by the MLS or Hargrove Realty Group | Keller Williams. The data relating to real estate for sale or lease on this web site comes in part from NTREIS. Real estate listings held by brokerage firms other than Hargrove Realty Group | Keller Williams are marked with the NTREIS logo or an abbreviated logo and detailed information about them includes the name of the listing broker. Data last updated 2026-10-08T14:46:59.76.
 Listing information © 2026 North Texas Real Estate Information System.