

Skip To Content

6005 Jewel Drive

Mckinney, TX 75070
  • $2,200/mo.
  • STATUS: Active
  • ON SITE: 42 Days
  • MLS #: 21374591
Price Reduced
UPDATED: 71 min ago
$2,200/mo.
Rental
  • 3
    BEDS
  • 0.15
    ACRES
  • 2
    BATHS
  • 0
    1/2 BATHS
  • 1,994
    SQFT
Type:
Rentals
Built:
2000
County:
Area:

School Information

Elementary School:
High School:
School District:
Offered by John Lin of DFW Home: 972-612-4808.

Description

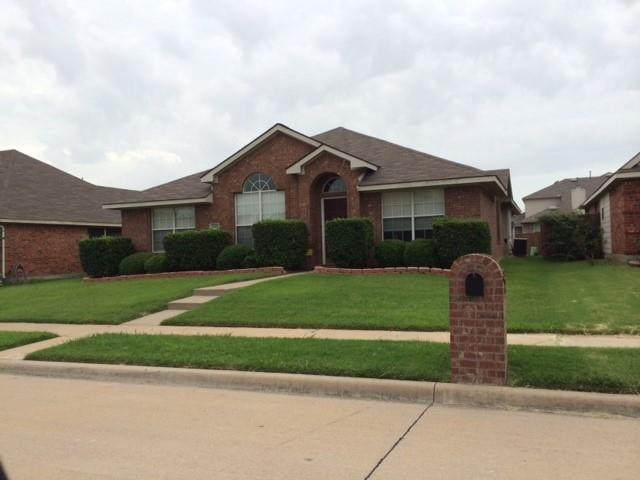
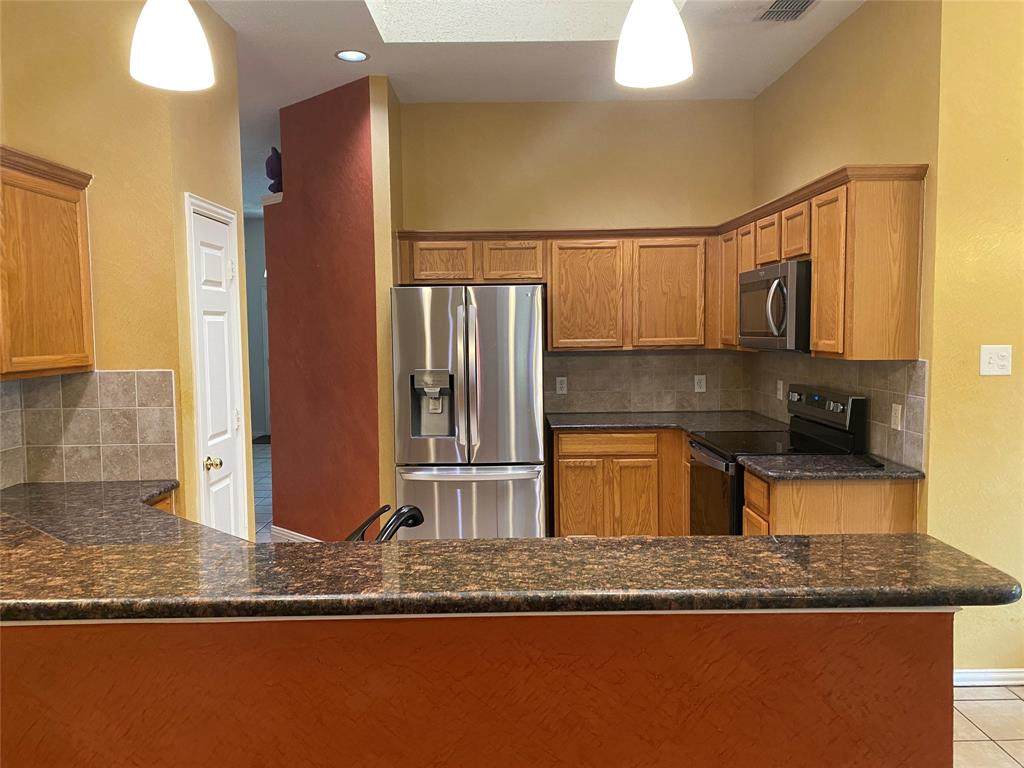
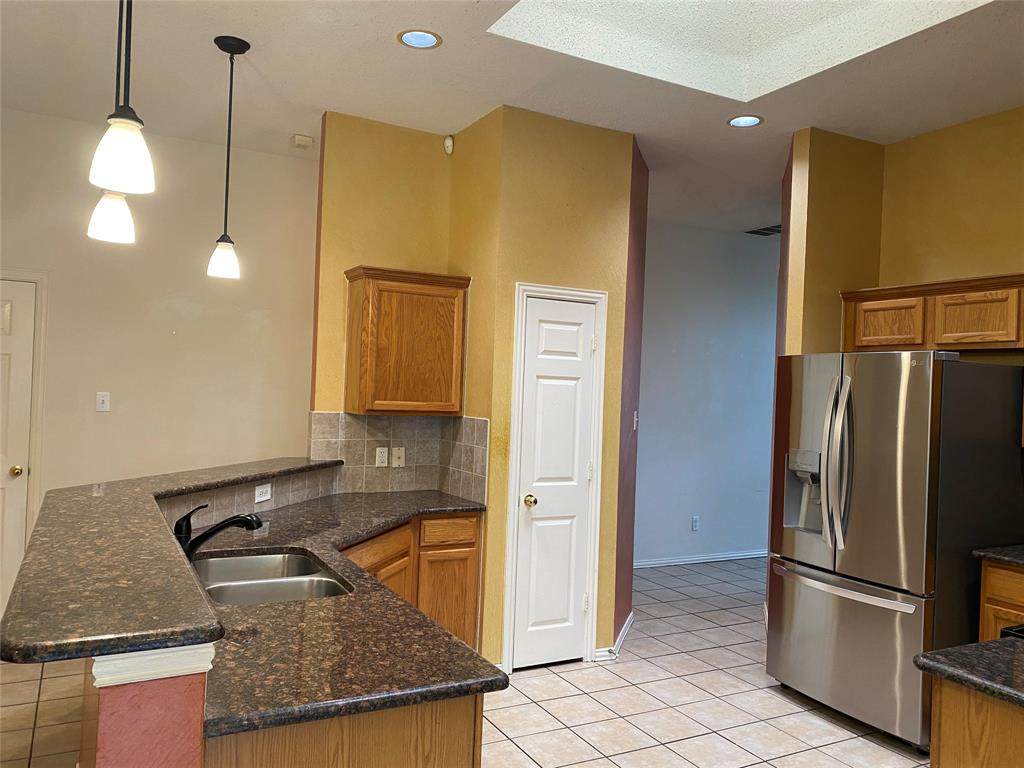
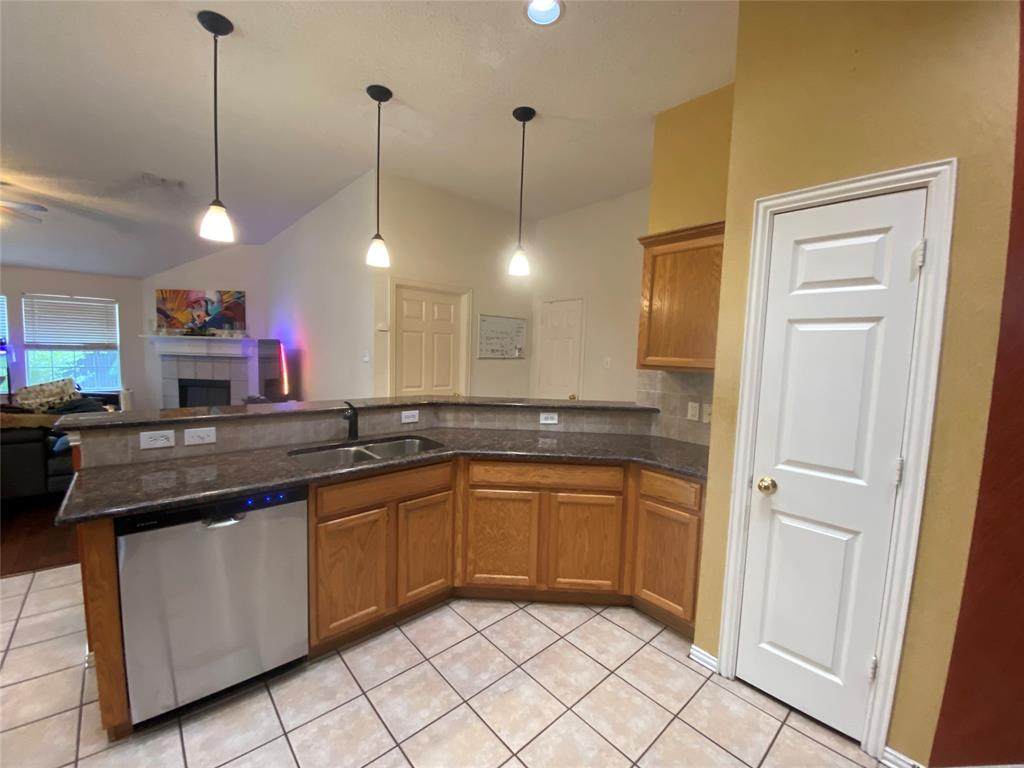
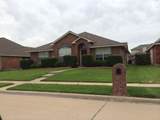
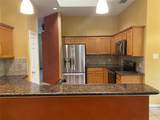
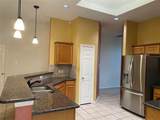
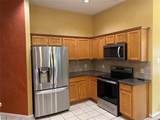
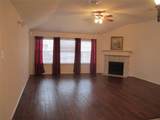
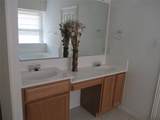
Beautiful home featuring 10-foot ceilings, wood-style flooring throughout the family room, living room, dining room, and all bedrooms, plus ceramic tile in all wet areas. Thoughtful details include stylish light fixtures, a plant ledge, and a stunning fireplace. The kitchen boasts a skylight, flat cooktop, granite countertops, coordinating backsplash, and stainless-steel sink. The spacious split master suite offers a separate shower, garden tub, and walk-in closet. Enjoy a large backyard with an open patio, perfect for outdoor entertaining. Community amenities include pools, walking trails, and a playground. Conveniently located within walking distance to a park and elementary school.


© 2026 North Texas Real Estate Information Systems. All rights reserved. IDX information is provided exclusively for consumers' personal, non-commercial use and may not be used for any purpose other than to identify prospective properties consumers may be interested in purchasing. Information is deemed reliable but is not guaranteed accurate by the MLS or Hargrove Realty Group | Keller Williams. The data relating to real estate for sale or lease on this web site comes in part from NTREIS. Real estate listings held by brokerage firms other than Hargrove Realty Group | Keller Williams are marked with the NTREIS logo or an abbreviated logo and detailed information about them includes the name of the listing broker. Data last updated 2026-10-14T17:45:46.51.
www.hargroverealtygroup.com/homes/180740351
Print Image

6005 Jewel Drive Mckinney, TX 75070

  • Price: $2,200/mo.
  • Status: Active
  • On Site: 42 Days
  • Updated: 71 min ago
  • MLS #: 21374591
3
Beds
2
Baths
0
½ Baths
0.15
Acres
1,994
SQFT
2000
Built
Neighborhood:
Eldorado Heights #3-2 (Cmc),
County:
Collin
Area:
Mckinney
Elementary School:
Johnson
High School:
Mckinney
School District:
McKinney ISD
Property Description
Beautiful home featuring 10-foot ceilings, wood-style flooring throughout the family room, living room, dining room, and all bedrooms, plus ceramic tile in all wet areas. Thoughtful details include stylish light fixtures, a plant ledge, and a stunning fireplace. The kitchen boasts a skylight, flat cooktop, granite countertops, coordinating backsplash, and stainless-steel sink. The spacious split master suite offers a separate shower, garden tub, and walk-in closet. Enjoy a large backyard with an open patio, perfect for outdoor entertaining. Community amenities include pools, walking trails, and a playground. Conveniently located within walking distance to a park and elementary school.
Exterior Features

Carport Spaces 0 Construction Brick Covered Spaces 2 Fencing FencedWood Housing Type Single Detached Lot Description Sprinkler System Parking Or Garage CoveredGarageGarage Door Opener Pool On Property No Style Traditional Vehicles 3 Waterfront YN No

Interior Features

Appliances DishwasherDisposalElectric CooktopMicrowaveDouble Oven Attached Garage Yes Basement No Cooling Central AirElectric Dining Areas 2 Fireplace Features Brick Fireplaces 1 Furnished No Garage Yes Garage Length 20 Garage Width 20 Handicap YN No Interior Features Granite CountersPantry Laundry Features Electric Dryer HookupWasher Hookup Living Areas 2 Rooms Bedroom (1 Level) Bedroom (1 Level) Bedroom-Primary (1 Level) Breakfast Room (1 Level) Kitchen (1 Level) Dining Room (1 Level) Living Room (1 Level) Living Room (1 Level) Utility Room (1 Level)

Property Features

Alarm Or Security Type Smoke Detector(s) Application Fee Amount 55 Construction Status Preowned Days Guests Allowed 14 Deposit Amount 2300 HOA Mandatory HOAManagement Company Eldorado Heights Phase 1 HOA HOAManagement Company Phone 469-215-5321 Lease Conditions Application FeeApproval by HOACredit ReportPrior Residence Info.Written Application (+)Other Lease Type 1 Year Plus Levels One Monies Required Pet DepositSecurity Deposit Municipal Utility District No Non Refundable Pet Fee Yes Pets Allowed Breed RestrictionsCats OKDogs OKNumber LimitSize Limit Property Attached No Property Type Single Family Residence Restrictions No SmokingNo SubleaseNo WaterbedsPet Restrictions Tenant Pays All UtilitiesGrounds CareInsuranceSecurity Utilities City SewerCity Water Will Subdivide No

North Texas Real Estate Information Systems MLS logo Listing information © 2026 North Texas Real Estate Information System.


© 2026 North Texas Real Estate Information Systems. All rights reserved. IDX information is provided exclusively for consumers' personal, non-commercial use and may not be used for any purpose other than to identify prospective properties consumers may be interested in purchasing. Information is deemed reliable but is not guaranteed accurate by the MLS or Hargrove Realty Group | Keller Williams. The data relating to real estate for sale or lease on this web site comes in part from NTREIS. Real estate listings held by brokerage firms other than Hargrove Realty Group | Keller Williams are marked with the NTREIS logo or an abbreviated logo and detailed information about them includes the name of the listing broker. Data last updated 2026-10-14T17:45:46.51.
 
https://bt-photos.global.ssl.fastly.net/ntreis/orig_boomver_2_21374591-2.jpg https://bt-photos.global.ssl.fastly.net/ntreis/orig_boomver_2_21374591-2.jpg https://bt-photos.global.ssl.fastly.net/ntreis/orig_boomver_2_21374591-2.jpg
Logo
Hargrove Realty Group | Keller Williams
48 Emerald Pond Dr
Frisco TX, 75034
Offered by John Lin of DFW Home: 972-612-4808.