





























Skip To Content

5701 Templin Way

Plano, TX 75093
  • $10,000/mo.
  • STATUS: Active
  • ON SITE: 41 Days
  • MLS #: 21376472
Rental
UPDATED: 33 min ago
$10,000/mo.
Rental
  • 5
    BEDS
  • 0.29
    ACRES
  • 5
    BATHS
  • 1
    1/2 BATHS
  • 5,035
    SQFT
Type:
Rentals
Built:
1995
County:
Area:

School Information

Elementary School:
High School:
School District:
Offered by Deborah Chang of 31 Realty, LLC: 972-517-6908.

Description

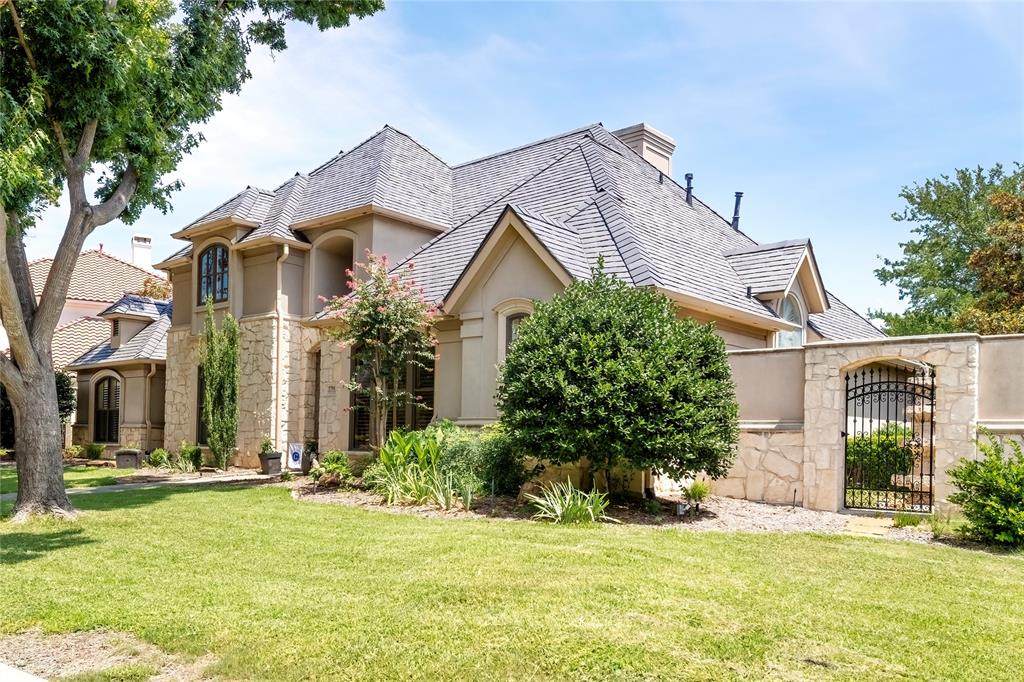
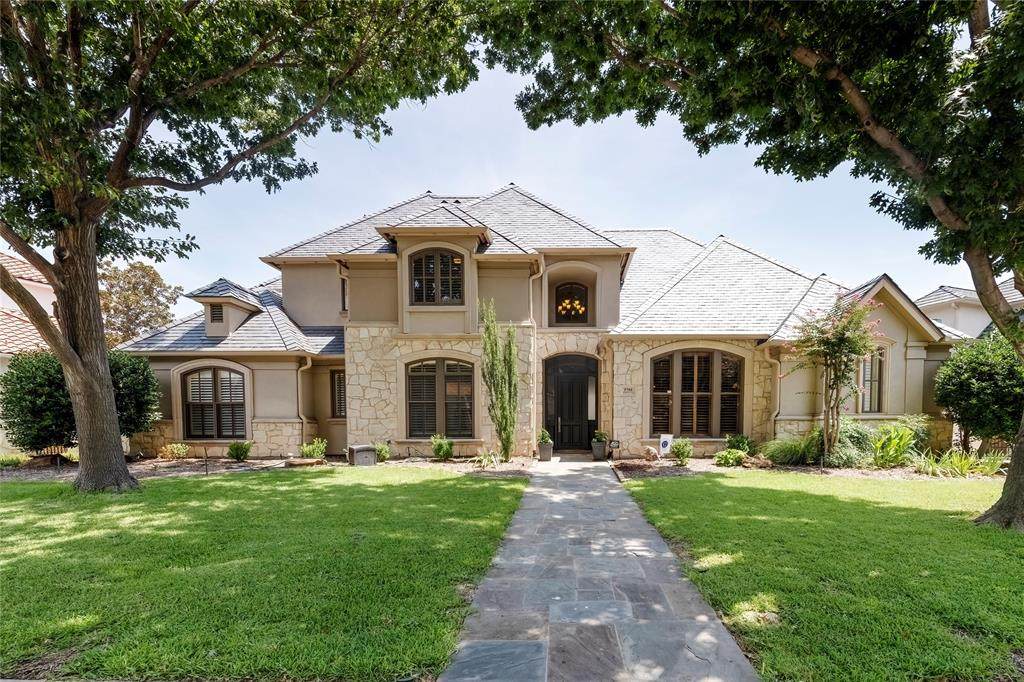
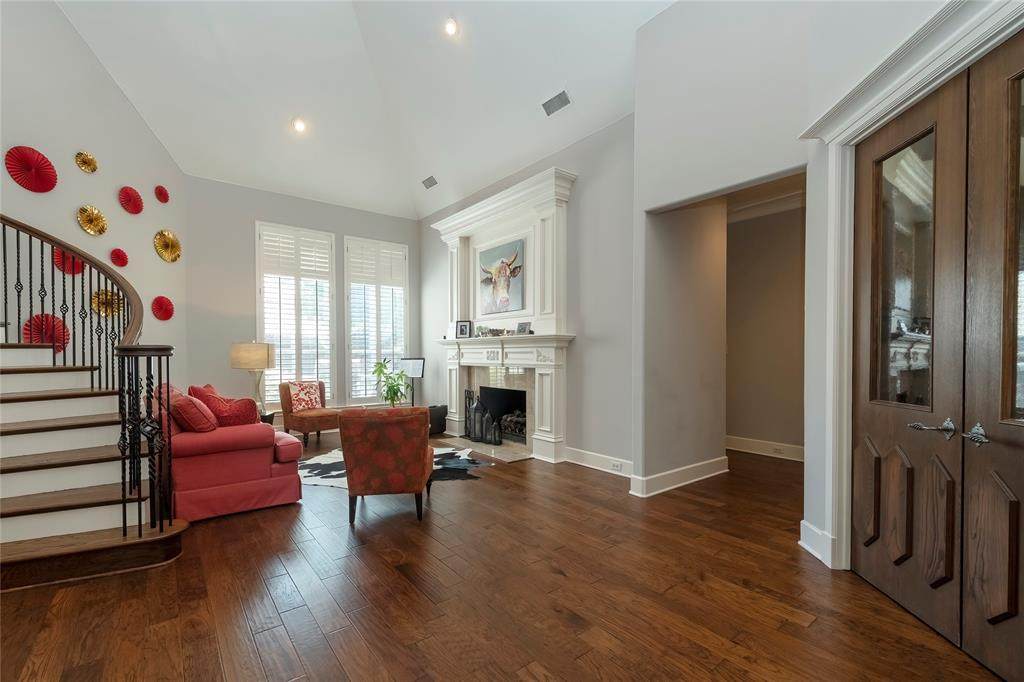
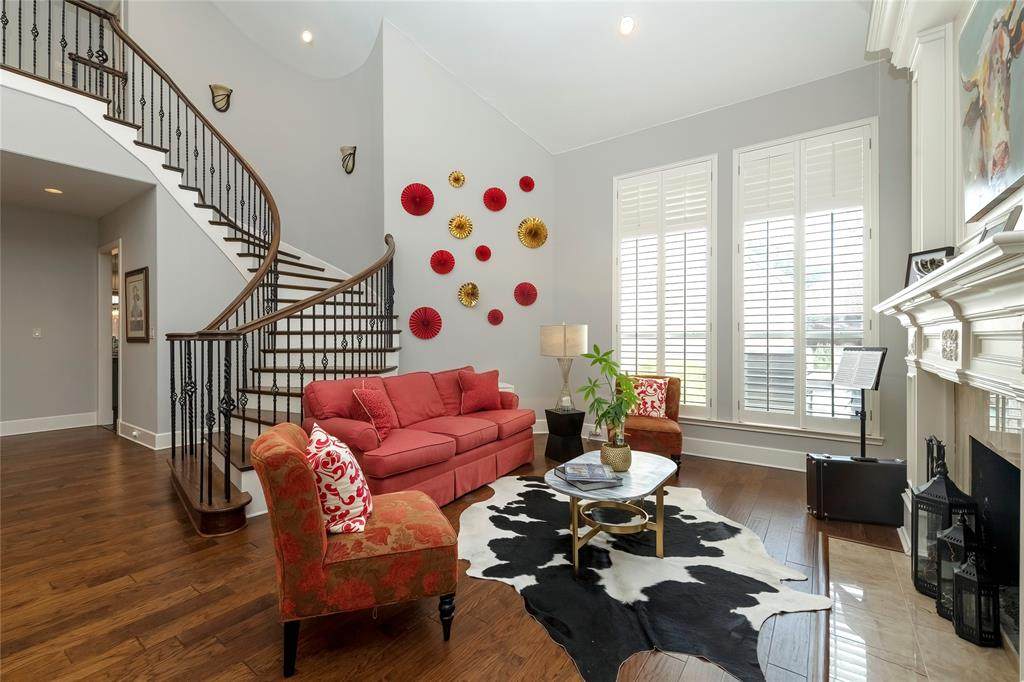
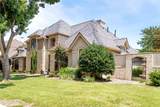
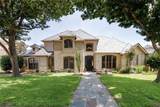
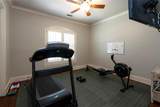
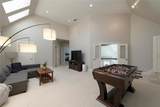
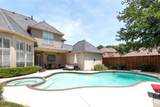
Nestled under a canopy of mature shade trees in Plano’s prestigious Willow Bend neighborhood, this light-filled estate perfectly combines refined elegance with everyday comfort. Floor-to-ceiling windows flood the home with natural light, highlighting two inviting living spaces, each centered around a cozy gas fireplace. The updated kitchen features sleek solid-surface countertops and a premium Liebherr double refrigerator, opening directly into a high-ceiling family room with soaring 20-foot views of the backyard oasis.The main-floor primary retreat offers a quiet escape, complete with a bay window overlooking the pool, a massive walk-in closet, and a spa-like bath with dual vanities, a jetted tub, and a separate shower. A second main-level bedroom with an adjacent full bath offers ultimate flexibility for guests, while a dedicated home office provides a private work space. Upstairs features three secondary bedrooms, each complete with its own private en-suite bath, and a massive game room with abundant storage.Outside, enjoy summer entertaining under the large covered patio with dual ceiling fans, overlooking a sparkling swimming pool that stretches the length of the private yard. Bonus: Full pool and lawn maintenance are paid for by the owner, offering a true turnkey, hassle-free lifestyle!


© 2026 North Texas Real Estate Information Systems. All rights reserved. IDX information is provided exclusively for consumers' personal, non-commercial use and may not be used for any purpose other than to identify prospective properties consumers may be interested in purchasing. Information is deemed reliable but is not guaranteed accurate by the MLS or Hargrove Realty Group | Keller Williams. The data relating to real estate for sale or lease on this web site comes in part from NTREIS. Real estate listings held by brokerage firms other than Hargrove Realty Group | Keller Williams are marked with the NTREIS logo or an abbreviated logo and detailed information about them includes the name of the listing broker. Data last updated 2026-10-14T17:45:46.51.
www.hargroverealtygroup.com/homes/180808914
Print Image

5701 Templin Way Plano, TX 75093

  • Price: $10,000/mo.
  • Status: Active
  • On Site: 41 Days
  • Updated: 33 min ago
  • MLS #: 21376472
5
Beds
5
Baths
1
½ Baths
0.29
Acres
5,035
SQFT
1995
Built
Neighborhood:
Willow Bend Estates Ph III
County:
Collin
Area:
Plano
Elementary School:
Centennial
High School:
Shepton
School District:
Plano ISD
Property Description
Nestled under a canopy of mature shade trees in Plano’s prestigious Willow Bend neighborhood, this light-filled estate perfectly combines refined elegance with everyday comfort. Floor-to-ceiling windows flood the home with natural light, highlighting two inviting living spaces, each centered around a cozy gas fireplace. The updated kitchen features sleek solid-surface countertops and a premium Liebherr double refrigerator, opening directly into a high-ceiling family room with soaring 20-foot views of the backyard oasis.The main-floor primary retreat offers a quiet escape, complete with a bay window overlooking the pool, a massive walk-in closet, and a spa-like bath with dual vanities, a jetted tub, and a separate shower. A second main-level bedroom with an adjacent full bath offers ultimate flexibility for guests, while a dedicated home office provides a private work space. Upstairs features three secondary bedrooms, each complete with its own private en-suite bath, and a massive game room with abundant storage.Outside, enjoy summer entertaining under the large covered patio with dual ceiling fans, overlooking a sparkling swimming pool that stretches the length of the private yard. Bonus: Full pool and lawn maintenance are paid for by the owner, offering a true turnkey, hassle-free lifestyle!
Exterior Features

Backyard Pool Features In Ground Carport Spaces 0 Construction Stucco Housing Type Single Detached Parking Or Garage Alley AccessElectric GateElectric Vehicle Charging Station(s)Garage Door OpenerGarage Faces RearGarage Single DoorGatedKitchen Level Patio And Porch Features Covered Pool On Property Yes Roof Slate Style Traditional Waterfront YN No

Interior Features

Appliances Built-in RefrigeratorDishwasherDisposalElectric CooktopElectric OvenGas Water HeaterIce MakerConvection OvenDouble OvenRefrigerator Attached Garage Yes Basement No Dining Areas 2 Fireplace Features Family RoomLiving Room Fireplaces 2 Flooring CarpetCeramic TileWood Garage Yes Garage Length 20 Garage Width 22 Interior Features Built-in Wine CoolerCable TV AvailableDouble VanityEat-in KitchenHigh Speed Internet AvailableKitchen IslandOpen FloorplanPantryVaulted Ceiling(s)Walk-In Closet(s) Living Areas 3 Room Dimensions Living Room (17 x 13) Family Room (22 x 20) Dining Room (15 x 13) Library (15 x 13) Kitchen (19 x 16) Breakfast Room (14 x 12) Bedroom-Primary (20 x 17) Bedroom (13 x 13) Bedroom (15 x 12) Bedroom (14 x 13) Bedroom (15 x 13) Game Room (23 x 16) Utility Room (6 x 5) Rooms Living Room (1 Level) Family Room (1 Level) Dining Room (1 Level) Library (1 Level) Kitchen (1 Level) Breakfast Room (1 Level) Bedroom-Primary (1 Level) Bedroom (1 Level) Bedroom (2 Level) Bedroom (2 Level) Bedroom (2 Level) Game Room (2 Level) Utility Room (1 Level)

Property Features

Application Fee Amount 65 Deposit Amount 10000 HOA Mandatory HOAManagement Company Stone Creek HOAManagement Company Phone 972-881-7488 Lease Conditions Application FeeCredit ReportWritten Application (+) Lease Type Six MonthYearly1 Year PlusOther Levels Two Monies Required First Months RentPet DepositSecurity Deposit Monthly Pet Fee 50 Municipal Utility District No Non Refundable Pet Fee Yes Pet Deposit 500 Pets Allowed Yes Pets AllowedBreed RestrictionsCallNumber LimitSize Limit Property Attached No Property Type Single Family Residence Restrictions No LivestockNo SmokingNo SubleaseNo WaterbedsPet Restrictions Senior High School Name Plano West Tenant Pays All UtilitiesGrounds CarePest ControlPool MaintenanceWater Utilities Cable AvailableCity SewerCity WaterSidewalkUnderground Utilities Will Subdivide No

North Texas Real Estate Information Systems MLS logo Listing information © 2026 North Texas Real Estate Information System.


© 2026 North Texas Real Estate Information Systems. All rights reserved. IDX information is provided exclusively for consumers' personal, non-commercial use and may not be used for any purpose other than to identify prospective properties consumers may be interested in purchasing. Information is deemed reliable but is not guaranteed accurate by the MLS or Hargrove Realty Group | Keller Williams. The data relating to real estate for sale or lease on this web site comes in part from NTREIS. Real estate listings held by brokerage firms other than Hargrove Realty Group | Keller Williams are marked with the NTREIS logo or an abbreviated logo and detailed information about them includes the name of the listing broker. Data last updated 2026-10-14T17:45:46.51.
 
https://bt-photos.global.ssl.fastly.net/ntreis/orig_boomver_1_21376472-2.jpg https://bt-photos.global.ssl.fastly.net/ntreis/orig_boomver_1_21376472-2.jpg https://bt-photos.global.ssl.fastly.net/ntreis/orig_boomver_1_21376472-2.jpg
Logo
Hargrove Realty Group | Keller Williams
48 Emerald Pond Dr
Frisco TX, 75034
Offered by Deborah Chang of 31 Realty, LLC: 972-517-6908.