Skip To Content

5115 Parsons Drive

Bartlesville, OK 74006
  • $1,950/mo.
  • STATUS: Active
  • ON SITE: 40 Days
  • MLS #: 2632855
Rental
UPDATED: 45 min ago
$1,950/mo.
Rental
  • 5
    BEDS
  • 0.27
    ACRES
  • 3
    BATHS
  • 0
    1/2 BATHS
  • 2,207
    SQFT
Neighborhood:
Type:
Rentals
Built:
1966
County:
Area:

School Information

Elementary School:
Middle School:
High School:
School District:

Description

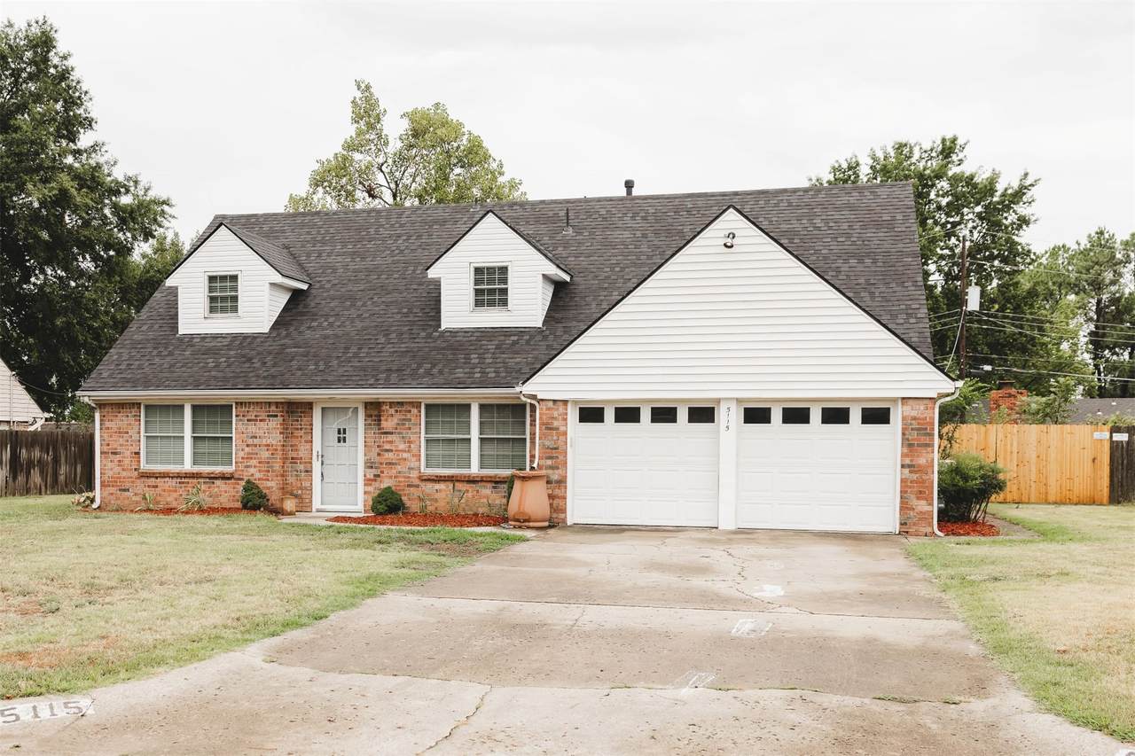
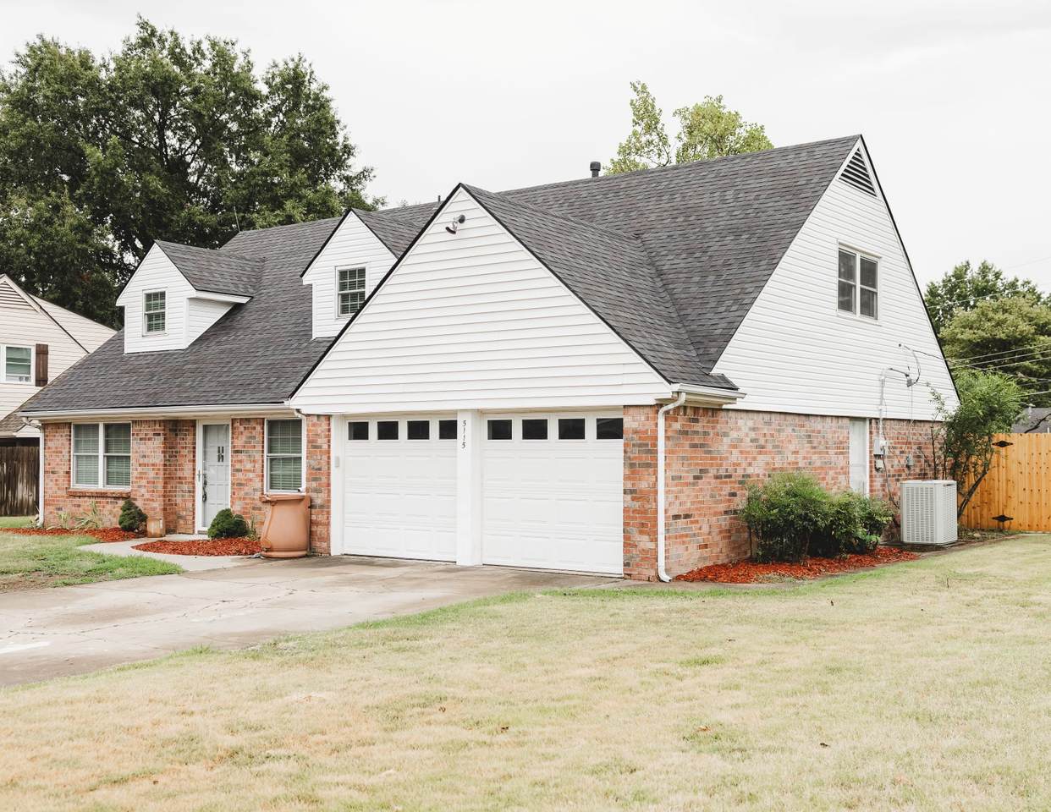
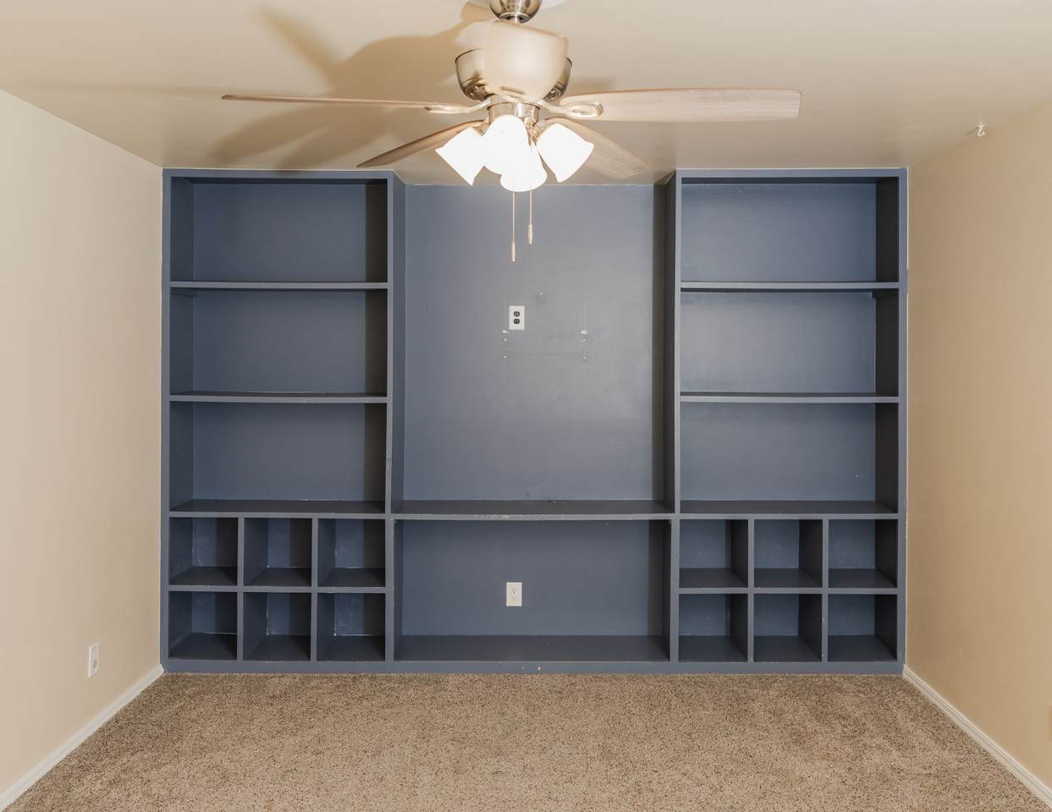
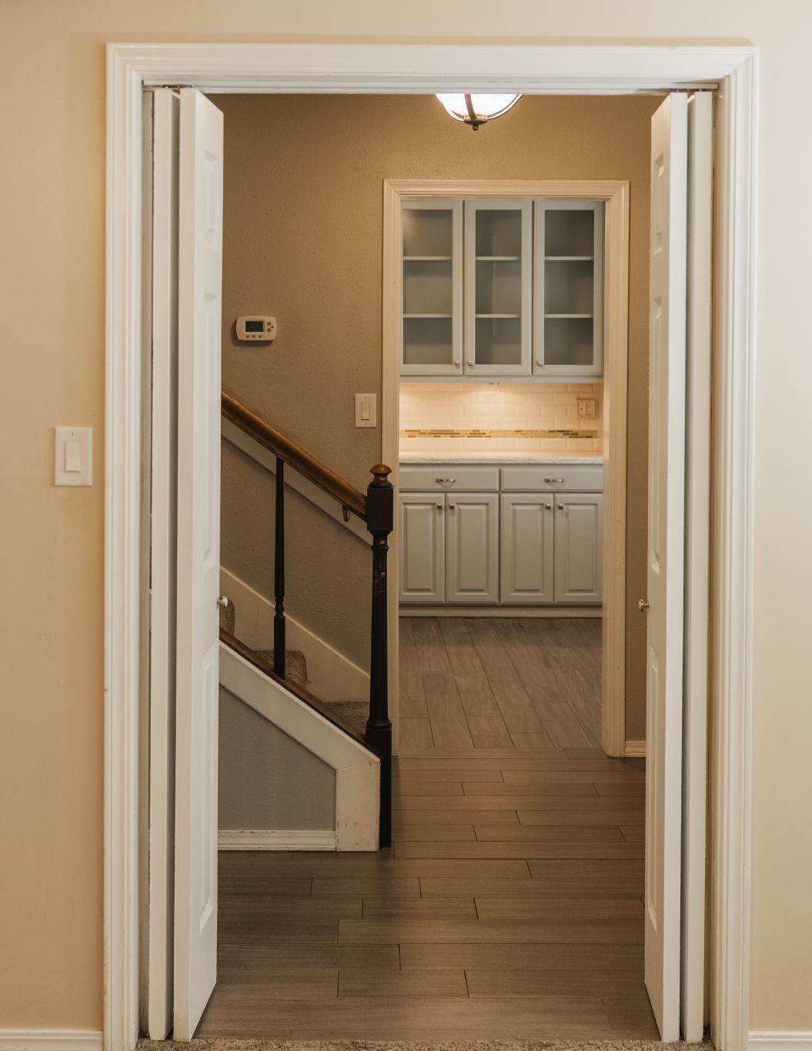
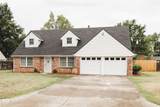
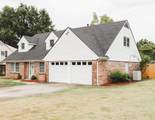
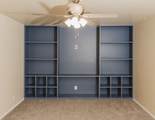
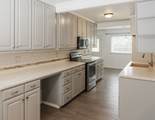
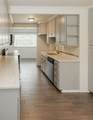
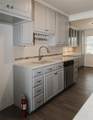
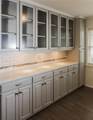
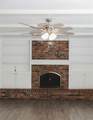
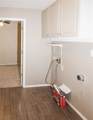
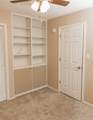
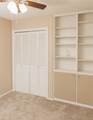
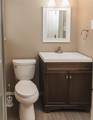
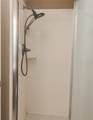
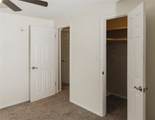
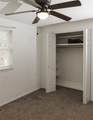
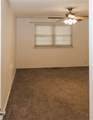
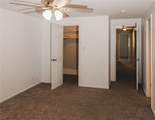
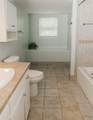
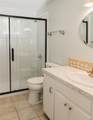
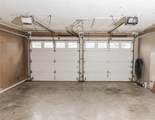
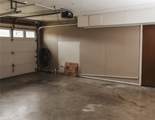
Brick two story home on an oversized lot. Formal living room with built in bookcases, Great room with wood-burning fireplace and built-ins. Formal Dining room, Gallery style kitchen with Corian countertops, tile backsplash, appliances include range/oven, dishwasher, & microwave also a breakfast nook. Bedroom & full bath on lst level & 2nd level has the primary bedroom with walk-in closet & full bath with updated shower, 3 bedrooms with plenty of storage & full bath in the hallway. and the attic has some flooring for extra storage. 2 car attached garage, Fenced back yard which include four different kinds of fruit trees, grapevines & blackberries. Please NO SMOKING in house

NORES MLS Internet Data Exchange (IDX) information is provided exclusively for consumers’ personal, non-commercial use and may not be used for any purpose other than to identify prospective properties consumers may be interested in purchasing. Any use of search facilities of data on this site, other than by potential buyers and sellers, is prohibited. Data is deemed reliable but is not guaranteed accurate by the MLS or Hargrove Realty Group | Keller Williams. Data last updated: 2026-10-14T19:23:01.32.
www.hargroverealtygroup.com/homes/180858072
Print Image

5115 Parsons Drive Bartlesville, OK 74006

  • Price: $1,950/mo.
  • Status: Active
  • On Site: 40 Days
  • Updated: 45 min ago
  • MLS #: 2632855
5
Beds
3
Baths
0
½ Baths
0.27
Acres
2,207
SQFT
1966
Built
Neighborhood:
Ranch Acres
County:
Washington
Area:
Bartlesville
Elementary School:
Ranch Heights
Middle School:
Central
High School:
Bartlesville
School District:
BARTLESVILLE - SCH DIST (81)
Property Description
Brick two story home on an oversized lot. Formal living room with built in bookcases, Great room with wood-burning fireplace and built-ins. Formal Dining room, Gallery style kitchen with Corian countertops, tile backsplash, appliances include range/oven, dishwasher, & microwave also a breakfast nook. Bedroom & full bath on lst level & 2nd level has the primary bedroom with walk-in closet & full bath with updated shower, 3 bedrooms with plenty of storage & full bath in the hallway. and the attic has some flooring for extra storage. 2 car attached garage, Fenced back yard which include four different kinds of fruit trees, grapevines & blackberries. Please NO SMOKING in house
Exterior Features

Architectural Style Other Attached Garage YN Yes Entry Level 2 Fencing Privacy Garage YN Yes Lot Features Fruit Trees Other Structures Shed(s) Parking Features Attached Garage Pool Features None Structure Type House

Interior Features

Appliances Dishwasher Disposal Gas Water Heater Microwave Oven Range Basement None Basement YN No Cooling Central Air Cooling YN Yes Fireplace YN Yes Fireplaces Total 1 Flooring Carpet Tile Furnished Unfurnished Heating Central Gas Heating YN Yes Interior Features Solid Surface Counters Laundry Features Washer Hookup Electric Dryer Hookup Levels Two Rooms Total 13

Property Features

Additional Parcels YN No Building Area Total 2207 Contingency No Disclosures Lead Based Paint Disclosure Lease Term 12 Months Listing Agreement Exclusive Right To Lease Pets Allowed Breed Restrictions Conditional Pet Deposit Property Sub Type Single Family Residence Property Sub Type Additional Single Family Residence Security Features Smoke Detector(s) Senior Community YN No Sewer Public Sewer Tenant Pays Application Fee All Utilities Grounds Care Insurance Utilities Electricity Available Natural Gas Available Water Available Water Source Public

Greater Tulsa Association of Realtors logo Listing provided courtesy of Sharon Fouts of Preferred Home Realty: (918) 333-4647. © 2026 Northeast Oklahoma Real Estate Services, Inc.
NORES MLS Internet Data Exchange (IDX) information is provided exclusively for consumers’ personal, non-commercial use and may not be used for any purpose other than to identify prospective properties consumers may be interested in purchasing. Any use of search facilities of data on this site, other than by potential buyers and sellers, is prohibited. Data is deemed reliable but is not guaranteed accurate by the MLS or Hargrove Realty Group | Keller Williams. Data last updated: 2026-10-14T19:23:01.32.
 
https://bt-photos.global.ssl.fastly.net/tulsa/1280_boomver_1_2632855-2.jpg https://bt-photos.global.ssl.fastly.net/tulsa/1280_boomver_1_2632855-2.jpg https://bt-photos.global.ssl.fastly.net/tulsa/1280_boomver_1_2632855-2.jpg
Logo
Hargrove Realty Group | Keller Williams
48 Emerald Pond Dr
Frisco TX, 75034