


Description
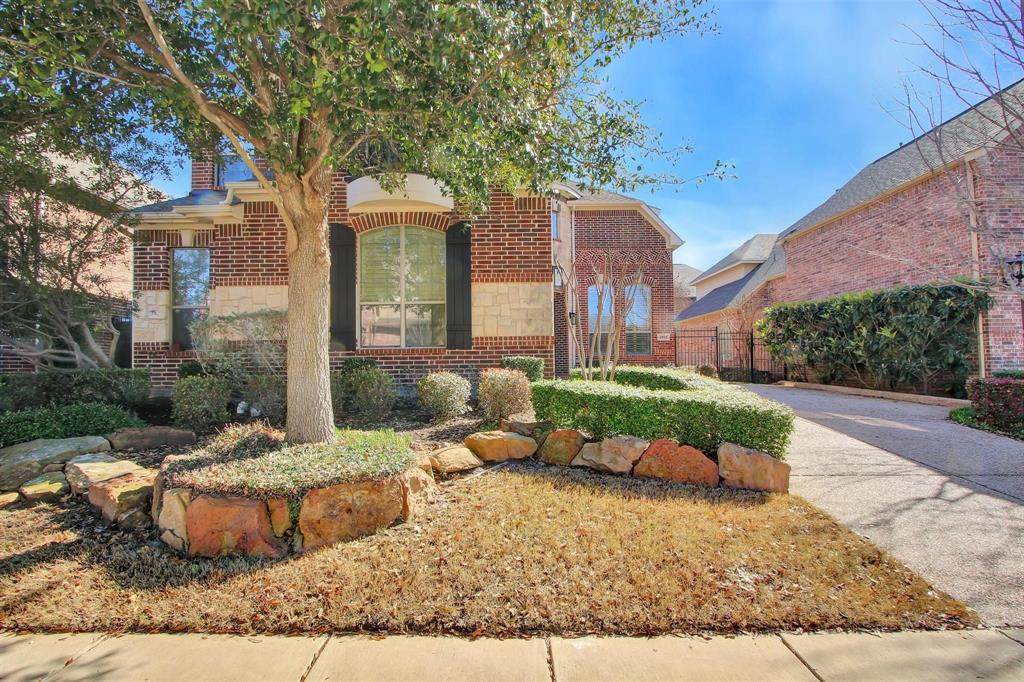
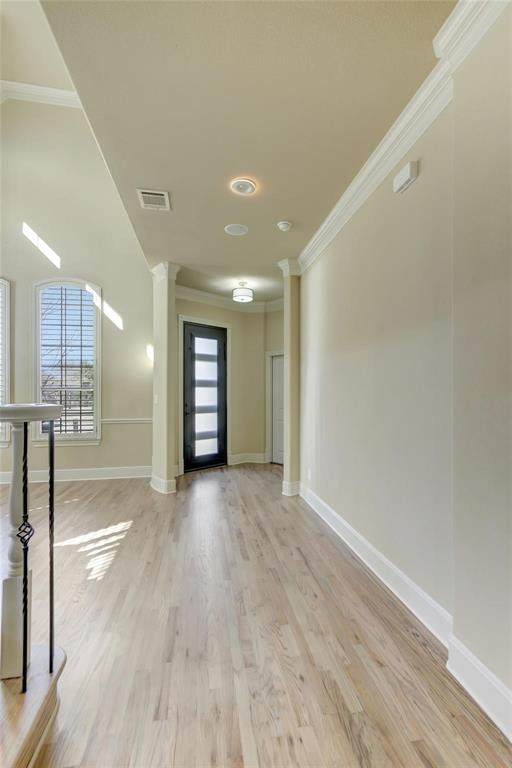
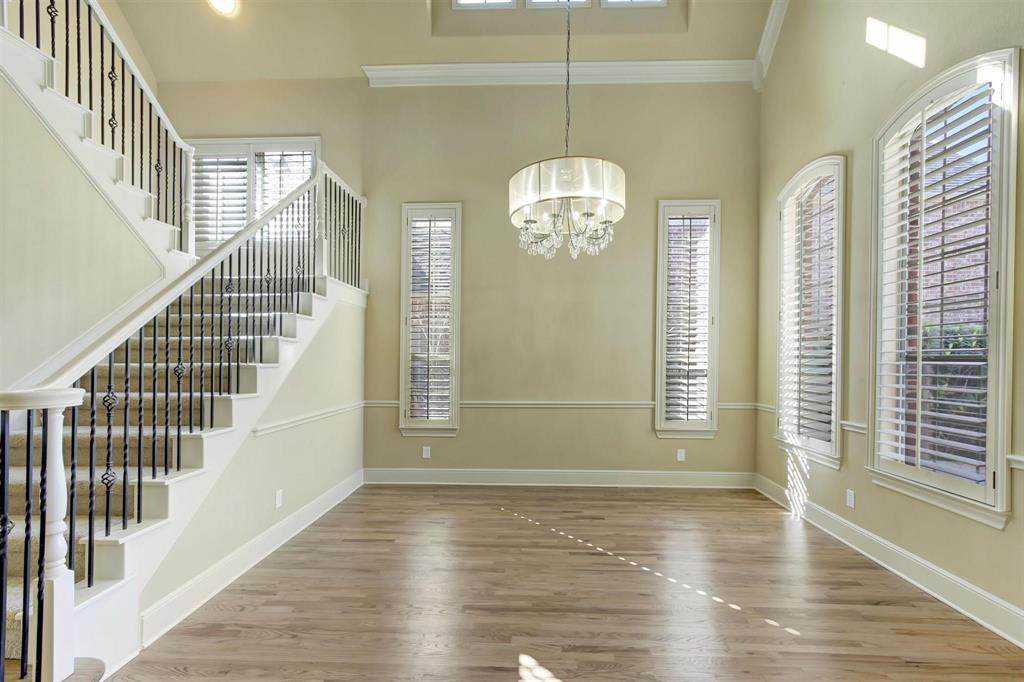
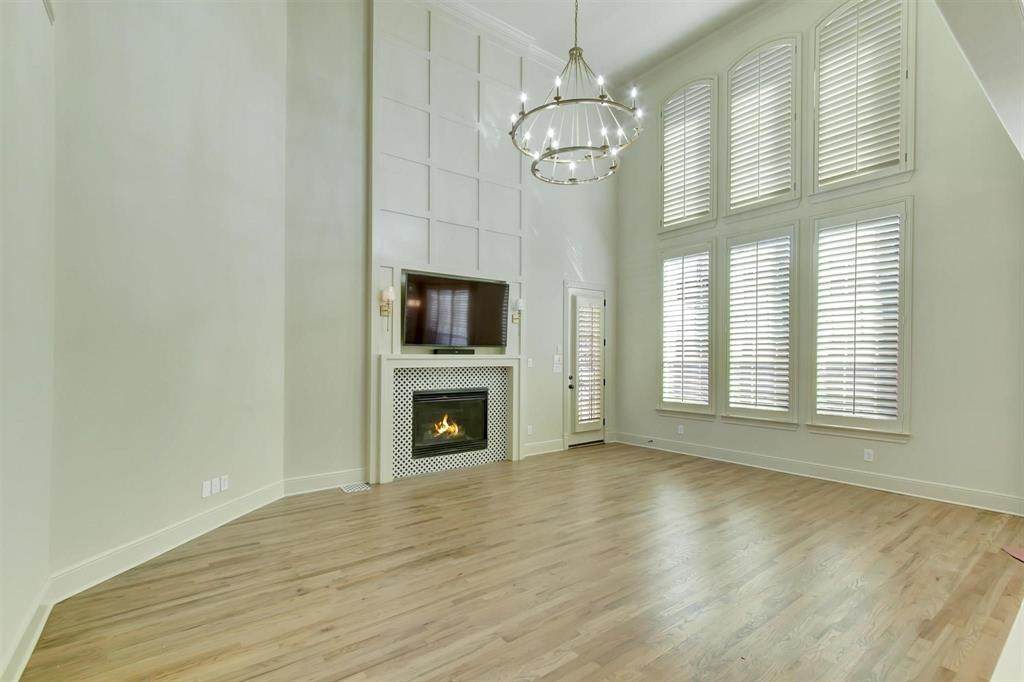
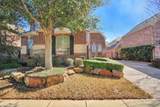
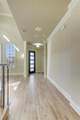
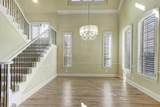
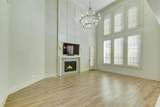
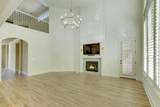
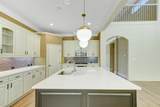
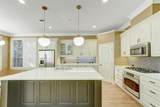
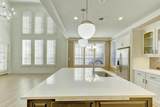
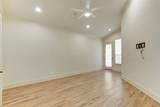
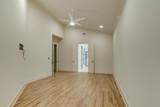
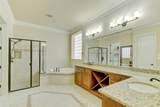
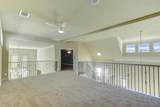
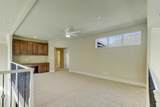
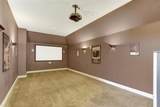
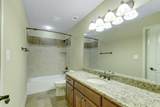
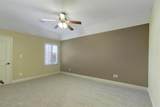
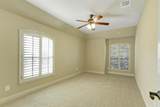
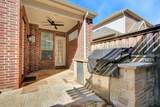
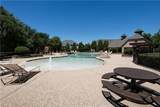
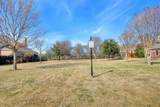
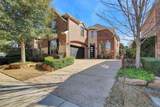
Incredible opportunity to lease a spacious and beautifully upgraded home in the heart of West Plano, nestled in the highly sought-after Preston Lakes neighborhood. Located across from a scenic park and surrounded by mature trees, walking paths, and nearby community amenities—including a pool, park and playground —this home offers the perfect blend of luxury, comfort, and convenience. Step inside to discover wood floors, soaring vaulted ceilings, 8-foot solid doors, and elegant plantation shutters. The open-concept layout features a spacious kitchen with quartz countertops, rich cabinetry, stainless steel appliances, and a 5-burner gas cooktop—perfectly flowing into the two-story family room with fireplace. The first-floor primary suite offers a private retreat with vaulted ceilings, a cozy sitting area, large walk-in closet, and a spa-like ensuite bath with jetted tub, separate shower, and comfort-height granite vanities. A powder bath complete the downstairs. Upstairs, you'll find three generously sized bedrooms—including one with an ensuite bath—plus a large game room and fully equipped media room. Enjoy your private backyard oasis with an 8-foot board-on-board fence. Front lawn maintenance is provided by the HOA for low-maintenance living. Zoned to top-rated Plano ISD schools and ideally located near the North Dallas Tollway, shops, dining, and grocery stores. This home truly has it all—style, space, and location. Don't miss your chance to live across from the park in one of Plano’s most desirable communities! Rental includes refrigerator in kitchen, outdoor refrigerator, outdoor grill, TV in family room, projector and screen in theater room. Tenant to provide washer & dryer. No smoking; renters insurance required; pets on a case by case basis.
-
4BEDS
-
0.12ACRES
-
3BATHS
-
11/2 BATHS
School Information
Description
Incredible opportunity to lease a spacious and beautifully upgraded home in the heart of West Plano, nestled in the highly sought-after Preston Lakes neighborhood. Located across from a scenic park and surrounded by mature trees, walking paths, and nearby community amenities—including a pool, park and playground —this home offers the perfect blend of luxury, comfort, and convenience. Step inside to discover wood floors, soaring vaulted ceilings, 8-foot solid doors, and elegant plantation shutters. The open-concept layout features a spacious kitchen with quartz countertops, rich cabinetry, stainless steel appliances, and a 5-burner gas cooktop—perfectly flowing into the two-story family room with fireplace. The first-floor primary suite offers a private retreat with vaulted ceilings, a cozy sitting area, large walk-in closet, and a spa-like ensuite bath with jetted tub, separate shower, and comfort-height granite vanities. A powder bath complete the downstairs. Upstairs, you'll find three generously sized bedrooms—including one with an ensuite bath—plus a large game room and fully equipped media room. Enjoy your private backyard oasis with an 8-foot board-on-board fence. Front lawn maintenance is provided by the HOA for low-maintenance living. Zoned to top-rated Plano ISD schools and ideally located near the North Dallas Tollway, shops, dining, and grocery stores. This home truly has it all—style, space, and location. Don't miss your chance to live across from the park in one of Plano’s most desirable communities! Rental includes refrigerator in kitchen, outdoor refrigerator, outdoor grill, TV in family room, projector and screen in theater room. Tenant to provide washer & dryer. No smoking; renters insurance required; pets on a case by case basis.
© 2026 North Texas Real Estate Information Systems. All rights reserved. IDX information is provided exclusively for consumers' personal, non-commercial use and may not be used for any purpose other than to identify prospective properties consumers may be interested in purchasing. Information is deemed reliable but is not guaranteed accurate by the MLS or Hargrove Realty Group | Keller Williams. The data relating to real estate for sale or lease on this web site comes in part from NTREIS. Real estate listings held by brokerage firms other than Hargrove Realty Group | Keller Williams are marked with the NTREIS logo or an abbreviated logo and detailed information about them includes the name of the listing broker. Data last updated 2026-10-08T14:46:59.76.
 Listing information © 2026 North Texas Real Estate Information System.