

Skip To Content

4428 Glenwick Lane

University Park, TX 75205
  • $10,500/mo.
  • STATUS: Active
  • ON SITE: 45 Days
  • MLS #: 21372926
Rental
UPDATED: 50 min ago
$10,500/mo.
Rental
  • 5
    BEDS
  • 0.16
    ACRES
  • 5
    BATHS
  • 0
    1/2 BATHS
  • 3,366
    SQFT
Type:
Rentals
Built:
2026
County:

School Information

Elementary School:
High School:
School District:
Offered by Anne Oliver of Allie Beth Allman & Assoc.: 214-957-7689.

Description

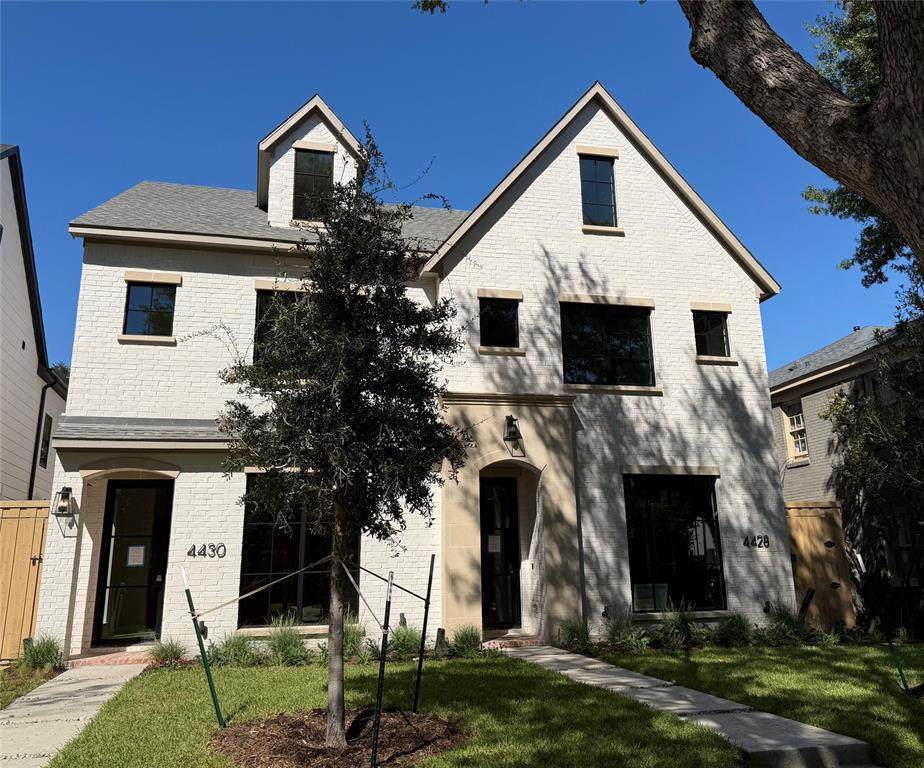
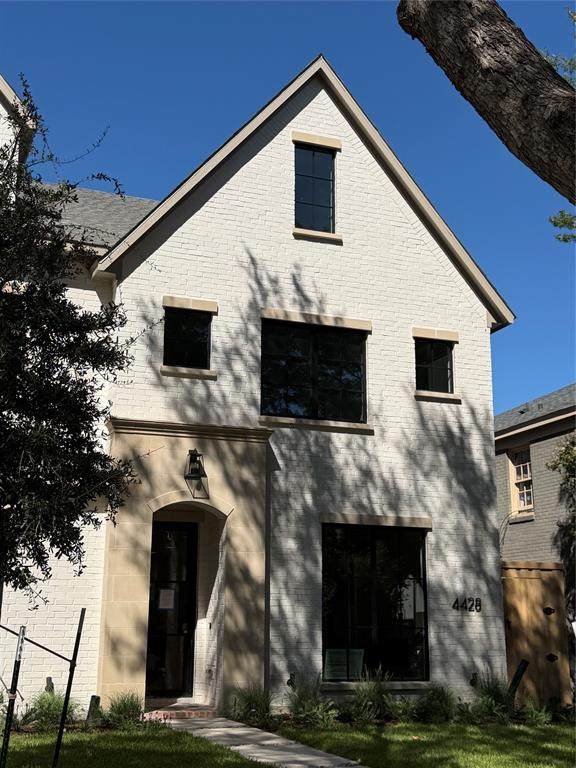
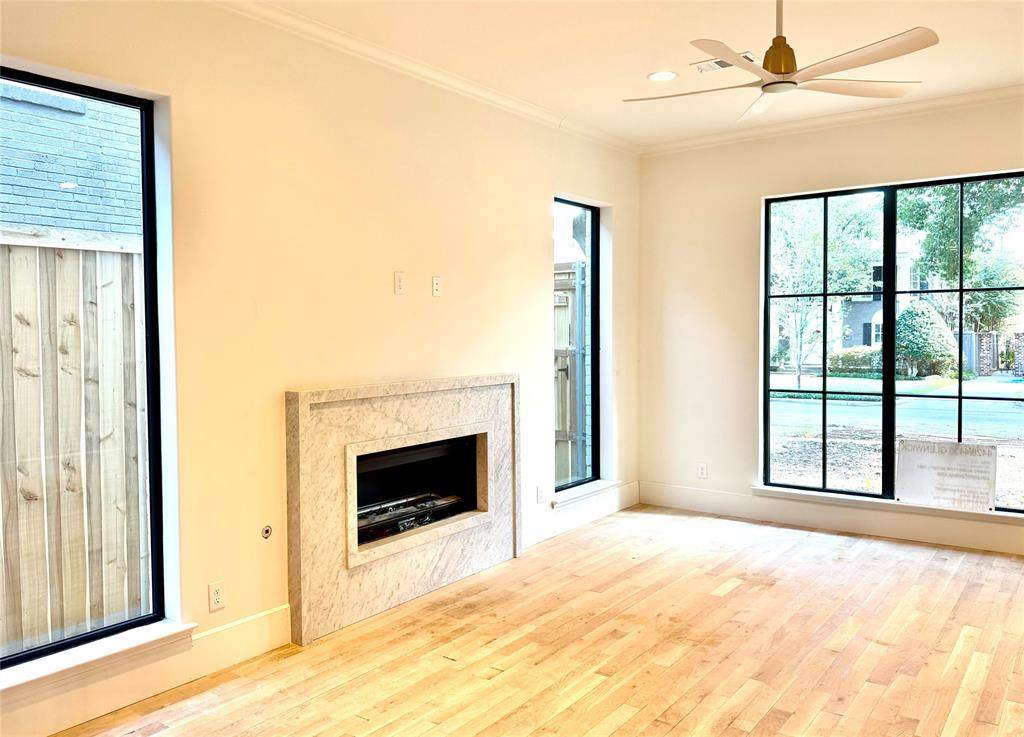
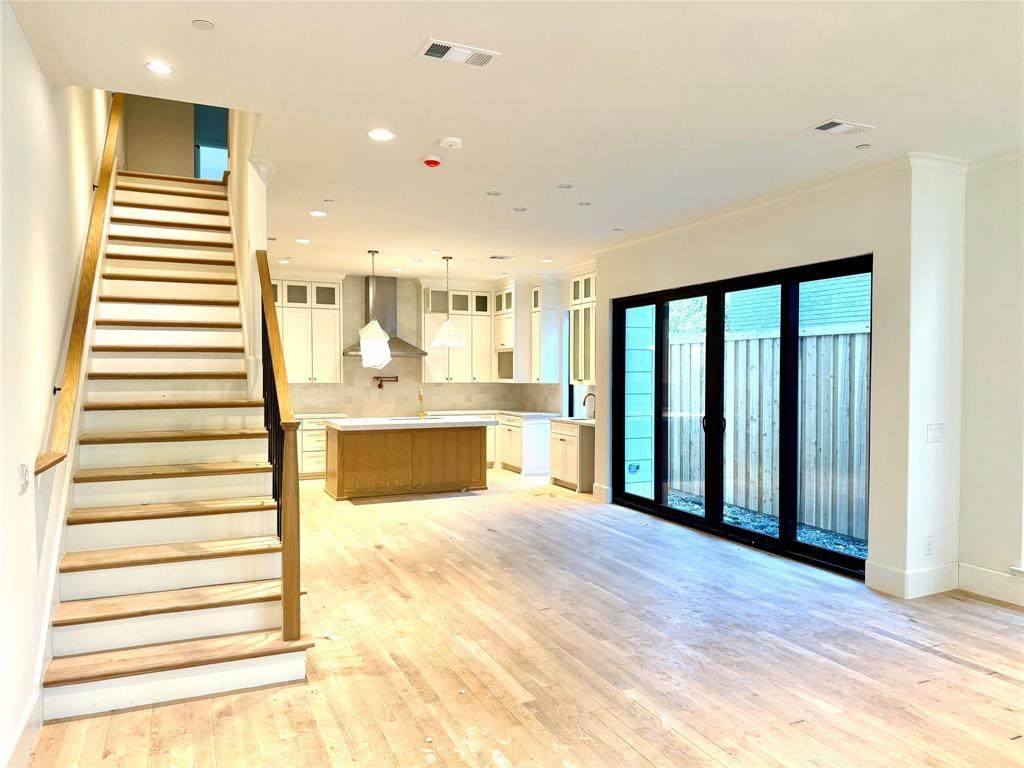
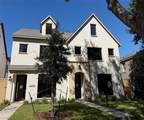
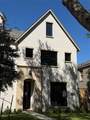
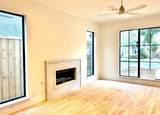
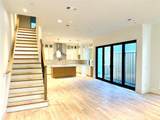
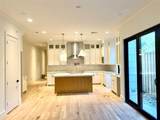
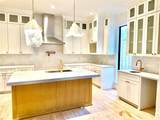
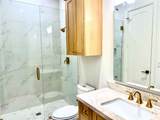
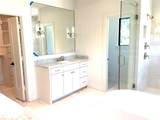
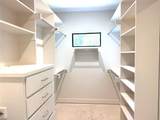
Look forward to being the very first occupant of this brand new single-family attached home, just completed by J Gregory Homes! Located in the heart of University Park, walkable to Highland Park High School, Germany Park, Lovers Lane shopping & dining, this home offers all new home amenities and a low maintenance lifestyle. Enjoy entertaining in your living area with wet bar & fireplace, open to the dining area & kitchen. Preparing meals will be a pleasure in your white marble island kitchen with Jenn Air gas range, 42-inch refrigerator, breakfast bar, & pantry, overlooking the turfed side yard. The first-floor bedroom with full bath makes a perfect guest suite or home office. Retreat upstairs to your primary suite with luxurious bath, dual vanities, freestanding tub, separate glass shower, and abundant closet space. Three additional bedrooms, two baths, and a full-size laundry room complete the second level. Level three features a second living area with its own full bath. Get ready for an October 1 move-in at this amazing home!


© 2026 North Texas Real Estate Information Systems. All rights reserved. IDX information is provided exclusively for consumers' personal, non-commercial use and may not be used for any purpose other than to identify prospective properties consumers may be interested in purchasing. Information is deemed reliable but is not guaranteed accurate by the MLS or Hargrove Realty Group | Keller Williams. The data relating to real estate for sale or lease on this web site comes in part from NTREIS. Real estate listings held by brokerage firms other than Hargrove Realty Group | Keller Williams are marked with the NTREIS logo or an abbreviated logo and detailed information about them includes the name of the listing broker. Data last updated 2026-10-16T09:44:18.293.
www.hargroverealtygroup.com/homes/180714459
Print Image

4428 Glenwick Lane University Park, TX 75205

  • Price: $10,500/mo.
  • Status: Active
  • On Site: 45 Days
  • Updated: 50 min ago
  • MLS #: 21372926
5
Beds
5
Baths
0
½ Baths
0.16
Acres
3,366
SQFT
2026
Built
Neighborhood:
Highland Park High School
County:
Dallas
Area:
University Park
Elementary School:
Bradfield
High School:
Highland Park
School District:
Highland Park ISD
Property Description
Look forward to being the very first occupant of this brand new single-family attached home, just completed by J Gregory Homes! Located in the heart of University Park, walkable to Highland Park High School, Germany Park, Lovers Lane shopping & dining, this home offers all new home amenities and a low maintenance lifestyle. Enjoy entertaining in your living area with wet bar & fireplace, open to the dining area & kitchen. Preparing meals will be a pleasure in your white marble island kitchen with Jenn Air gas range, 42-inch refrigerator, breakfast bar, & pantry, overlooking the turfed side yard. The first-floor bedroom with full bath makes a perfect guest suite or home office. Retreat upstairs to your primary suite with luxurious bath, dual vanities, freestanding tub, separate glass shower, and abundant closet space. Three additional bedrooms, two baths, and a full-size laundry room complete the second level. Level three features a second living area with its own full bath. Get ready for an October 1 move-in at this amazing home!
Exterior Features

Carport Spaces 0 Construction Brick Covered Spaces 2 Exterior Features Covered Patio/PorchRain GuttersLighting Fencing PrivacyWood Foundation CombinationPillar/Post/PierSlab Housing Type Attached or 1/2 Duplex Lot Description Interior LotLandscapedNo Backyard GrassSprinkler System Lot Dimensions 25X143 Parking Or Garage Alley AccessDrivewayEpoxy FlooringGarage Door OpenerGarage Faces RearGarage Single DoorKitchen Level Pool On Property No Roof Composition Style Contemporary/ModernTraditional Vehicles 2 Waterfront YN No

Interior Features

Appliances Built-in Gas RangeBuilt-in RefrigeratorCommercial Grade VentDishwasherDisposalGas Water HeaterMicrowaveDouble OvenVented Exhaust Fan Attached Garage Yes Basement No Cooling Ceiling Fan(s)Central AirElectricMulti UnitsZoned Dining Areas 1 Fireplace Features Gas LogsLiving Room Fireplaces 1 Flooring CarpetCeramic TileHardwoodMarble Furnished No Garage Yes Garage Length 20 Garage Width 19 Handicap YN No Heating CentralFireplace(s)Natural GasZoned Interior Features Built-in Wine CoolerCable TV AvailableDecorative LightingDouble VanityFlat Screen WiringHigh Speed Internet AvailableIn-Law Suite FloorplanKitchen IslandOpen FloorplanPantryWalk-In Closet(s)Wet Bar Laundry Features Electric Dryer HookupUtility RoomFull Size W/D AreaDryer HookupWasher Hookup Living Areas 2 Number Of Pets Allowed 2

Property Features

Alarm Or Security Type BurglarCarbon Monoxide Detector(s)Fire AlarmFire Sprinkler SystemFirewall(s)Security LightsSecurity System OwnedSmoke Detector(s) Application Fee Amount 50 Common Features Community PoolParkSidewalks Construction Status New Construction - Complete Days Guests Allowed 14 Deposit Amount 10500 Green Certification 12 inch+ Attic InsulationAppliancesET Irrigation ControlHVACInsulationLow Flow CommodeRain / Freeze SensorsThermostat HOA None Intermediate School Name Mcculloch Lease Conditions Application FeeCredit ReportWritten Application (+) Lease Type Yearly1 Year Plus Levels Three Or More Monies Required First Months RentPet DepositSecurity Deposit Municipal Utility District No Pets Allowed Yes Pets AllowedCats OKDogs OK Property Attached Yes Property Type Single Family Residence Restrictions None Tenant Pays All UtilitiesCommon Area MaintenanceSecurity Utilities AlleyCable AvailableCity SewerCity WaterElectricity ConnectedIndividual Gas MeterIndividual Water MeterSidewalk Will Subdivide No

North Texas Real Estate Information Systems MLS logo Listing information © 2026 North Texas Real Estate Information System.


© 2026 North Texas Real Estate Information Systems. All rights reserved. IDX information is provided exclusively for consumers' personal, non-commercial use and may not be used for any purpose other than to identify prospective properties consumers may be interested in purchasing. Information is deemed reliable but is not guaranteed accurate by the MLS or Hargrove Realty Group | Keller Williams. The data relating to real estate for sale or lease on this web site comes in part from NTREIS. Real estate listings held by brokerage firms other than Hargrove Realty Group | Keller Williams are marked with the NTREIS logo or an abbreviated logo and detailed information about them includes the name of the listing broker. Data last updated 2026-10-16T09:44:18.293.
 
https://bt-photos.global.ssl.fastly.net/ntreis/orig_boomver_2_21372926-2.jpg https://bt-photos.global.ssl.fastly.net/ntreis/orig_boomver_2_21372926-2.jpg https://bt-photos.global.ssl.fastly.net/ntreis/orig_boomver_2_21372926-2.jpg
Logo
Hargrove Realty Group | Keller Williams
48 Emerald Pond Dr
Frisco TX, 75034
Offered by Anne Oliver of Allie Beth Allman & Assoc.: 214-957-7689.