







Skip To Content

4114 Lafayette Street

Dallas, TX 75204
  • $3,700/mo.
  • STATUS: Active
  • ON SITE: 39 Days
  • MLS #: 21373021
Rental
UPDATED: 60 min ago
$3,700/mo.
Rental
  • 3
    BEDS
  • 0.05
    ACRES
  • 3
    BATHS
  • 1
    1/2 BATHS
  • 2,070
    SQFT
Neighborhood:
Type:
Rentals
Built:
2002
County:
Area:

School Information

Elementary School:
Ray
High School:
School District:
Offered by Dustin Drummond of OnDemand Realty: 817-889-3002.

Description

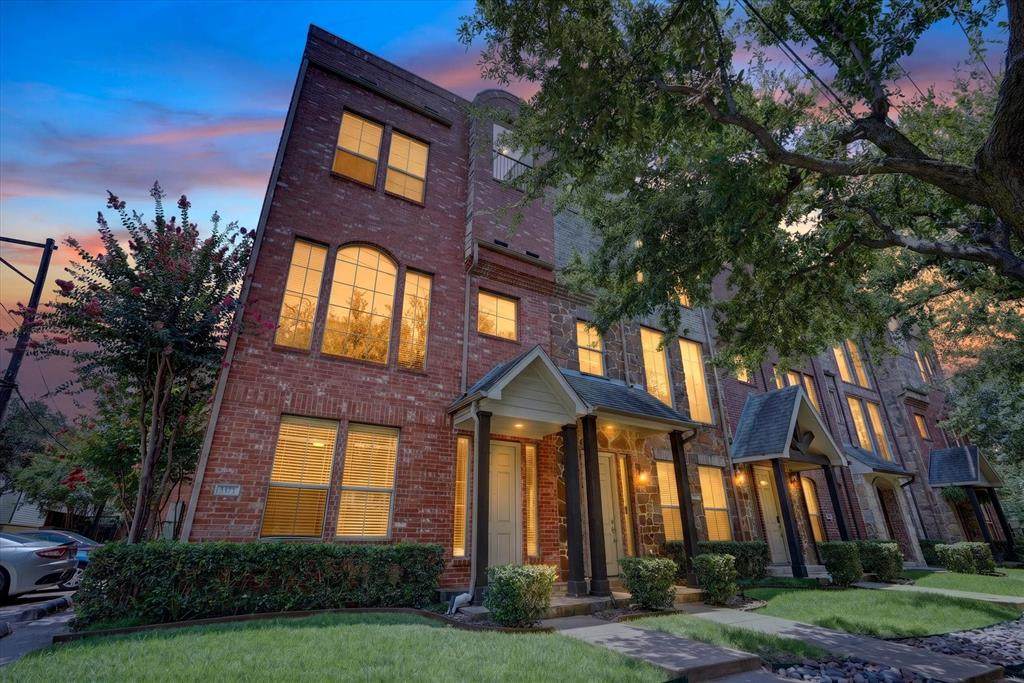
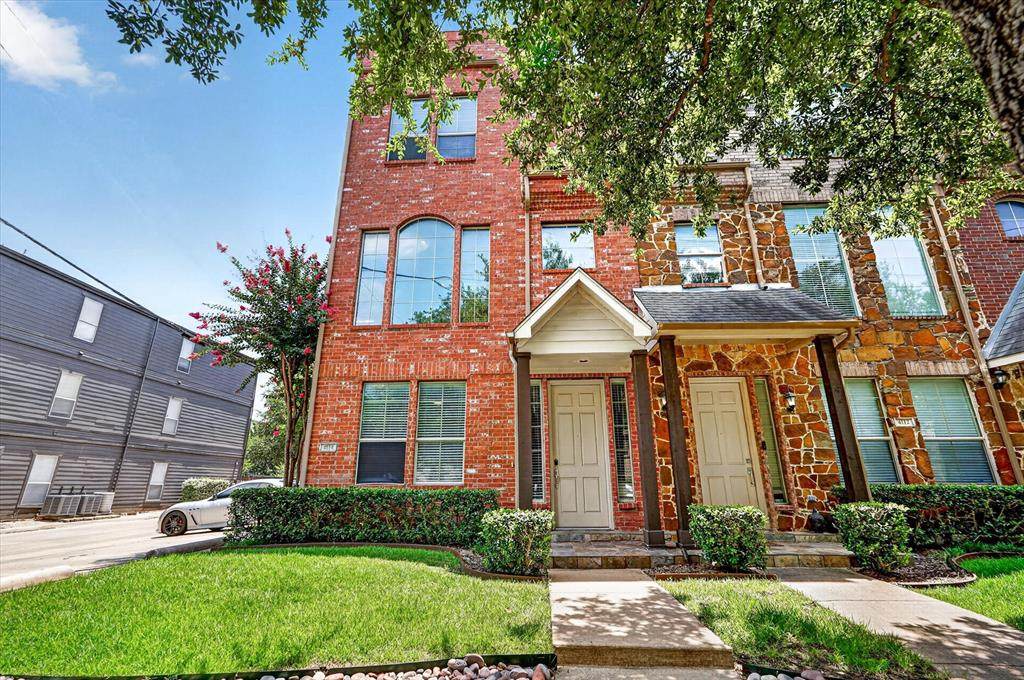
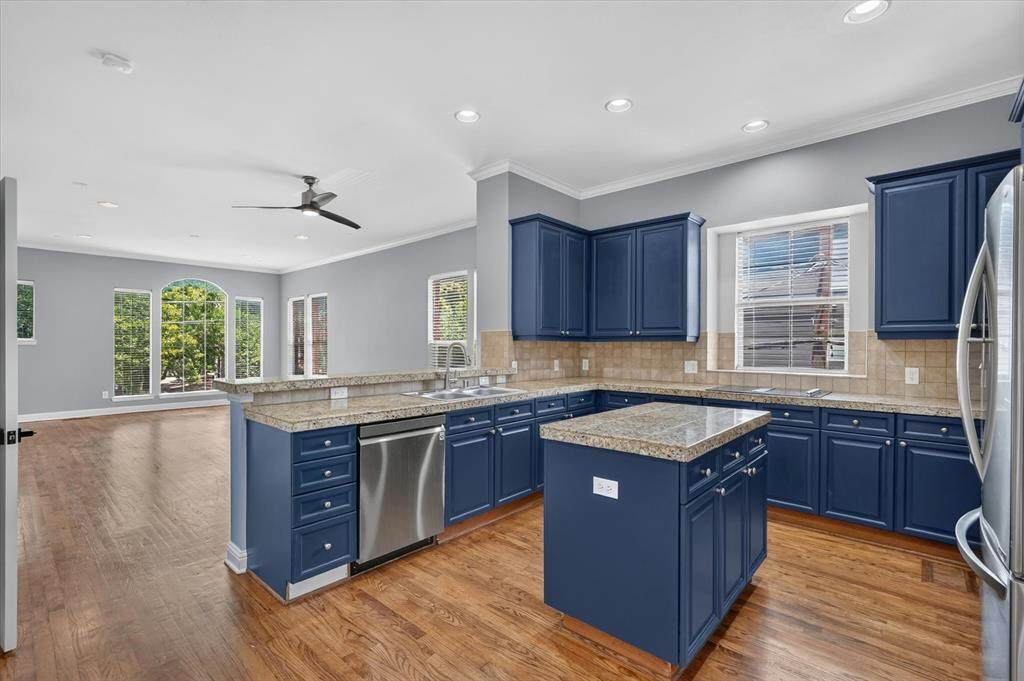
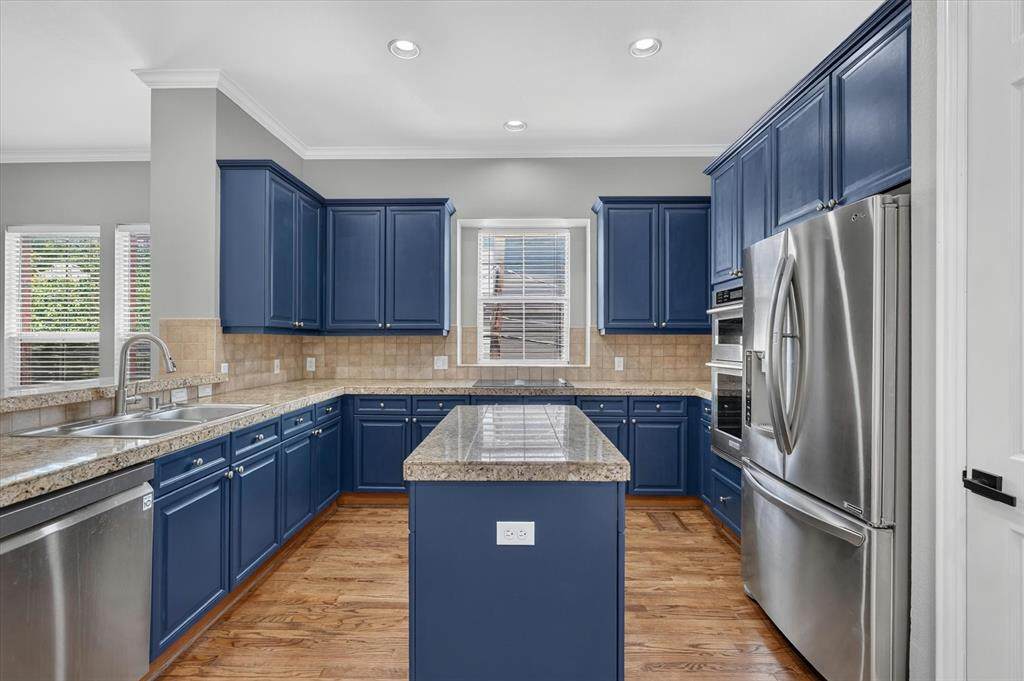
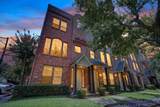
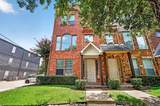
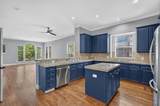
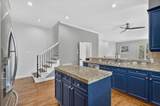
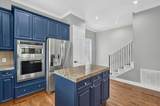
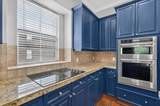
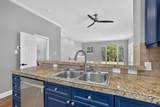
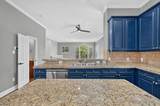
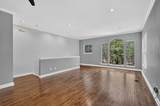
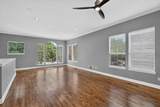
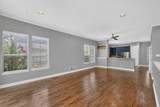
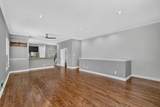
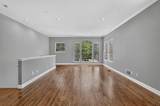
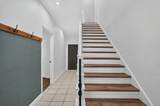
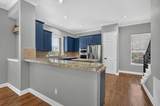
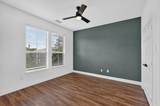
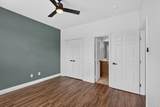
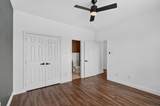
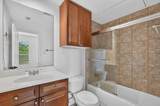
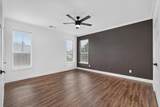
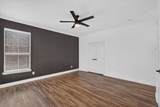
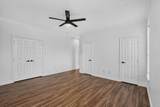
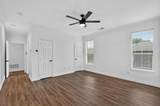
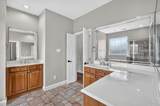
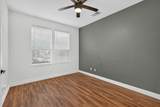
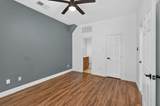
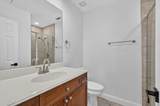
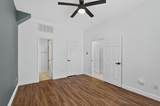
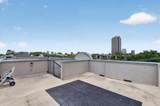
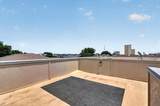
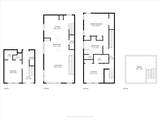
This beautifully remodeled townhome is now available for rent! Featuring 3 bedrooms and full 3.5 bathrooms, this stunning property offers breathtaking views of the Dallas skyline. It is a move-in ready home that is perfect for entertaining. The end unit and desirable floor plan provide privacy, with a private guest room, en-suite bath, and walk-in closet on the first floor. The second floor features tall ceilings, an abundance of natural light, and an open kitchen to living concept with hardwoods flooring. The third floor includes a spacious master suite with three closets and a guest room with an en-suite bath. This community is located just a mile from Uptown, offering the quiet comforts of neighborhood living while being minutes away from the best restaurants and nightlife that Dallas has to offer. Don't miss the opportunity to enjoy breathtaking sunsets and unparalleled views from your own rooftop terrace. Act fast and schedule a viewing today!


© 2026 North Texas Real Estate Information Systems. All rights reserved. IDX information is provided exclusively for consumers' personal, non-commercial use and may not be used for any purpose other than to identify prospective properties consumers may be interested in purchasing. Information is deemed reliable but is not guaranteed accurate by the MLS or Hargrove Realty Group | Keller Williams. The data relating to real estate for sale or lease on this web site comes in part from NTREIS. Real estate listings held by brokerage firms other than Hargrove Realty Group | Keller Williams are marked with the NTREIS logo or an abbreviated logo and detailed information about them includes the name of the listing broker. Data last updated 2026-10-08T14:46:59.76.
www.hargroverealtygroup.com/homes/180694213
Print Image

4114 Lafayette Street Dallas, TX 75204

  • Price: $3,700/mo.
  • Status: Active
  • On Site: 39 Days
  • Updated: 60 min ago
  • MLS #: 21373021
3
Beds
3
Baths
1
½ Baths
0.05
Acres
2,070
SQFT
2002
Built
Neighborhood:
Perry Haskell
County:
Dallas
Area:
Dallas
Elementary School:
Ray
High School:
North Dallas
School District:
Dallas ISD
Property Description
This beautifully remodeled townhome is now available for rent! Featuring 3 bedrooms and full 3.5 bathrooms, this stunning property offers breathtaking views of the Dallas skyline. It is a move-in ready home that is perfect for entertaining. The end unit and desirable floor plan provide privacy, with a private guest room, en-suite bath, and walk-in closet on the first floor. The second floor features tall ceilings, an abundance of natural light, and an open kitchen to living concept with hardwoods flooring. The third floor includes a spacious master suite with three closets and a guest room with an en-suite bath. This community is located just a mile from Uptown, offering the quiet comforts of neighborhood living while being minutes away from the best restaurants and nightlife that Dallas has to offer. Don't miss the opportunity to enjoy breathtaking sunsets and unparalleled views from your own rooftop terrace. Act fast and schedule a viewing today!
Exterior Features

Carport Spaces 2 Exterior Features BalconyCovered Patio/Porch Foundation Slab Housing Type Condo/Townhome Lot Description Corner Lot Parking Or Garage Garage Double DoorGarage Faces Rear Pool On Property No Waterfront YN No

Interior Features

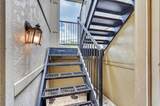
Appliances DishwasherDisposalElectric CooktopElectric OvenElectric Water HeaterMicrowaveRefrigeratorVented Exhaust Fan Attached Garage Yes Basement No Dining Areas 1 Fireplaces 0 Furnished No Garage Yes Interior Features Built-in FeaturesCable TV AvailableDecorative LightingHigh Speed Internet AvailableMultiple StaircasesWalk-In Closet(s) Living Areas 1 Rooms Bedroom (1 Level) Living Room (2 Level) Dining Room (2 Level) Kitchen (2 Level) Bedroom-Primary (3 Level) Bath-Full (3 Level) Bedroom (3 Level)

Property Features

Application Fee Amount 50 Deposit Amount 3700 HOA Mandatory HOAManagement Company N/A HOAManagement Company Phone 000-000-0000 Lease Conditions Application FeeCredit Report Lease Type 1 Year Plus Levels Three Or More Monies Required First Months RentPet DepositSecurity Deposit Monthly Pet Fee 50 Municipal Utility District No Pet Deposit 500 Pets Allowed Call Property Attached Yes Property Type Townhouse Restrictions Other Tenant Pays All Utilities Utilities City SewerCity WaterConcreteCurbsSidewalk Will Subdivide No

North Texas Real Estate Information Systems MLS logo Listing information © 2026 North Texas Real Estate Information System.


© 2026 North Texas Real Estate Information Systems. All rights reserved. IDX information is provided exclusively for consumers' personal, non-commercial use and may not be used for any purpose other than to identify prospective properties consumers may be interested in purchasing. Information is deemed reliable but is not guaranteed accurate by the MLS or Hargrove Realty Group | Keller Williams. The data relating to real estate for sale or lease on this web site comes in part from NTREIS. Real estate listings held by brokerage firms other than Hargrove Realty Group | Keller Williams are marked with the NTREIS logo or an abbreviated logo and detailed information about them includes the name of the listing broker. Data last updated 2026-10-08T14:46:59.76.
 
https://bt-photos.global.ssl.fastly.net/ntreis/orig_boomver_1_21373021-2.jpg https://bt-photos.global.ssl.fastly.net/ntreis/orig_boomver_1_21373021-2.jpg https://bt-photos.global.ssl.fastly.net/ntreis/orig_boomver_1_21373021-2.jpg
Logo
Hargrove Realty Group | Keller Williams
48 Emerald Pond Dr
Frisco TX, 75034
Offered by Dustin Drummond of OnDemand Realty: 817-889-3002.