
























Skip To Content

3033 Elmwood Street

Fate, TX 75087
  • $2,950/mo.
  • STATUS: Active
  • ON SITE: 48 Days
  • MLS #: 21370974
Rental
UPDATED: 35 min ago
$2,950/mo.
Rental
  • 4
    BEDS
  • 0.12
    ACRES
  • 3
    BATHS
  • 0
    1/2 BATHS
  • 2,480
    SQFT
Neighborhood:
Type:
Rentals
Built:
2023
County:
Area:

School Information

Elementary School:
High School:
School District:
Offered by Lina Vines of EXP REALTY: 469-659-6591.

Description

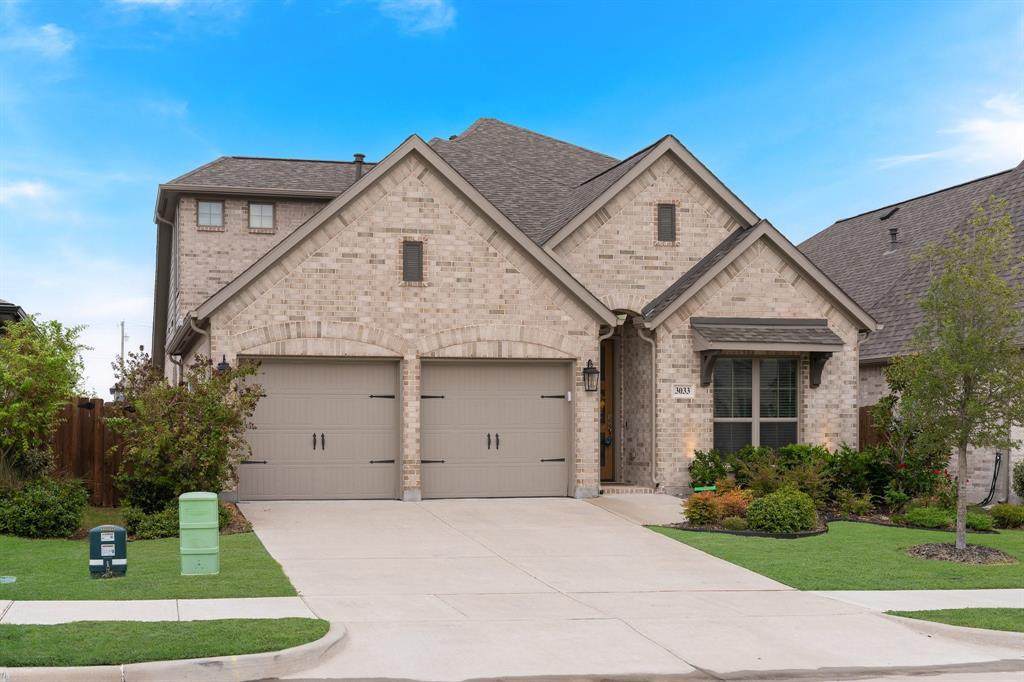
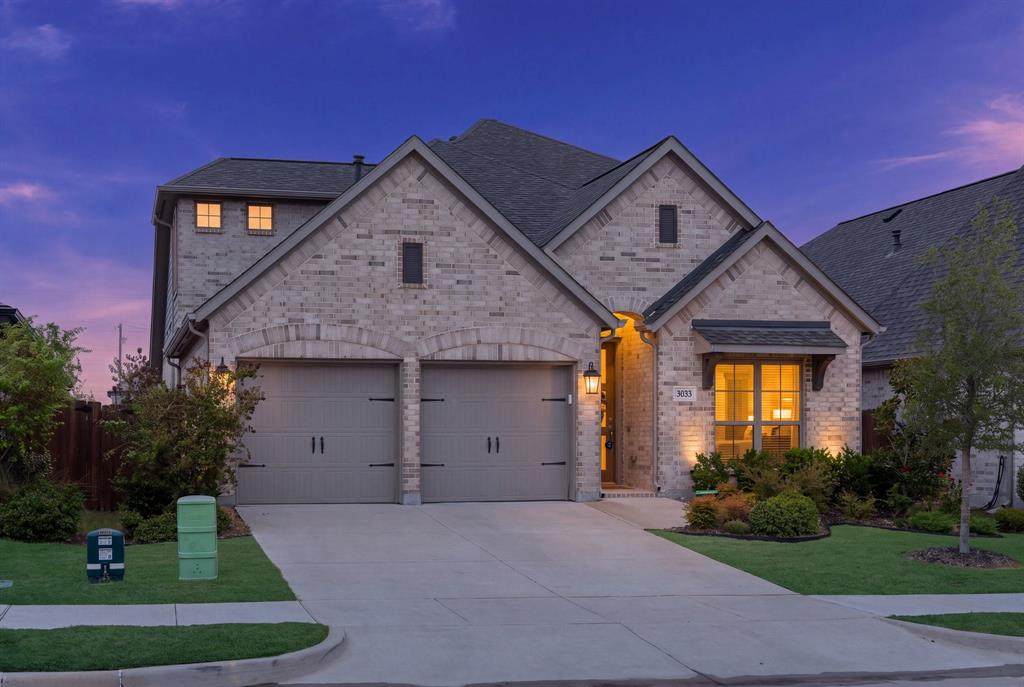
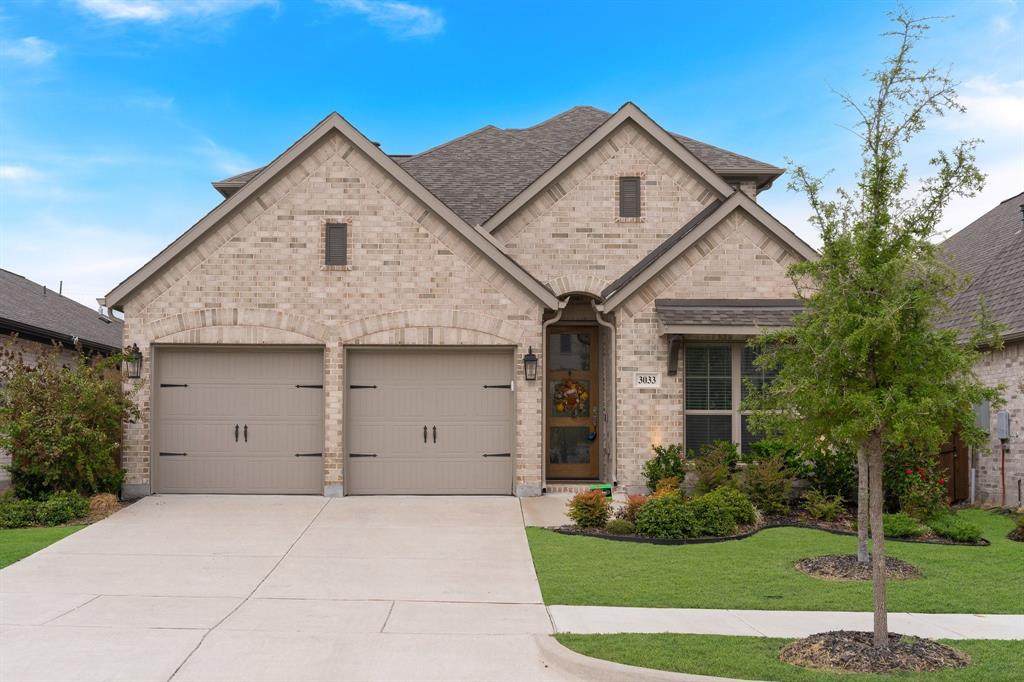
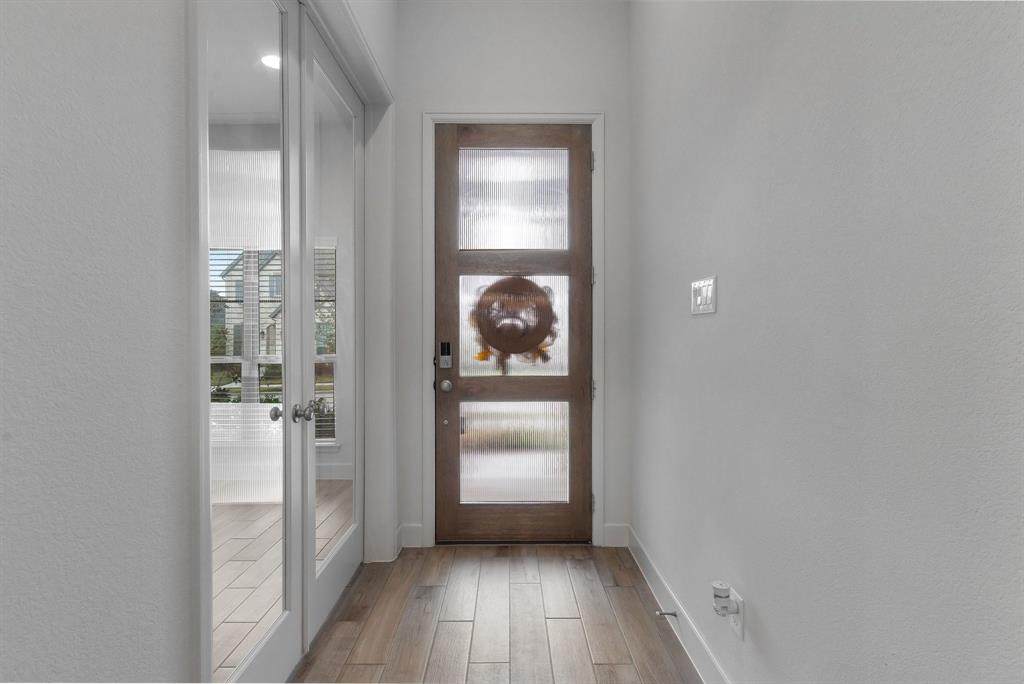
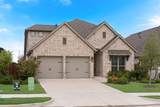
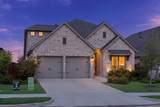
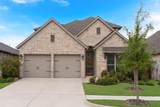
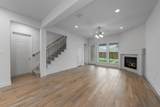
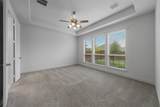
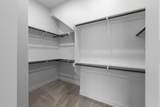
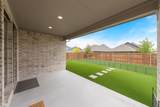
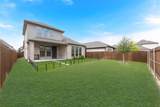
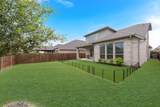
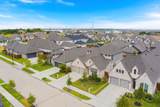
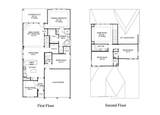
Beautifully Upgraded Perry Home in Rockwall ISD! Welcome to this like-new, move-in-ready home offering style, comfort, and functionality in a fantastic location. Featuring 4 bedrooms, 3 full baths, a private home office, spacious game room, and private backyard with turf and playground, this home is perfect for everyday living and entertaining.The inviting foyer opens to a private office with French doors. The open-concept kitchen features a large island with built-in seating, abundant cabinetry, and seamless flow into the dining area and family room, filled with natural light from three large windows.The private primary suite offers three large windows and a spacious ensuite bath with French-door entry, dual vanities, garden tub, separate glass-enclosed shower, and generous walk-in closet. A secondary bedroom with its own walk-in closet and full bath provides an ideal setup for guests. Upstairs are two additional bedrooms, a Hollywood-style bathroom, and a large game room with plenty of flexible living space.Enjoy the private, low-maintenance backyard with turf and playground, plus access to the community pool. Conveniently located near I-30 and Highway 66, with H-E-B, 7-Eleven, and IKEA just minutes away. Planned neighborhood retail and daycare options, along with the anticipated Lafayette Crossing development, will bring even more shopping, dining, and entertainment nearby.Beautiful, upgraded, and ideally located—don’t miss your opportunity to call this one HOME!


© 2026 North Texas Real Estate Information Systems. All rights reserved. IDX information is provided exclusively for consumers' personal, non-commercial use and may not be used for any purpose other than to identify prospective properties consumers may be interested in purchasing. Information is deemed reliable but is not guaranteed accurate by the MLS or Hargrove Realty Group | Keller Williams. The data relating to real estate for sale or lease on this web site comes in part from NTREIS. Real estate listings held by brokerage firms other than Hargrove Realty Group | Keller Williams are marked with the NTREIS logo or an abbreviated logo and detailed information about them includes the name of the listing broker. Data last updated 2026-10-16T10:46:21.387.
www.hargroverealtygroup.com/homes/180669501
Print Image

3033 Elmwood Street Fate, TX 75087

  • Price: $2,950/mo.
  • Status: Active
  • On Site: 48 Days
  • Updated: 35 min ago
  • MLS #: 21370974
4
Beds
3
Baths
0
½ Baths
0.12
Acres
2,480
SQFT
2023
Built
Neighborhood:
Avondale Ph 1
County:
Rockwall
Area:
Fate
Elementary School:
Billie Stevenson
High School:
Rockwall
School District:
ROCKWALL ISD
Property Description
Beautifully Upgraded Perry Home in Rockwall ISD! Welcome to this like-new, move-in-ready home offering style, comfort, and functionality in a fantastic location. Featuring 4 bedrooms, 3 full baths, a private home office, spacious game room, and private backyard with turf and playground, this home is perfect for everyday living and entertaining.The inviting foyer opens to a private office with French doors. The open-concept kitchen features a large island with built-in seating, abundant cabinetry, and seamless flow into the dining area and family room, filled with natural light from three large windows.The private primary suite offers three large windows and a spacious ensuite bath with French-door entry, dual vanities, garden tub, separate glass-enclosed shower, and generous walk-in closet. A secondary bedroom with its own walk-in closet and full bath provides an ideal setup for guests. Upstairs are two additional bedrooms, a Hollywood-style bathroom, and a large game room with plenty of flexible living space.Enjoy the private, low-maintenance backyard with turf and playground, plus access to the community pool. Conveniently located near I-30 and Highway 66, with H-E-B, 7-Eleven, and IKEA just minutes away. Planned neighborhood retail and daycare options, along with the anticipated Lafayette Crossing development, will bring even more shopping, dining, and entertainment nearby.Beautiful, upgraded, and ideally located—don’t miss your opportunity to call this one HOME!
Exterior Features

Carport Spaces 0 Construction BrickRock/StoneSiding Covered Spaces 2 Exterior Features Covered Patio/PorchRain GuttersPlaygroundPrivate Yard Fencing Wood Foundation Slab Housing Type Single Detached Parking Or Garage CoveredDrivewayGarageGarage Door OpenerGarage Double DoorGarage Faces Front Patio And Porch Features Covered Pool On Property No Roof Shingle Style Traditional Waterfront YN No

Interior Features

Appliances DishwasherDisposalElectric OvenGas CooktopMicrowaveConvection OvenTankless Water Heater Attached Garage Yes Basement No Cooling Ceiling Fan(s)Central AirElectricENERGY STAR Qualified EquipmentZoned Dining Areas 1 Fireplace Features DecorativeGas LogsGas StarterLiving Room Fireplaces 1 Flooring CarpetCeramic Tile Furnished No Garage Yes Heating CentralENERGY STAR Qualified EquipmentFireplace(s)Natural GasZoned Interior Features Cable TV AvailableEat-in KitchenHigh Speed Internet AvailableKitchen IslandOpen FloorplanPantrySmart Home SystemVaulted Ceiling(s)Walk-In Closet(s) Laundry Features Electric Dryer HookupUtility RoomFull Size W/D Area Living Areas 2 Number Of Pets Allowed 1 Rooms Bedroom-Primary (1 Level) Bath-Primary (1 Level) Bedroom (1 Level) Bath-Full (1 Level) Office (1 Level) Kitchen (1 Level) Living Room (1 Level) Bedroom (2 Level) Bedroom (2 Level) Window Features ShuttersWindow Coverings

Property Features

Alarm Or Security Type Fire AlarmSmoke Detector(s) Application Fee Amount 75 Common Features Community PoolGreenbeltJogging Path/Bike PathParkPlaygroundSidewalks Construction Status Preowned Deposit Amount 3100 HOA Mandatory Hoa Billing Freq Annually Hoa Dues 0 Hoa Includes Full Use of FacilitiesManagement Fees HOAManagement Company Avondale Homeowner Ass HOAManagement Company Phone 800-000-0000 Lease Conditions Application FeeCredit ReportPrior Residence Info.Written Application (+)Written Application Only Lease Type Yearly1 Year Plus Levels Two Monies Required First Months RentPet DepositSecurity Deposit Municipal Utility District No Pet Deposit 750 Pets Allowed Yes Pets AllowedBreed RestrictionsDogs OKNumber LimitSize Limit Property Attached No Property Type Single Family Residence Restrictions No DivideNo SmokingNo SubleasePet Restrictions Senior Community No Tenant Pays All Utilities Utilities City SewerCity WaterCommunity MailboxConcreteIndividual Gas MeterIndividual Water MeterSidewalk Will Subdivide No

North Texas Real Estate Information Systems MLS logo Listing information © 2026 North Texas Real Estate Information System.


© 2026 North Texas Real Estate Information Systems. All rights reserved. IDX information is provided exclusively for consumers' personal, non-commercial use and may not be used for any purpose other than to identify prospective properties consumers may be interested in purchasing. Information is deemed reliable but is not guaranteed accurate by the MLS or Hargrove Realty Group | Keller Williams. The data relating to real estate for sale or lease on this web site comes in part from NTREIS. Real estate listings held by brokerage firms other than Hargrove Realty Group | Keller Williams are marked with the NTREIS logo or an abbreviated logo and detailed information about them includes the name of the listing broker. Data last updated 2026-10-16T10:46:21.387.
 
https://bt-photos.global.ssl.fastly.net/ntreis/orig_boomver_3_21370974-2.jpg https://bt-photos.global.ssl.fastly.net/ntreis/orig_boomver_3_21370974-2.jpg https://bt-photos.global.ssl.fastly.net/ntreis/orig_boomver_3_21370974-2.jpg
Logo
Hargrove Realty Group | Keller Williams
48 Emerald Pond Dr
Frisco TX, 75034
Offered by Lina Vines of EXP REALTY: 469-659-6591.