
Description
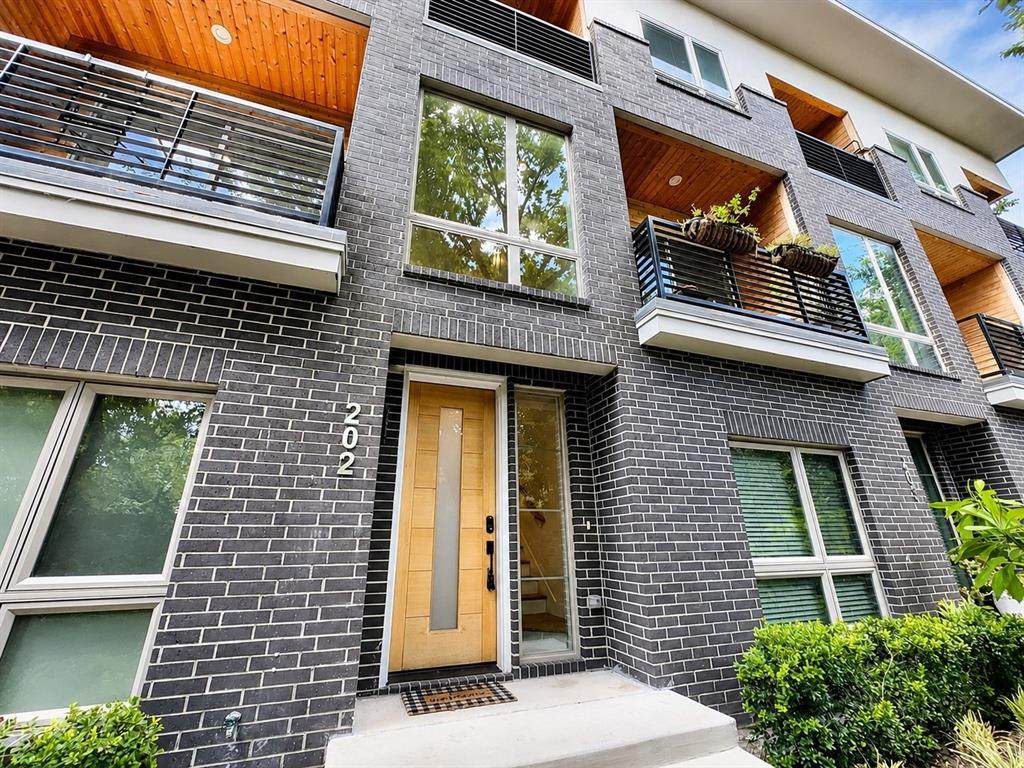
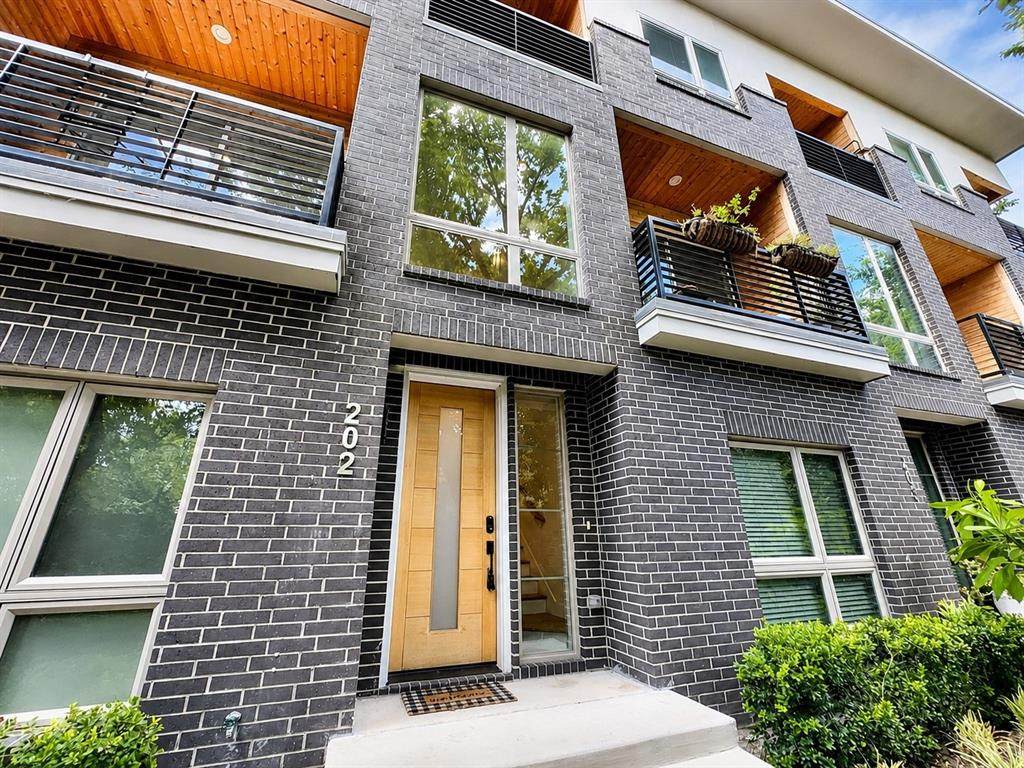
This stunning three-story townhome in Farmers Branch is the perfect blend of modern luxury, comfort, and convenience guaranteed to grab your attention from the moment you walk in.Featuring 3 spacious bedrooms and 3.5 bathrooms, this beautifully designed home offers stylish finishes and an open-concept layout perfect for both entertaining and everyday living. The chef-inspired kitchen serves as the true centerpiece, complete with KitchenAid appliances including a stove, refrigerator, microwave, and dishwasher a large central island, and sleek modern touches that make cooking and gathering effortless.Enjoy the warmth and elegance of wood and laminate flooring throughout the main living areas, while ceiling fans in the living room and bedrooms provide year-round comfort. A cozy electric fireplace creates the perfect focal point for relaxing evenings at home.Retreat to the luxurious primary suite, featuring a spa-style ensuite bathroom with a separate shower stall for the ultimate private escape. Washer and dryer connections add everyday convenience, and the 2-car garage provides plenty of parking and storage space.Located with quick access to IH-635 and IH-35, this home places you near shopping, dining, entertainment, and major commuter routes — plus nearby parks, a lake pond, and walking trails for those who love to get outside.Modern design, multiple levels of living space, upscale finishes, and an unbeatable location — this is the townhome everyone will be talking about. Schedule your tour today!
-
3BEDS
-
0.02ACRES
-
3BATHS
-
11/2 BATHS
School Information
Description
This stunning three-story townhome in Farmers Branch is the perfect blend of modern luxury, comfort, and convenience guaranteed to grab your attention from the moment you walk in.Featuring 3 spacious bedrooms and 3.5 bathrooms, this beautifully designed home offers stylish finishes and an open-concept layout perfect for both entertaining and everyday living. The chef-inspired kitchen serves as the true centerpiece, complete with KitchenAid appliances including a stove, refrigerator, microwave, and dishwasher a large central island, and sleek modern touches that make cooking and gathering effortless.Enjoy the warmth and elegance of wood and laminate flooring throughout the main living areas, while ceiling fans in the living room and bedrooms provide year-round comfort. A cozy electric fireplace creates the perfect focal point for relaxing evenings at home.Retreat to the luxurious primary suite, featuring a spa-style ensuite bathroom with a separate shower stall for the ultimate private escape. Washer and dryer connections add everyday convenience, and the 2-car garage provides plenty of parking and storage space.Located with quick access to IH-635 and IH-35, this home places you near shopping, dining, entertainment, and major commuter routes — plus nearby parks, a lake pond, and walking trails for those who love to get outside.Modern design, multiple levels of living space, upscale finishes, and an unbeatable location — this is the townhome everyone will be talking about. Schedule your tour today!
© 2026 North Texas Real Estate Information Systems. All rights reserved. IDX information is provided exclusively for consumers' personal, non-commercial use and may not be used for any purpose other than to identify prospective properties consumers may be interested in purchasing. Information is deemed reliable but is not guaranteed accurate by the MLS or Hargrove Realty Group | Keller Williams. The data relating to real estate for sale or lease on this web site comes in part from NTREIS. Real estate listings held by brokerage firms other than Hargrove Realty Group | Keller Williams are marked with the NTREIS logo or an abbreviated logo and detailed information about them includes the name of the listing broker. Data last updated 2026-10-16T09:44:18.293.
 Listing information © 2026 North Texas Real Estate Information System.