

Skip To Content

2616 Bomar Avenue , #2618

Fort Worth, TX 76103
  • $1,650/mo.
  • STATUS: Active
  • ON SITE: 39 Days
  • MLS #: 21371032
Rental
UPDATED: 66 min ago
$1,650/mo.
Rental
  • 3
    BEDS
  • 0.16
    ACRES
  • 2
    BATHS
  • 0
    1/2 BATHS
  • 2,080
    SQFT
Neighborhood:
Type:
Rentals
Built:
2004
County:
Area:

School Information

Elementary School:
High School:
School District:
Offered by Anthony Cole of RE/MAX Trinity: 817-870-1600.

Description

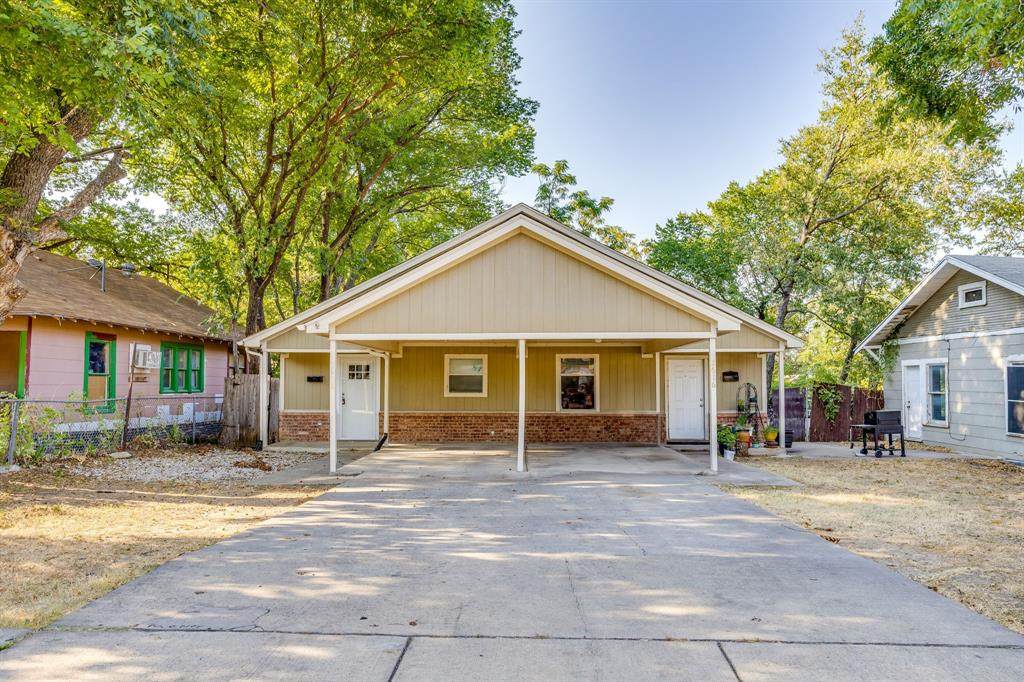
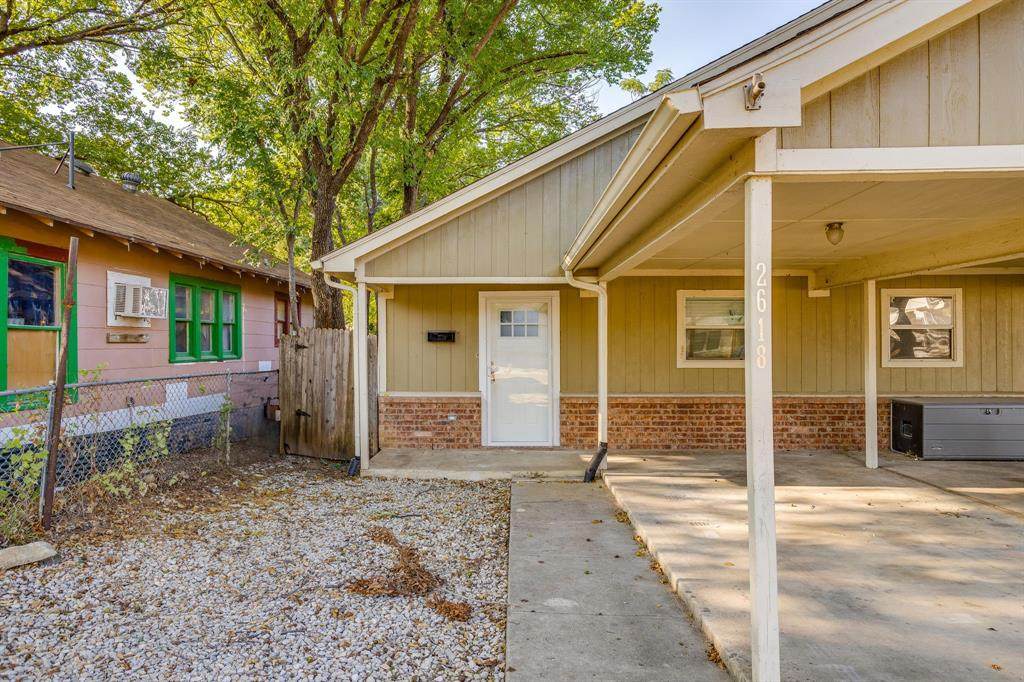
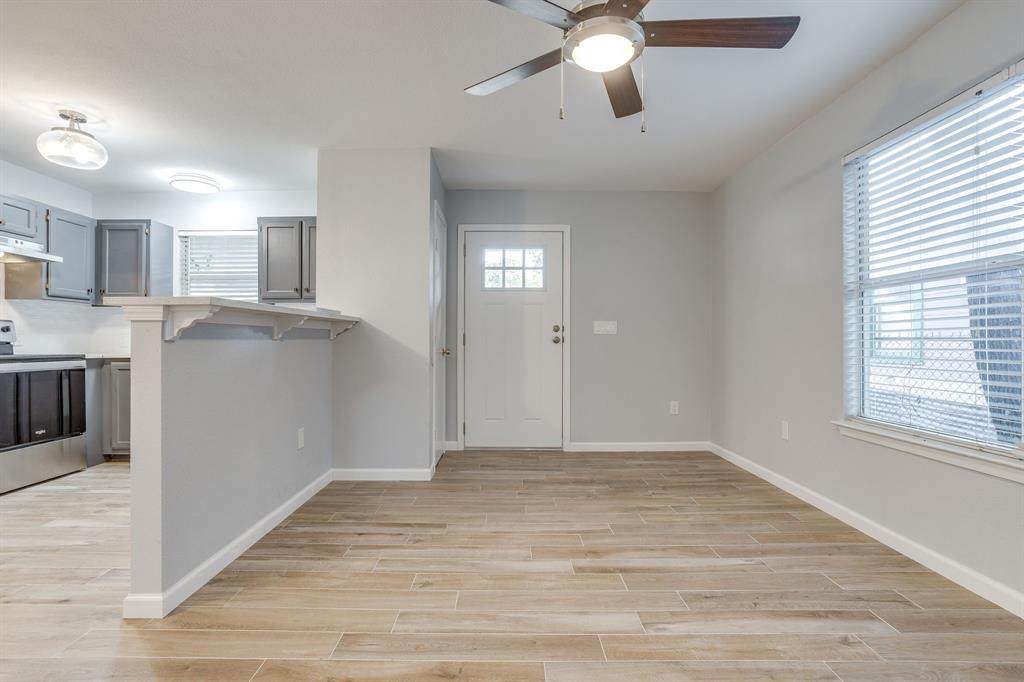
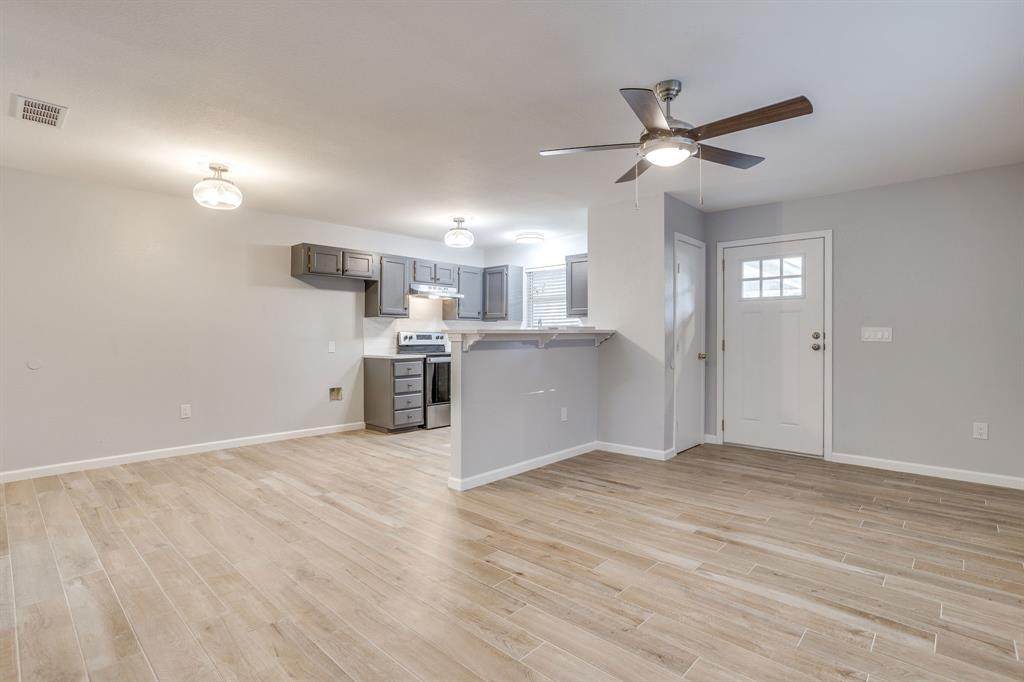
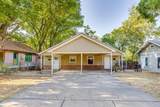
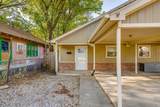
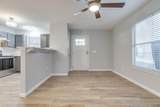
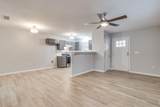
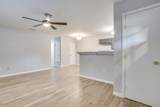
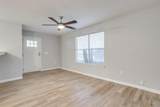
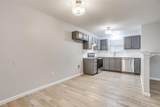
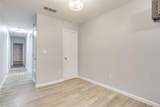
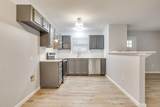
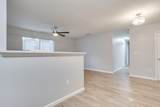
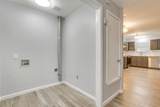
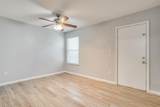
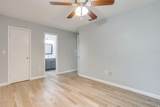
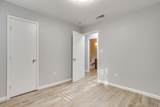
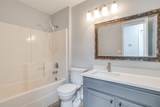
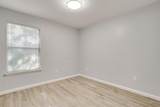
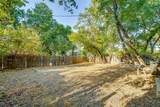
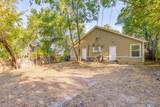
Welcome home to this conveniently located, freshly remodeled 3-bedroom, 2-bath home that is awaiting new tenants. The unit has a large open-concept living, dining, and kitchen area. The kitchen area features custom cabinets, Quartz Counters, a SS dishwasher, and a SS Stove-Oven. LVP and blinds throughout the home. Laundry area with washer and dryer connections. Split bedroom layout. Master bedroom located in the rear of the unit. Large shared backyard. One carport is included with this unit. Must see to appreciate. Come and make this one yours. Easy access to shopping and dining; minutes from downtown Fort Worth.


© 2026 North Texas Real Estate Information Systems. All rights reserved. IDX information is provided exclusively for consumers' personal, non-commercial use and may not be used for any purpose other than to identify prospective properties consumers may be interested in purchasing. Information is deemed reliable but is not guaranteed accurate by the MLS or Hargrove Realty Group | Keller Williams. The data relating to real estate for sale or lease on this web site comes in part from NTREIS. Real estate listings held by brokerage firms other than Hargrove Realty Group | Keller Williams are marked with the NTREIS logo or an abbreviated logo and detailed information about them includes the name of the listing broker. Data last updated 2026-10-08T13:47:15.393.
www.hargroverealtygroup.com/homes/180690046
Print Image

2616 Bomar Avenue , #2618 Fort Worth, TX 76103

  • Price: $1,650/mo.
  • Status: Active
  • On Site: 39 Days
  • Updated: 66 min ago
  • MLS #: 21371032
3
Beds
2
Baths
0
½ Baths
0.16
Acres
2,080
SQFT
2004
Built
Neighborhood:
Sycamore Heights
County:
Tarrant
Area:
Fort Worth
Elementary School:
Meadowbrook
High School:
Westn Hill
School District:
FORT WORTH ISD
Property Description
Welcome home to this conveniently located, freshly remodeled 3-bedroom, 2-bath home that is awaiting new tenants. The unit has a large open-concept living, dining, and kitchen area. The kitchen area features custom cabinets, Quartz Counters, a SS dishwasher, and a SS Stove-Oven. LVP and blinds throughout the home. Laundry area with washer and dryer connections. Split bedroom layout. Master bedroom located in the rear of the unit. Large shared backyard. One carport is included with this unit. Must see to appreciate. Come and make this one yours. Easy access to shopping and dining; minutes from downtown Fort Worth.
Exterior Features

Carport Spaces 1 Construction BrickSiding Covered Spaces 1 Fencing Wood Foundation Slab Housing Type Attached or 1/2 Duplex Parking Or Garage Attached Carport Pool On Property No Roof Composition Waterfront YN No

Interior Features

Appliances DishwasherDisposalElectric CooktopElectric Oven Attached Garage No Basement No Cooling Central AirElectric Dining Areas 1 Fireplaces 0 Flooring Luxury Vinyl Plank Garage No Heating CentralElectric Interior Features Cable TV AvailableDecorative LightingHigh Speed Internet Available Laundry Features Electric Dryer HookupUtility RoomFull Size W/D AreaWasher Hookup Living Areas 1 Rooms Bedroom-Primary (1 Level) Living Room (1 Level) Window Features Window Coverings

Property Features

Alarm Or Security Type Smoke Detector(s) Application Fee Amount 60 Deposit Amount 1650 HOA None Lease Conditions Credit ReportPrior Residence Info.References Required Lease Type 1 Year Plus Levels One Monies Required First Months RentSecurity Deposit Municipal Utility District No Pets Allowed Breed RestrictionsCats OKDogs OKNumber LimitSize Limit Property Attached Yes Property Type Duplex Restrictions No SmokingNo SubleaseNo WaterbedsPet Restrictions Tenant Pays All Utilities Utilities Cable AvailableCity SewerCity WaterUnderground Utilities Will Subdivide No

North Texas Real Estate Information Systems MLS logo Listing information © 2026 North Texas Real Estate Information System.


© 2026 North Texas Real Estate Information Systems. All rights reserved. IDX information is provided exclusively for consumers' personal, non-commercial use and may not be used for any purpose other than to identify prospective properties consumers may be interested in purchasing. Information is deemed reliable but is not guaranteed accurate by the MLS or Hargrove Realty Group | Keller Williams. The data relating to real estate for sale or lease on this web site comes in part from NTREIS. Real estate listings held by brokerage firms other than Hargrove Realty Group | Keller Williams are marked with the NTREIS logo or an abbreviated logo and detailed information about them includes the name of the listing broker. Data last updated 2026-10-08T13:47:15.393.
 
https://bt-photos.global.ssl.fastly.net/ntreis/orig_boomver_1_21371032-2.jpg https://bt-photos.global.ssl.fastly.net/ntreis/orig_boomver_1_21371032-2.jpg https://bt-photos.global.ssl.fastly.net/ntreis/orig_boomver_1_21371032-2.jpg
Logo
Hargrove Realty Group | Keller Williams
48 Emerald Pond Dr
Frisco TX, 75034
Offered by Anthony Cole of RE/MAX Trinity: 817-870-1600.