Skip To Content

2613 Owl Creek Drive

Plano, TX 75025
  • $3,095/mo.
  • STATUS: Active
  • ON SITE: 35 Days
  • MLS #: 21376557
Rental
UPDATED: 32 min ago
$3,095/mo.
Rental
  • 4
    BEDS
  • 0.2
    ACRES
  • 3
    BATHS
  • 0
    1/2 BATHS
  • 3,457
    SQFT
Type:
Rentals
Built:
1995
County:
Area:

School Information

Elementary School:
High School:
School District:
Offered by Viren Shah of VP Realty Services: 214-597-0294.

Description

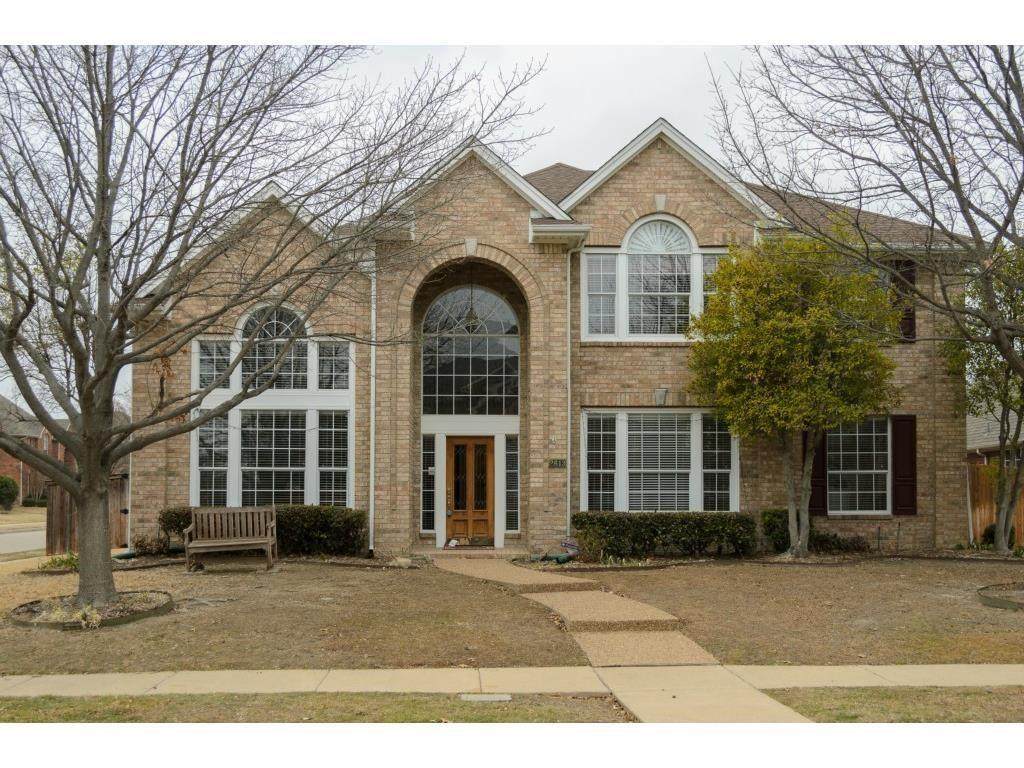
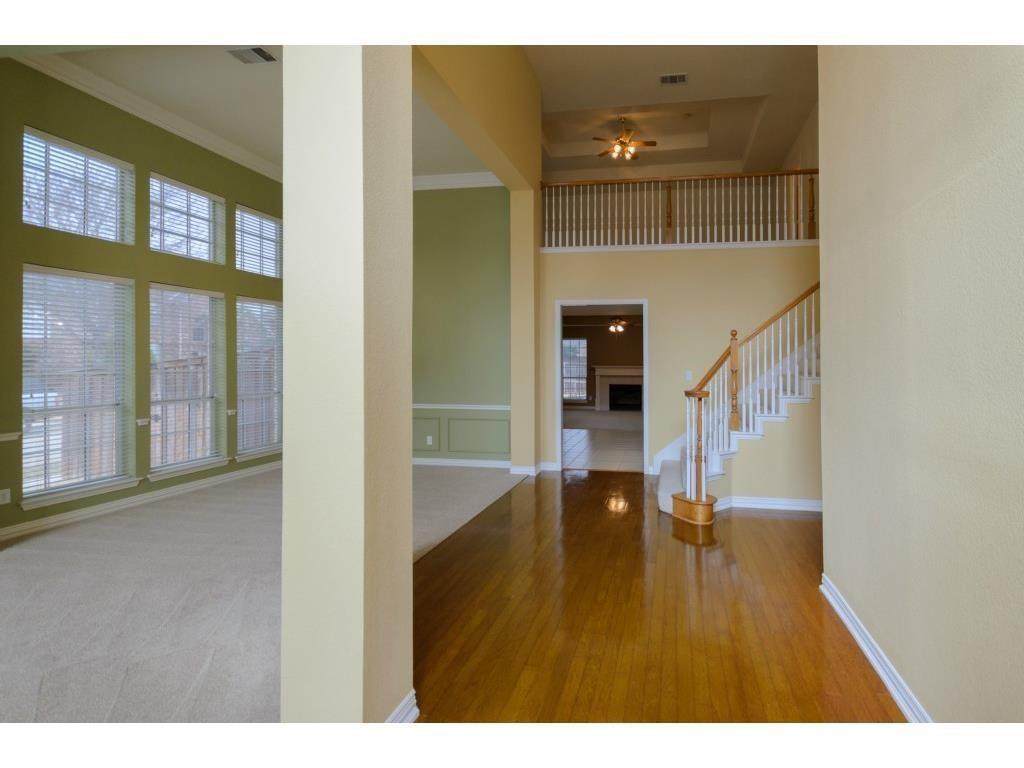
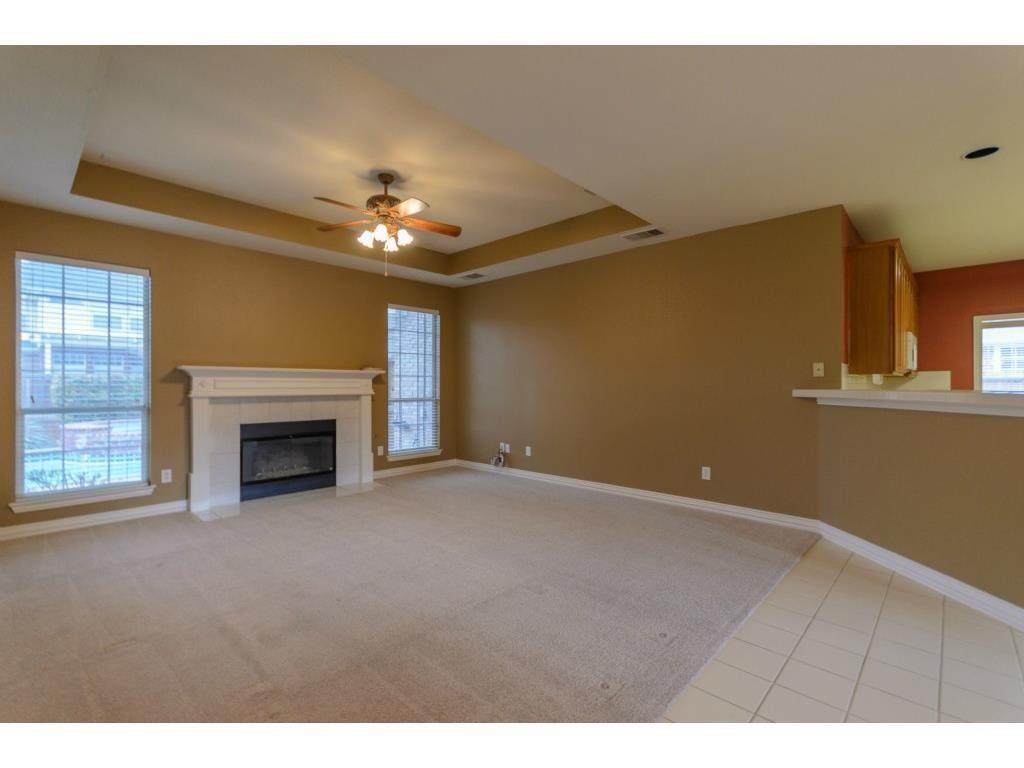
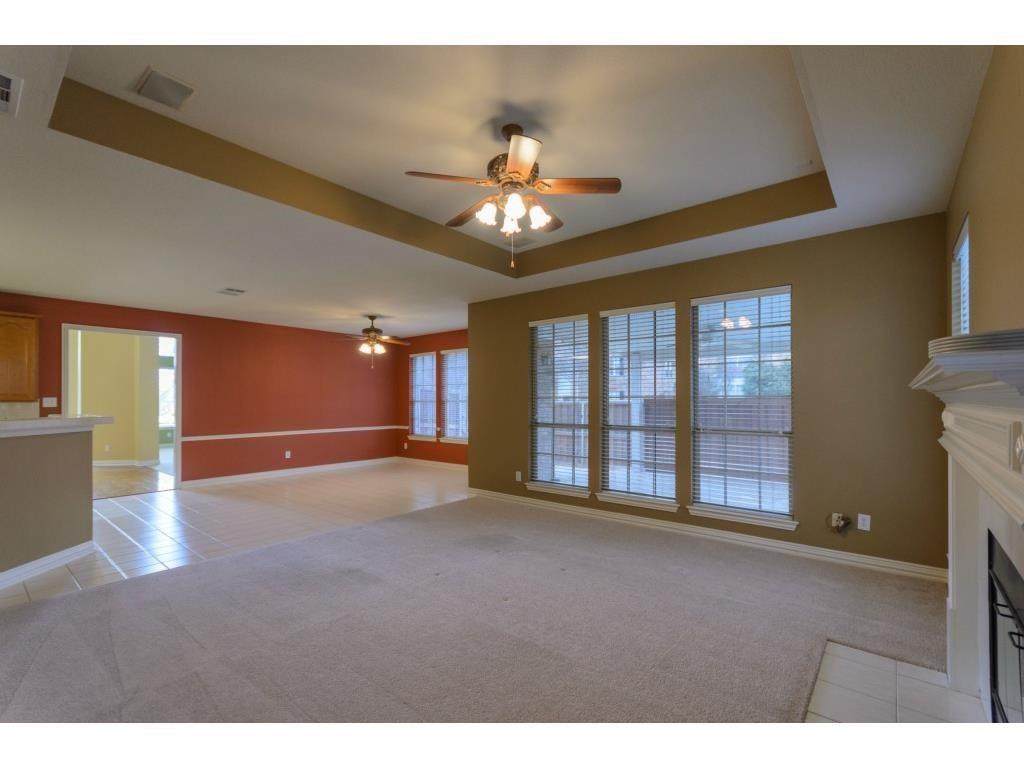
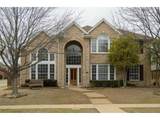
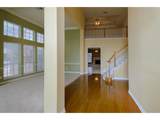
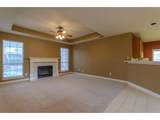
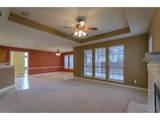
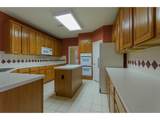
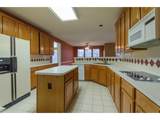
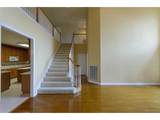
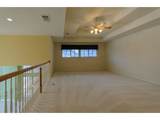
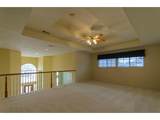
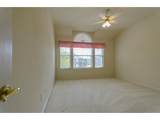
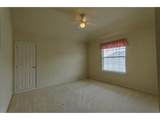
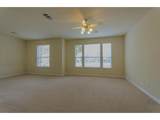
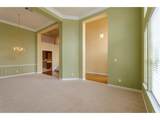
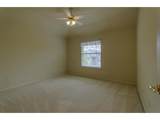
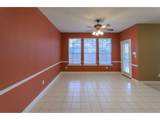
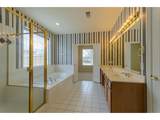
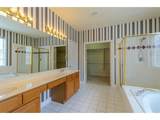
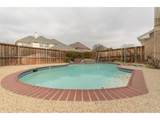
Welcome to your ultimate backyard paradise in the heart of Plano! Nestled on a premier corner lot within the highly coveted, master-planned Villages of Russell Creek, this stunning 4-bedroom, 3-bathroom traditional masterpiece perfectly blends elegant suburban living with your own private resort.Step inside the grand foyer to discover soaring cathedral ceilings, decorative lighting, and a dramatic s-curved staircase. the light-filled main level features beautiful hardwood flooring, a formal living and dining area, and a versatile private study perfect for remote work. The heart of the home is the expansive family den, anchoring a cozy gas-log fireplace and wall-to-wall windows that frame views of your backyard retreat. The chef's kitchen boasts a central island, double ovens, a gas cooktop, and a charming breakfast nook.The crowning jewel of this property is the spectacular backyard oasis. Step outside to a beautifully landscaped, private sanctuary featuring a sparkling, in-ground gunite pool and heated spa combo. Whether hosting summer barbecues under the covered patio, relaxing by the water features, or unwinding in the built-in spa, this outdoor living center offers an unmatched escape from the Texas heat.Retire to the private downstairs primary suite featuring a sitting area, massive walk-in closet, and an en-suite bath with a double vanity. Upstairs, a massive game room offers the ultimate flex space, alongside three generously sized bedrooms with excellent closet space. Complete with rear-entry alley access to a 2-car garage, automated irrigation, and award-winning Plano ISD schools (Andrews, Rice, Jasper, Plano West). Don't miss the chance to make this dream home yours!


© 2026 North Texas Real Estate Information Systems. All rights reserved. IDX information is provided exclusively for consumers' personal, non-commercial use and may not be used for any purpose other than to identify prospective properties consumers may be interested in purchasing. Information is deemed reliable but is not guaranteed accurate by the MLS or Hargrove Realty Group | Keller Williams. The data relating to real estate for sale or lease on this web site comes in part from NTREIS. Real estate listings held by brokerage firms other than Hargrove Realty Group | Keller Williams are marked with the NTREIS logo or an abbreviated logo and detailed information about them includes the name of the listing broker. Data last updated 2026-10-08T15:48:02.587.
www.hargroverealtygroup.com/homes/180811464
Print Image

2613 Owl Creek Drive Plano, TX 75025

  • Price: $3,095/mo.
  • Status: Active
  • On Site: 35 Days
  • Updated: 32 min ago
  • MLS #: 21376557
4
Beds
3
Baths
0
½ Baths
0.2
Acres
3,457
SQFT
1995
Built
Neighborhood:
Villages Of Russell Creek #3A
County:
Collin
Area:
Plano
Elementary School:
Andrews
High School:
Jasper
School District:
Plano ISD
Property Description
Welcome to your ultimate backyard paradise in the heart of Plano! Nestled on a premier corner lot within the highly coveted, master-planned Villages of Russell Creek, this stunning 4-bedroom, 3-bathroom traditional masterpiece perfectly blends elegant suburban living with your own private resort.Step inside the grand foyer to discover soaring cathedral ceilings, decorative lighting, and a dramatic s-curved staircase. the light-filled main level features beautiful hardwood flooring, a formal living and dining area, and a versatile private study perfect for remote work. The heart of the home is the expansive family den, anchoring a cozy gas-log fireplace and wall-to-wall windows that frame views of your backyard retreat. The chef's kitchen boasts a central island, double ovens, a gas cooktop, and a charming breakfast nook.The crowning jewel of this property is the spectacular backyard oasis. Step outside to a beautifully landscaped, private sanctuary featuring a sparkling, in-ground gunite pool and heated spa combo. Whether hosting summer barbecues under the covered patio, relaxing by the water features, or unwinding in the built-in spa, this outdoor living center offers an unmatched escape from the Texas heat.Retire to the private downstairs primary suite featuring a sitting area, massive walk-in closet, and an en-suite bath with a double vanity. Upstairs, a massive game room offers the ultimate flex space, alongside three generously sized bedrooms with excellent closet space. Complete with rear-entry alley access to a 2-car garage, automated irrigation, and award-winning Plano ISD schools (Andrews, Rice, Jasper, Plano West). Don't miss the chance to make this dream home yours!
Exterior Features

Backyard Pool Features FencedGuniteHeatedIn GroundOutdoor PoolPool/Spa ComboPrivatePumpSeparate Spa/Hot Tub Carport Spaces 0 Construction BrickSidingVinyl Siding Covered Spaces 2 Exterior Features Covered Patio/PorchLightingPrivate Yard Fencing Back YardFencedGatePrivacyWood Foundation Slab Housing Type Single Detached Lot Description Corner LotLandscapedLevelSprinkler SystemSubdivision Lot Dimensions 66 x 132 Lot Size Source Public Records Parking Or Garage Alley AccessAttached CarportConcreteGarageGarage Door OpenerGarage Faces Rear Patio And Porch Features CoveredPatio Pool On Property Yes Roof CompositionShingle Soil Type Clay Style Traditional Waterfront YN No

Interior Features

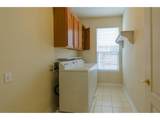
Appliances DishwasherDisposalElectric OvenGas CooktopMicrowaveDouble OvenPlumbed For Gas in KitchenVented Exhaust Fan Attached Garage Yes Basement No Cooling Ceiling Fan(s)Central AirElectricMulti UnitsZoned Dining Areas 2 Fireplace Features DenGas LogsGas Starter Fireplaces 1 Flooring CarpetCeramic TileHardwood Furnished No Garage Yes Garage Length 20 Garage Width 20 Handicap YN No Heating CentralNatural GasZoned Interior Features Cable TV AvailableCathedral Ceiling(s)Decorative LightingDouble VanityEat-in KitchenHigh Speed Internet AvailableSound System WiringVaulted Ceiling(s)Walk-In Closet(s) Kitchen Equipment Irrigation Equipment Laundry Features Electric Dryer HookupUtility RoomFull Size W/D AreaWasher Hookup Living Areas 2 Number Of Pets Allowed 2 Rooms Bedroom-Primary (1 Level) Living Room (1 Level) Den (1 Level) Dining Room (1 Level) Kitchen (1 Level) Breakfast Room (1 Level) Office (1 Level) Game Room (2 Level) Bedroom (2 Level) Bedroom (2 Level) Bedroom (2 Level) Window Features Window Coverings

Property Features

Accessory Unit YN No Alarm Or Security Type BurglarPrewiredSmoke Detector(s) Application Fee Amount 65 Common Features CurbsJogging Path/Bike PathParkPlaygroundSidewalks Construction Status Preowned Deposit Amount 3095 HOA Mandatory Hoa Billing Freq Semi-Annual Hoa Dues 350 Hoa Includes Full Use of FacilitiesMaintenance GroundsManagement Fees HOAManagement Company Goodwin & Company HOAManagement Company Phone 855-289-6007 Horse Permitted No Lease Conditions Application FeeCredit ReportPrior Residence Info.References RequiredWritten Application (+) Lease Type Yearly1 Year Plus Levels Two Monies Required First Months RentPet DepositSecurity Deposit Municipal Utility District No Non Refundable Pet Fee Yes Pet Deposit 600 Pets Allowed Yes Pets AllowedCallCats OKDogs OKNumber Limit Planned Development Yes Property Attached No Property Type Single Family Residence Restrictions ArchitecturalBuildingDeedEasement(s)No Livestock Senior Community No Senior High School Name Plano West Special Notes Deed RestrictionsRes. Service ContractSurvey AvailableUtility Easement Tenant Pays All UtilitiesElectricityGasSewerTrash CollectionWater Utilities AlleyCable AvailableCity SewerCity WaterConcreteCurbsElectricity AvailableElectricity ConnectedIndividual Gas MeterIndividual Water MeterNatural Gas AvailableSidewalkUnderground Utilities Will Subdivide No

North Texas Real Estate Information Systems MLS logo Listing information © 2026 North Texas Real Estate Information System.


© 2026 North Texas Real Estate Information Systems. All rights reserved. IDX information is provided exclusively for consumers' personal, non-commercial use and may not be used for any purpose other than to identify prospective properties consumers may be interested in purchasing. Information is deemed reliable but is not guaranteed accurate by the MLS or Hargrove Realty Group | Keller Williams. The data relating to real estate for sale or lease on this web site comes in part from NTREIS. Real estate listings held by brokerage firms other than Hargrove Realty Group | Keller Williams are marked with the NTREIS logo or an abbreviated logo and detailed information about them includes the name of the listing broker. Data last updated 2026-10-08T15:48:02.587.
 
https://bt-photos.global.ssl.fastly.net/ntreis/orig_boomver_2_21376557-2.jpg https://bt-photos.global.ssl.fastly.net/ntreis/orig_boomver_2_21376557-2.jpg https://bt-photos.global.ssl.fastly.net/ntreis/orig_boomver_2_21376557-2.jpg
Logo
Hargrove Realty Group | Keller Williams
48 Emerald Pond Dr
Frisco TX, 75034
Offered by Viren Shah of VP Realty Services: 214-597-0294.