






Skip To Content

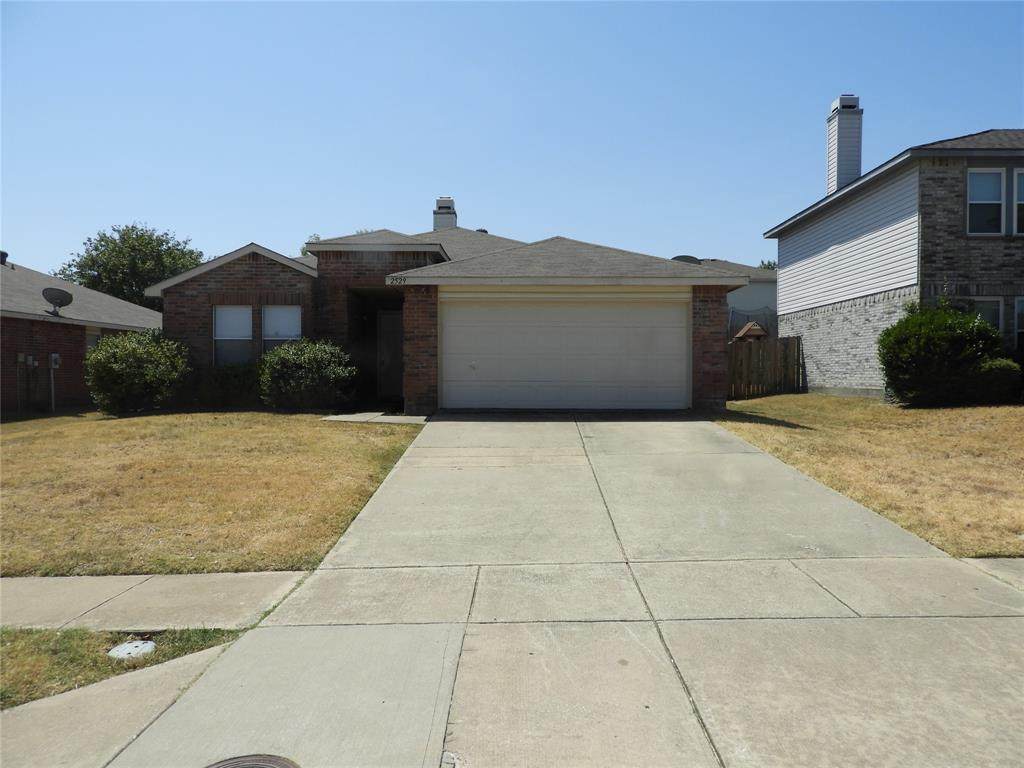
2529 Timberbrook Trail

Mckinney, TX 75071
  • $1,995/mo.
  • STATUS: Active
  • ON SITE: 40 Days
  • MLS #: 21365568
Rental
UPDATED: 41 min ago
$1,995/mo.
Rental
  • 3
    BEDS
  • 0.13
    ACRES
  • 2
    BATHS
  • 0
    1/2 BATHS
  • 1,659
    SQFT
Neighborhood:
Type:
Rentals
Built:
2002
County:
Area:

School Information

Elementary School:
High School:
School District:
Offered by Ruth Mcgill of The Michael Group: 972-786-4669.

Description

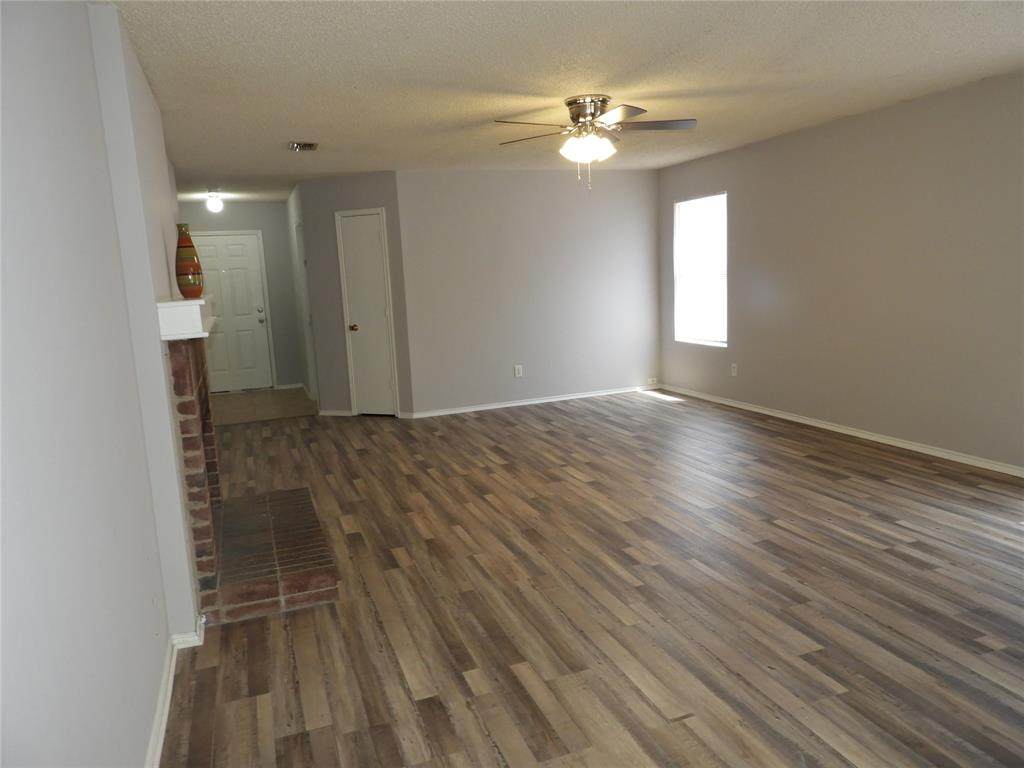
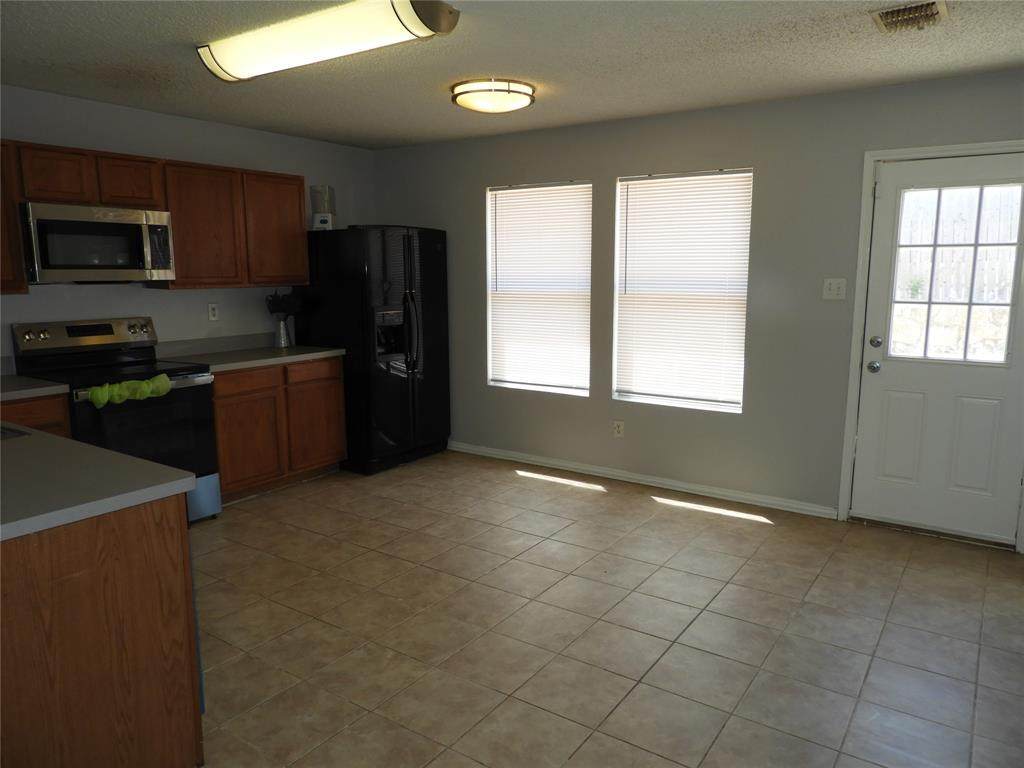
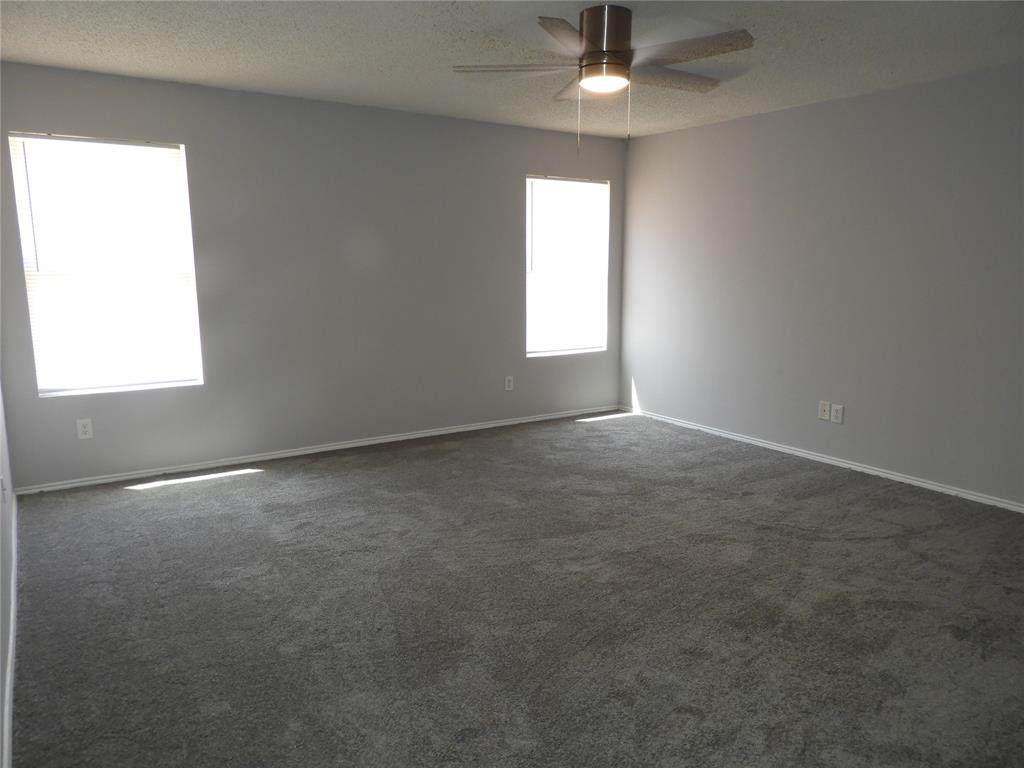
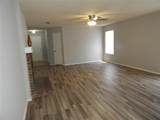
Lovely 3 bedroom, 2 bath home with completely redone interior. New flooring throughout living areas and new carpet in bedrooms. Repainted throughout in designer color paint. Kitchen features brand new SS appliances except fridge and brand new counters. Kitchen is light and spacious with plenty of room for kitchen table. One BR at front, perfect for home office or guest room. Living Room is large with brick fireplace. Primary Bedroom has big windows, ceiling fan and walk in closet. Nice yard with wooden fence atop retaining wall for added privacy. Close to all new shopping area, schools and major highways.


© 2026 North Texas Real Estate Information Systems. All rights reserved. IDX information is provided exclusively for consumers' personal, non-commercial use and may not be used for any purpose other than to identify prospective properties consumers may be interested in purchasing. Information is deemed reliable but is not guaranteed accurate by the MLS or Hargrove Realty Group | Keller Williams. The data relating to real estate for sale or lease on this web site comes in part from NTREIS. Real estate listings held by brokerage firms other than Hargrove Realty Group | Keller Williams are marked with the NTREIS logo or an abbreviated logo and detailed information about them includes the name of the listing broker. Data last updated 2026-10-08T14:46:59.76.
www.hargroverealtygroup.com/homes/180659246
Print Image

2529 Timberbrook Trail Mckinney, TX 75071

  • Price: $1,995/mo.
  • Status: Active
  • On Site: 40 Days
  • Updated: 41 min ago
  • MLS #: 21365568
3
Beds
2
Baths
0
½ Baths
0.13
Acres
1,659
SQFT
2002
Built
Neighborhood:
Creek Hollow Ph 2
County:
Collin
Area:
Mckinney
Elementary School:
Naomi Press
High School:
Mckinney North
School District:
McKinney ISD
Property Description
Lovely 3 bedroom, 2 bath home with completely redone interior. New flooring throughout living areas and new carpet in bedrooms. Repainted throughout in designer color paint. Kitchen features brand new SS appliances except fridge and brand new counters. Kitchen is light and spacious with plenty of room for kitchen table. One BR at front, perfect for home office or guest room. Living Room is large with brick fireplace. Primary Bedroom has big windows, ceiling fan and walk in closet. Nice yard with wooden fence atop retaining wall for added privacy. Close to all new shopping area, schools and major highways.
Exterior Features

Carport Spaces 0 Construction BrickSiding Covered Spaces 2 Exterior Features Covered Patio/Porch Fencing FencedWood Housing Type Single Detached Lot Description Few TreesInterior LotSubdivision Parking Or Garage DrivewayGarageGarage Door OpenerGarage Double Door Pool On Property No Roof Shingle Style Traditional Vehicles 2 Waterfront YN No

Interior Features

Appliances DishwasherDisposalElectric RangeMicrowaveRefrigerator Attached Garage Yes Basement No Cooling Central AirElectric Dining Areas 1 Fireplace Features BrickWood Burning Fireplaces 1 Flooring CarpetCeramic TileLuxury Vinyl Plank Furnished No Garage Yes Garage Length 20 Garage Width 20 Handicap YN No Heating CentralElectric Interior Features High Speed Internet Available Living Areas 1

Property Features

Alarm Or Security Type BurglarPrewiredSecurity ServiceSecurity SystemSmoke Detector(s) Application Fee Amount 60 Construction Status Preowned Days Guests Allowed 14 Deposit Amount 1995 HOA Mandatory Hoa Includes Maintenance StructureManagement Fees HOAManagement Company CMA HOAManagement Company Phone 972-943-2828 Lease Conditions Application FeeCredit ReportPrior Residence Info.Written Application Only Lease Type Yearly Levels One Monies Required First Months RentPet DepositSecurity Deposit Municipal Utility District No Non Refundable Pet Fee Yes Pet Deposit 400 Pets Allowed Yes Pets Allowed Property Attached No Property Type Single Family Residence Restrictions No SmokingNo SubleaseNo Waterbeds Special Notes Owner/ Agent Tenant Pays All UtilitiesGrounds CareInsurancePest ControlSecurity Utilities City SewerCity WaterConcreteCurbsSidewalk Will Subdivide No

North Texas Real Estate Information Systems MLS logo Listing information © 2026 North Texas Real Estate Information System.


© 2026 North Texas Real Estate Information Systems. All rights reserved. IDX information is provided exclusively for consumers' personal, non-commercial use and may not be used for any purpose other than to identify prospective properties consumers may be interested in purchasing. Information is deemed reliable but is not guaranteed accurate by the MLS or Hargrove Realty Group | Keller Williams. The data relating to real estate for sale or lease on this web site comes in part from NTREIS. Real estate listings held by brokerage firms other than Hargrove Realty Group | Keller Williams are marked with the NTREIS logo or an abbreviated logo and detailed information about them includes the name of the listing broker. Data last updated 2026-10-08T14:46:59.76.
 
https://bt-photos.global.ssl.fastly.net/ntreis/orig_boomver_1_21365568-2.jpg https://bt-photos.global.ssl.fastly.net/ntreis/orig_boomver_1_21365568-2.jpg https://bt-photos.global.ssl.fastly.net/ntreis/orig_boomver_1_21365568-2.jpg
Logo
Hargrove Realty Group | Keller Williams
48 Emerald Pond Dr
Frisco TX, 75034
Offered by Ruth Mcgill of The Michael Group: 972-786-4669.