





Skip To Content

2337 Crockett Way

Anna, TX 75409
  • $3,200/mo.
  • STATUS: Active
  • ON SITE: 36 Days
  • MLS #: 21375401
Rental
UPDATED: 28 min ago
$3,200/mo.
Rental
  • 4
    BEDS
  • 0.18
    ACRES
  • 3
    BATHS
  • 1
    1/2 BATHS
  • 2,218
    SQFT
Type:
Rentals
Built:
2026
County:
Area:

School Information

Elementary School:
High School:
School District:
Offered by Deepak Benny of JPAR Dallas: 6822485132.

Description

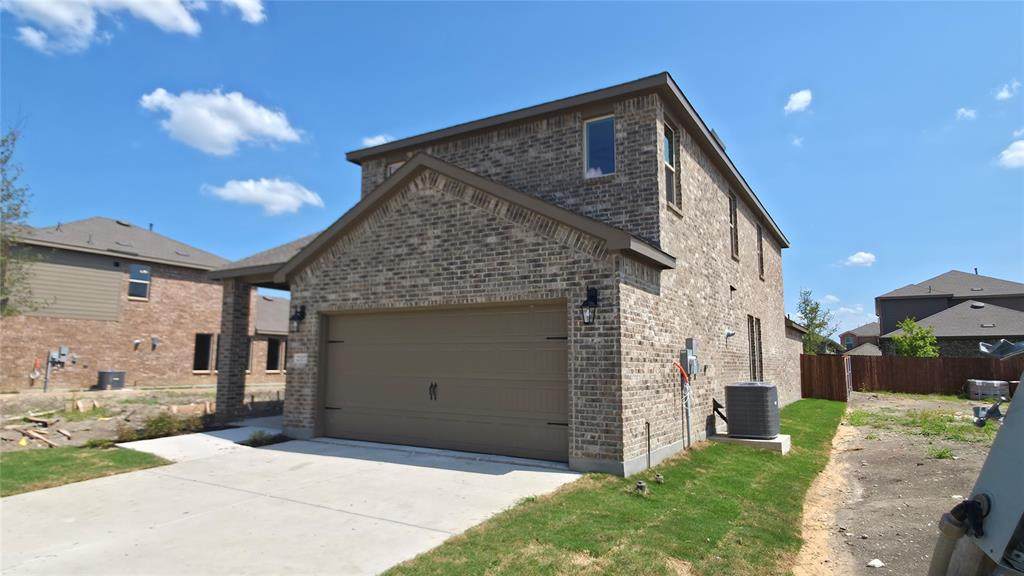
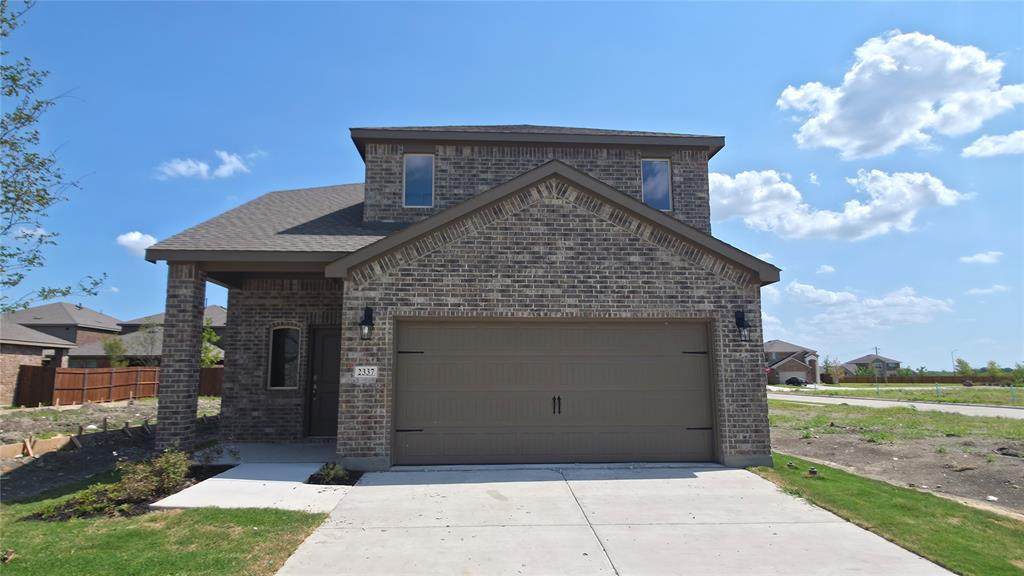
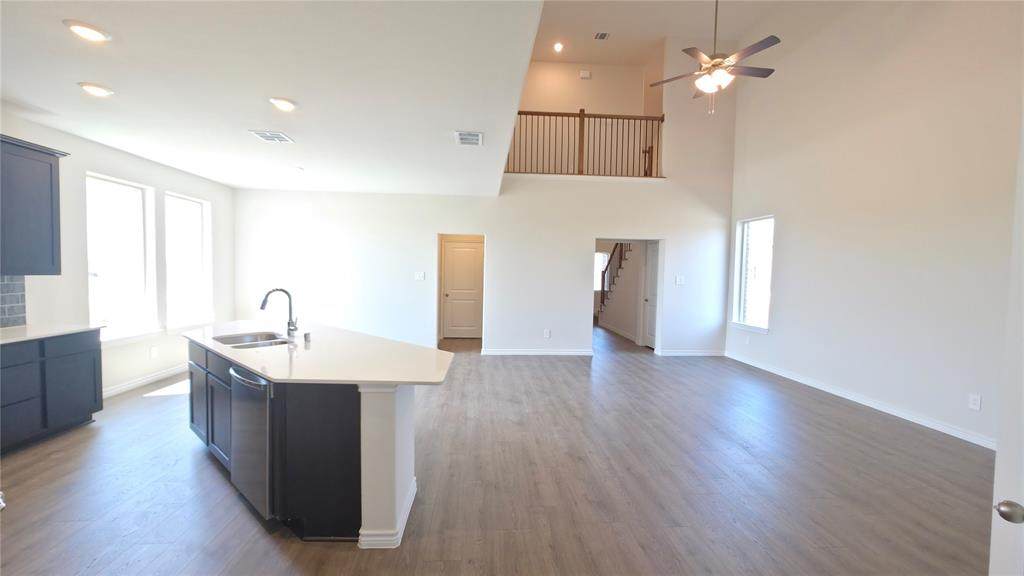
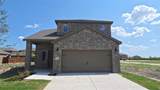
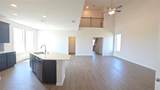
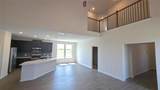
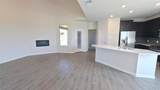
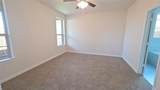
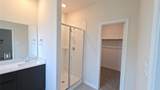
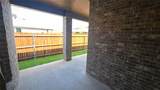
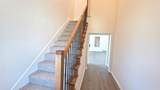
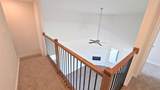
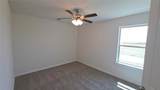
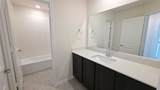
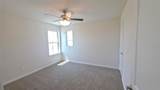
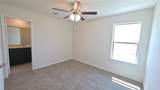
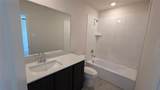
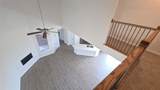
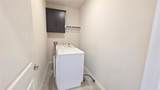
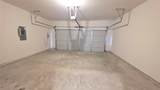
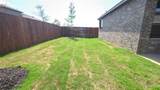
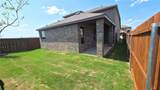
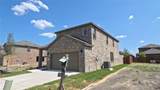
NEW BUILD!!! Accepting vouchers. Grab this newly built 4 bed 3 bath house that comes with 2 car garage and private backyard. The master bedroom boasts ensuite bath with bath tub, walk-in shower and dual sinks. There is an additional bedroom upstairs that has ensuite bath. Open railing gives an expansive view towards the vining area from all corners of the house. Comes with washer, dryer and refrigerator. Schedule a showing before its gone!!!


© 2026 North Texas Real Estate Information Systems. All rights reserved. IDX information is provided exclusively for consumers' personal, non-commercial use and may not be used for any purpose other than to identify prospective properties consumers may be interested in purchasing. Information is deemed reliable but is not guaranteed accurate by the MLS or Hargrove Realty Group | Keller Williams. The data relating to real estate for sale or lease on this web site comes in part from NTREIS. Real estate listings held by brokerage firms other than Hargrove Realty Group | Keller Williams are marked with the NTREIS logo or an abbreviated logo and detailed information about them includes the name of the listing broker. Data last updated 2026-10-08T14:46:59.76.
www.hargroverealtygroup.com/homes/180769386
Print Image

2337 Crockett Way Anna, TX 75409

  • Price: $3,200/mo.
  • Status: Active
  • On Site: 36 Days
  • Updated: 28 min ago
  • MLS #: 21375401
4
Beds
3
Baths
1
½ Baths
0.18
Acres
2,218
SQFT
2026
Built
Neighborhood:
The Woods At Lindsay Place
County:
Collin
Area:
Anna
Elementary School:
Joe K Bryant
High School:
Anna
School District:
Anna ISD
Property Description
NEW BUILD!!! Accepting vouchers. Grab this newly built 4 bed 3 bath house that comes with 2 car garage and private backyard. The master bedroom boasts ensuite bath with bath tub, walk-in shower and dual sinks. There is an additional bedroom upstairs that has ensuite bath. Open railing gives an expansive view towards the vining area from all corners of the house. Comes with washer, dryer and refrigerator. Schedule a showing before its gone!!!
Exterior Features

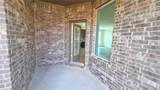
Carport Spaces 0 Construction BrickWood Covered Spaces 2 Dock Permitted No Fencing Back YardWood Housing Type Single Detached Lot Description Interior LotSprinkler SystemSubdivision Lot Size Source Public Records Parking Or Garage DrivewayGarageGarage Door OpenerGarage Faces FrontGarage Single Door Patio And Porch Features CoveredFront PorchPatioRear Porch Pool On Property No Style Traditional Waterfront YN No

Interior Features

Appliances DishwasherDisposalDryerGas RangeMicrowaveRefrigeratorWasher Attached Garage Yes Basement No Cooling Ceiling Fan(s)Central AirElectric Dining Areas 1 Fireplace Features Gas Fireplaces 1 Furnished No Garage Yes Garage Length 1 Garage Width 1 Handicap YN No Heating CentralFireplace(s)Natural Gas Interior Features In-Law Suite FloorplanKitchen IslandOpen FloorplanSmart Home SystemVaulted Ceiling(s)Walk-In Closet(s) Living Areas 1 Rooms Bedroom-Primary (1 Level) Bedroom (2 Level) Bedroom (2 Level) Bedroom (2 Level) Living Room (1 Level) Dining Room (1 Level) Window Features Window Coverings

Property Features

Accessory Unit YN No Alarm Or Security Type Carbon Monoxide Detector(s)Fire AlarmSmoke Detector(s) Application Fee Amount 39 Construction Status New Construction - Complete Deposit Amount 2800 Easements ElectricNatural GasUtilities HOA Mandatory Hoa Billing Freq Annually Hoa Dues 480 Hoa Includes Full Use of Facilities HOAManagement Company Homewise Neighborhood Management HOAManagement Company Phone 972-359-1548 Horse Permitted No Lake Pump No Lease Conditions Application FeePrior Residence Info. Lease Type Yearly1 Year PlusGovt. Subsidy Considered Levels Two Monies Required First Months RentSecurity Deposit Municipal Utility District No Pets Allowed No Pets Allowed Property Attached No Property Type Single Family Residence Restrictions AnimalsDeed Senior Community No Special Notes Affordable HousingSection 8 Qualified Tenant Pays All Utilities Utilities City SewerCity WaterElectricity AvailableNatural Gas AvailableSidewalk Will Subdivide No

North Texas Real Estate Information Systems MLS logo Listing information © 2026 North Texas Real Estate Information System.


© 2026 North Texas Real Estate Information Systems. All rights reserved. IDX information is provided exclusively for consumers' personal, non-commercial use and may not be used for any purpose other than to identify prospective properties consumers may be interested in purchasing. Information is deemed reliable but is not guaranteed accurate by the MLS or Hargrove Realty Group | Keller Williams. The data relating to real estate for sale or lease on this web site comes in part from NTREIS. Real estate listings held by brokerage firms other than Hargrove Realty Group | Keller Williams are marked with the NTREIS logo or an abbreviated logo and detailed information about them includes the name of the listing broker. Data last updated 2026-10-08T14:46:59.76.
 
https://bt-photos.global.ssl.fastly.net/ntreis/orig_boomver_1_21375401-2.jpg https://bt-photos.global.ssl.fastly.net/ntreis/orig_boomver_1_21375401-2.jpg https://bt-photos.global.ssl.fastly.net/ntreis/orig_boomver_1_21375401-2.jpg
Logo
Hargrove Realty Group | Keller Williams
48 Emerald Pond Dr
Frisco TX, 75034
Offered by Deepak Benny of JPAR Dallas: 6822485132.