Skip To Content

2332 County Road 314

Cleburne, TX 76031
  • $1,675/mo.
  • STATUS: Active
  • ON SITE: 44 Days
  • MLS #: 21368896
Rental
UPDATED: 5 min ago
$1,675/mo.
Rental
  • 3
    BEDS
  • 1.06
    ACRES
  • 2
    BATHS
  • 0
    1/2 BATHS
  • 1,302
    SQFT
Neighborhood:
Type:
Rentals
Built:
2018
County:
Area:

School Information

Elementary School:
High School:
School District:
Offered by Brad Marshall of Marshall Group TX, LLC: 682-365-7878.

Description

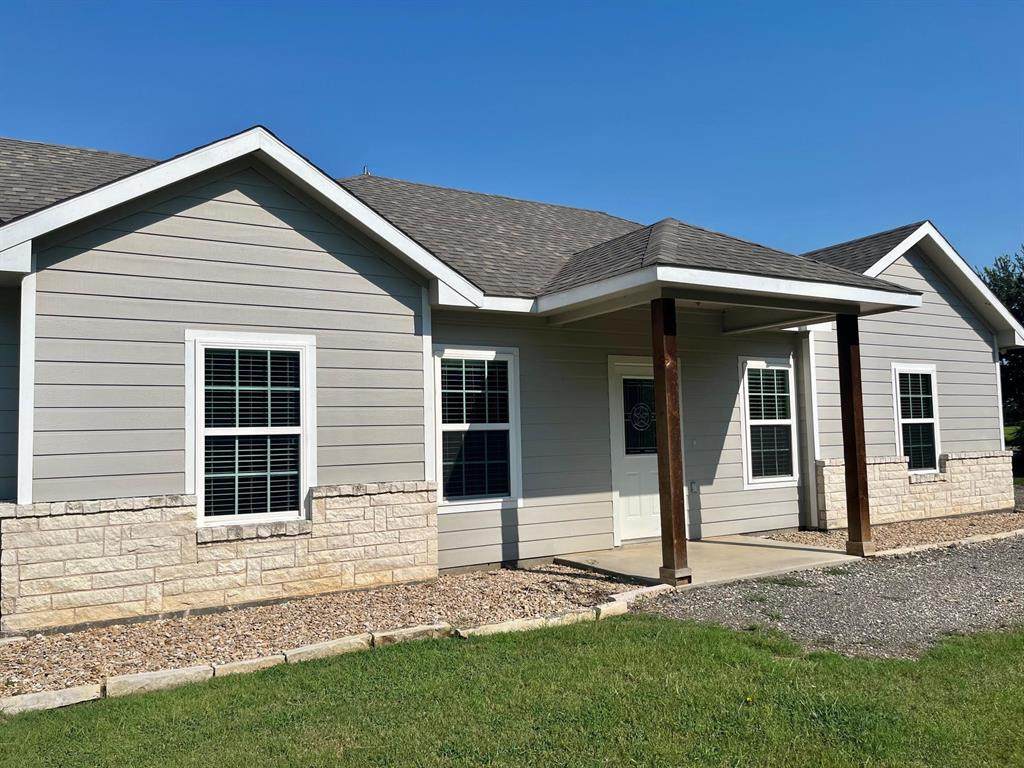
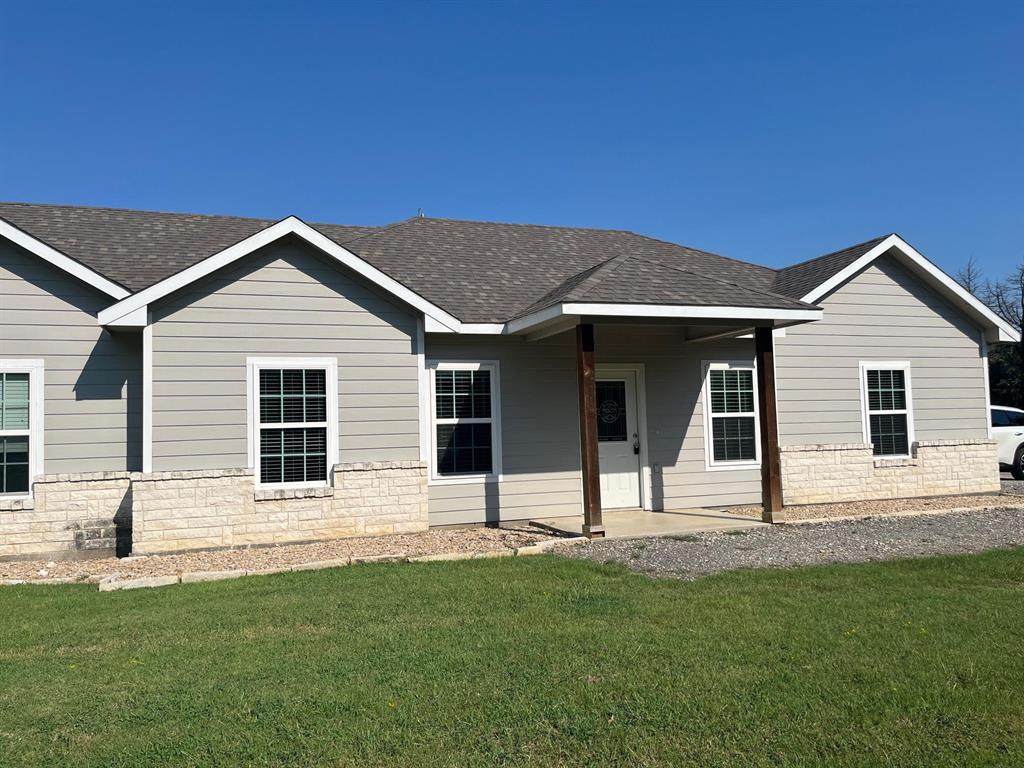
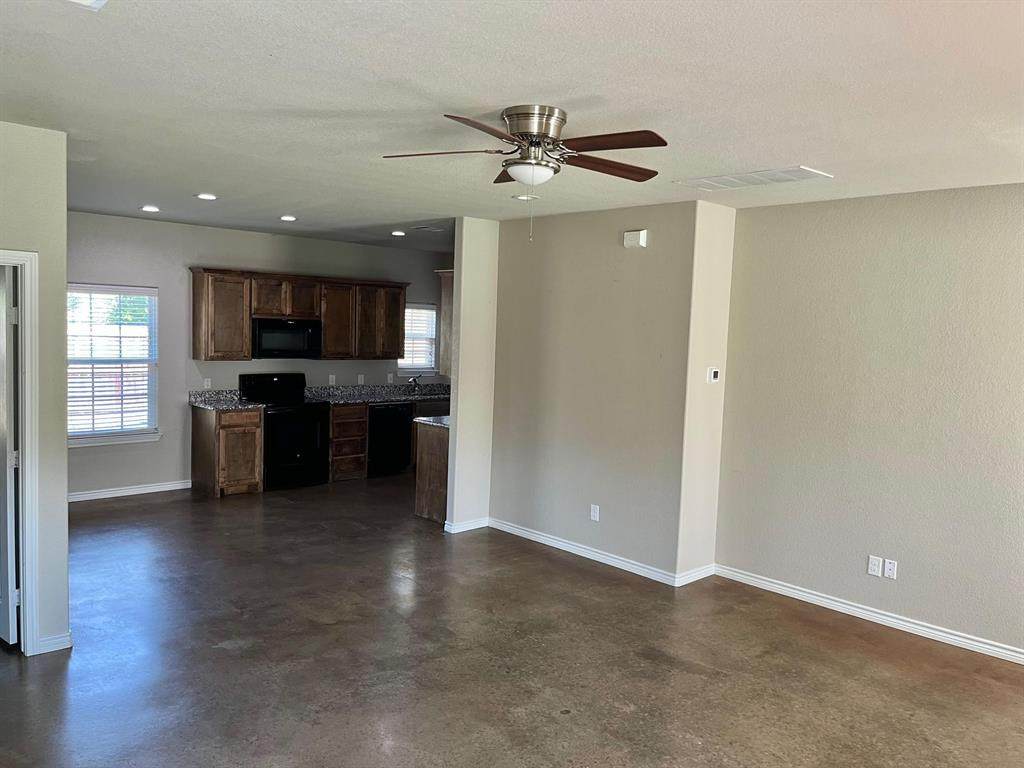
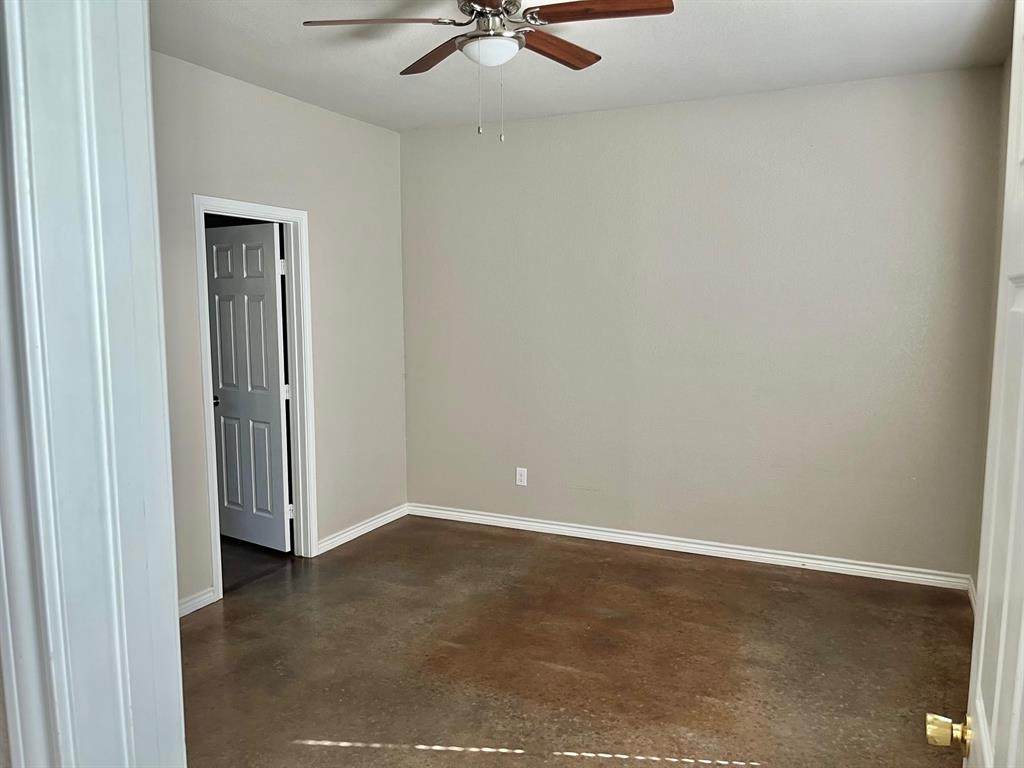
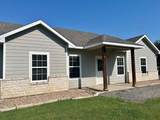
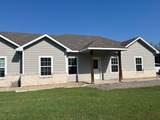
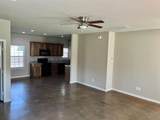
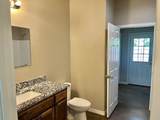
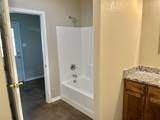
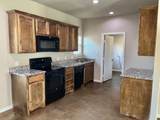
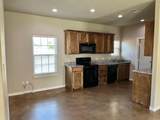
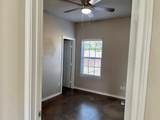
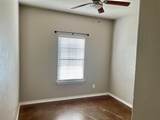
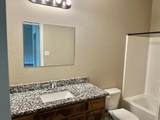
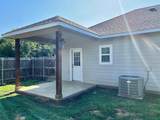
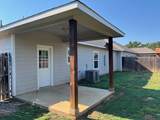
Escape to peaceful country living in this newer built and nicely maintained 3 Bedroom, 2 Bath Duplex located West of town. Features open living and kitchen area with granite counter tops concrete floors throughout. Nice sized split bedrooms. Also has covered back patio and fenced back yard.


© 2026 North Texas Real Estate Information Systems. All rights reserved. IDX information is provided exclusively for consumers' personal, non-commercial use and may not be used for any purpose other than to identify prospective properties consumers may be interested in purchasing. Information is deemed reliable but is not guaranteed accurate by the MLS or Hargrove Realty Group | Keller Williams. The data relating to real estate for sale or lease on this web site comes in part from NTREIS. Real estate listings held by brokerage firms other than Hargrove Realty Group | Keller Williams are marked with the NTREIS logo or an abbreviated logo and detailed information about them includes the name of the listing broker. Data last updated 2026-10-16T10:46:21.387.
www.hargroverealtygroup.com/homes/180755959
Print Image

2332 County Road 314 Cleburne, TX 76031

  • Price: $1,675/mo.
  • Status: Active
  • On Site: 44 Days
  • Updated: 5 min ago
  • MLS #: 21368896
3
Beds
2
Baths
0
½ Baths
1.06
Acres
1,302
SQFT
2018
Built
Neighborhood:
Marshalls Xing
County:
Johnson
Area:
Cleburne
Elementary School:
Adams
High School:
Cleburne
School District:
Cleburne ISD
Property Description
Escape to peaceful country living in this newer built and nicely maintained 3 Bedroom, 2 Bath Duplex located West of town. Features open living and kitchen area with granite counter tops concrete floors throughout. Nice sized split bedrooms. Also has covered back patio and fenced back yard.
Exterior Features

Carport Spaces 0 Construction Rock/StoneSiding Covered Spaces 0 Exterior Features Covered Patio/PorchPrivate Yard Fencing Wood Foundation Slab Housing Type Attached or 1/2 Duplex Lot Description Interior Lot Parking Or Garage No GarageOpenOutside Patio And Porch Features Front PorchPatio Pool On Property No Roof Composition Soil Type Unknown Style Traditional Vehicles 2 Waterfront YN No

Interior Features

Appliances DishwasherElectric RangeMicrowave Attached Garage No Basement No Cooling Ceiling Fan(s)Central AirElectric Dining Areas 1 Fireplaces 0 Flooring Concrete Furnished No Garage No Handicap YN No Heating CentralElectric Interior Features Decorative LightingDouble VanityEat-in KitchenGranite CountersOpen Floorplan Laundry Features Electric Dryer HookupUtility RoomFull Size W/D AreaDryer HookupWasher Hookup Living Areas 1 Room Dimensions Living Room (17 x 16) Kitchen (10 x 7) Breakfast Room (12 x 7) Utility Room (9 x 6) Bedroom-Primary (10 x 7) Bath-Primary (10 x 7) Bedroom (11 x 10) Bath-Full (7 x 5) Rooms Living Room (1 Level) Kitchen (1 Level) Breakfast Room (1 Level) Utility Room (1 Level) Bedroom-Primary (1 Level) Bath-Primary (1 Level) Bedroom (1 Level) Bath-Full (1 Level) Window Features Window Coverings

Property Features

Accessory Unit YN No Alarm Or Security Type Smoke Detector(s) Application Fee Amount 50 Construction Status Preowned Days Guests Allowed 10 Deposit Amount 1675 Easements Utilities HOA None Intermediate School Name Lowell Smith Lease Conditions Application FeePrior Residence Info.References RequiredWritten Application (+) Lease Type Yearly Levels One Monies Required First Months RentSecurity Deposit Monthly Pet Fee 35 Municipal Utility District No Non Refundable Pet Fee No Pets Allowed Yes Pets AllowedBreed RestrictionsNumber LimitSize Limit Property Attached Yes Property Type Duplex Restrictions DeedNo SmokingPet Restrictions Senior Community No Tenant Pays All Utilities Utilities Aerobic SepticAll Weather RoadCable AvailableCo-op WaterElectricity ConnectedSeptic Will Subdivide No

North Texas Real Estate Information Systems MLS logo Listing information © 2026 North Texas Real Estate Information System.


© 2026 North Texas Real Estate Information Systems. All rights reserved. IDX information is provided exclusively for consumers' personal, non-commercial use and may not be used for any purpose other than to identify prospective properties consumers may be interested in purchasing. Information is deemed reliable but is not guaranteed accurate by the MLS or Hargrove Realty Group | Keller Williams. The data relating to real estate for sale or lease on this web site comes in part from NTREIS. Real estate listings held by brokerage firms other than Hargrove Realty Group | Keller Williams are marked with the NTREIS logo or an abbreviated logo and detailed information about them includes the name of the listing broker. Data last updated 2026-10-16T10:46:21.387.
 
https://bt-photos.global.ssl.fastly.net/ntreis/orig_boomver_1_21368896-2.jpg https://bt-photos.global.ssl.fastly.net/ntreis/orig_boomver_1_21368896-2.jpg https://bt-photos.global.ssl.fastly.net/ntreis/orig_boomver_1_21368896-2.jpg
Logo
Hargrove Realty Group | Keller Williams
48 Emerald Pond Dr
Frisco TX, 75034
Offered by Brad Marshall of Marshall Group TX, LLC: 682-365-7878.