






Skip To Content

2120 Prairie Lane

Melissa, TX 75454
  • $2,000/mo.
  • STATUS: Active
  • ON SITE: 39 Days
  • MLS #: 21372808
Rental
UPDATED: 61 min ago
$2,000/mo.
Rental
  • 3
    BEDS
  • 0.11
    ACRES
  • 2
    BATHS
  • 0
    1/2 BATHS
  • 1,473
    SQFT
Neighborhood:
Type:
Rentals
Built:
2026
County:
Area:

School Information

Elementary School:
High School:
School District:
Offered by Fred Jones of Ebby Halliday, Realtors: 214-509-0808.

Description

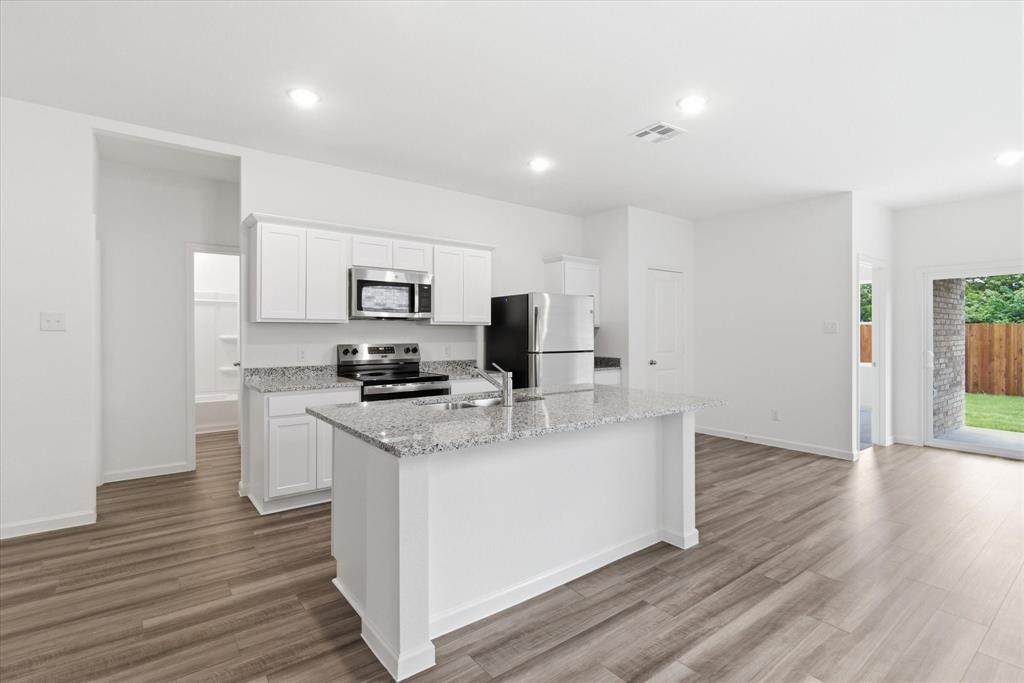
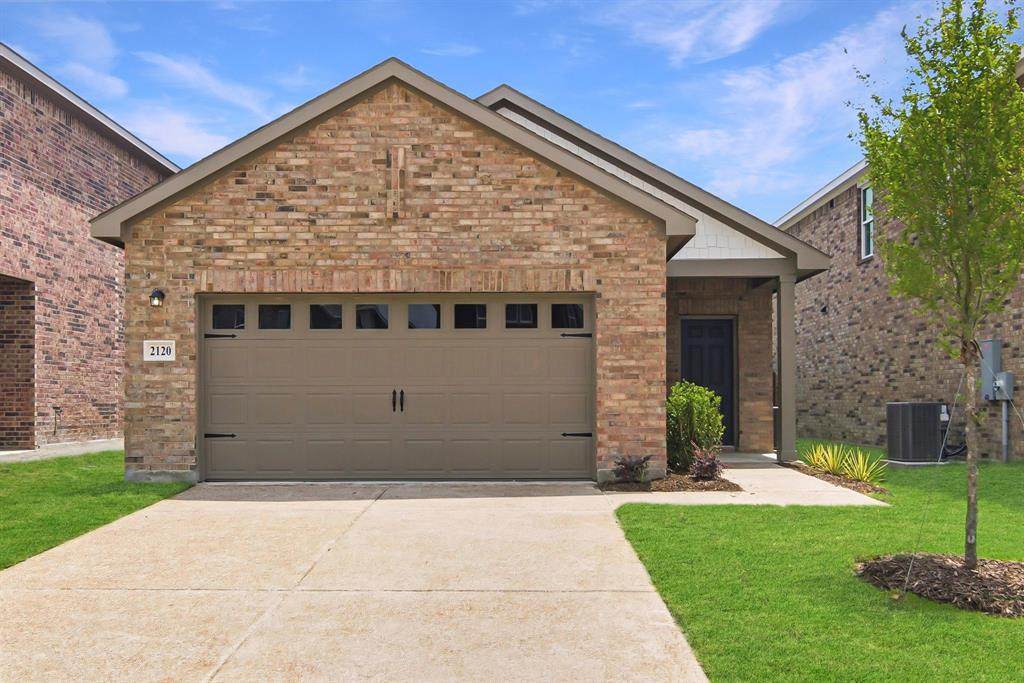
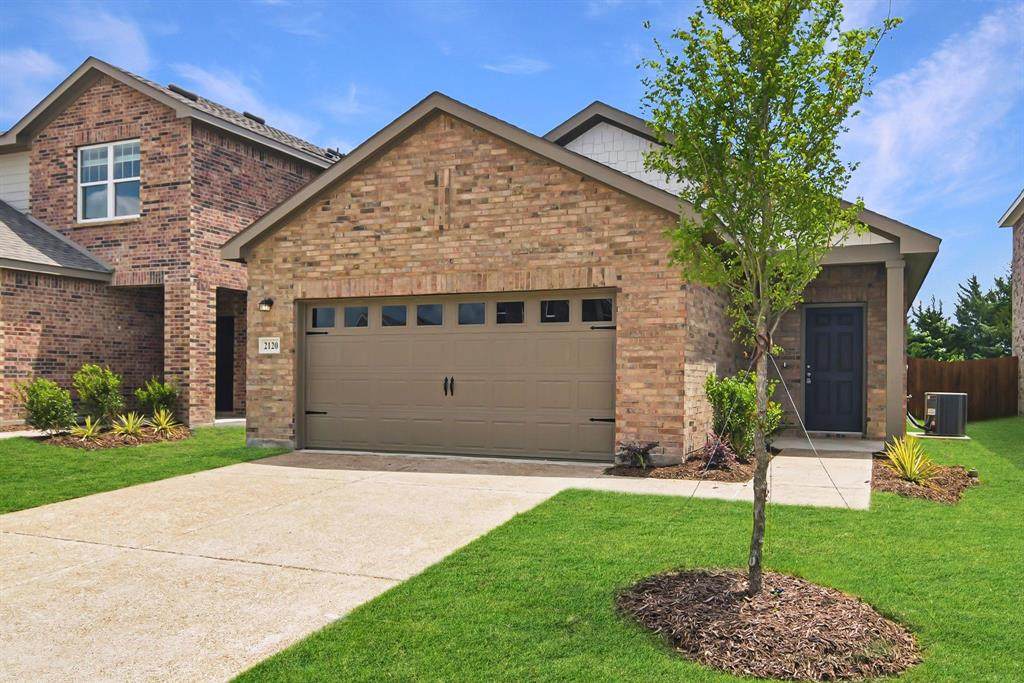
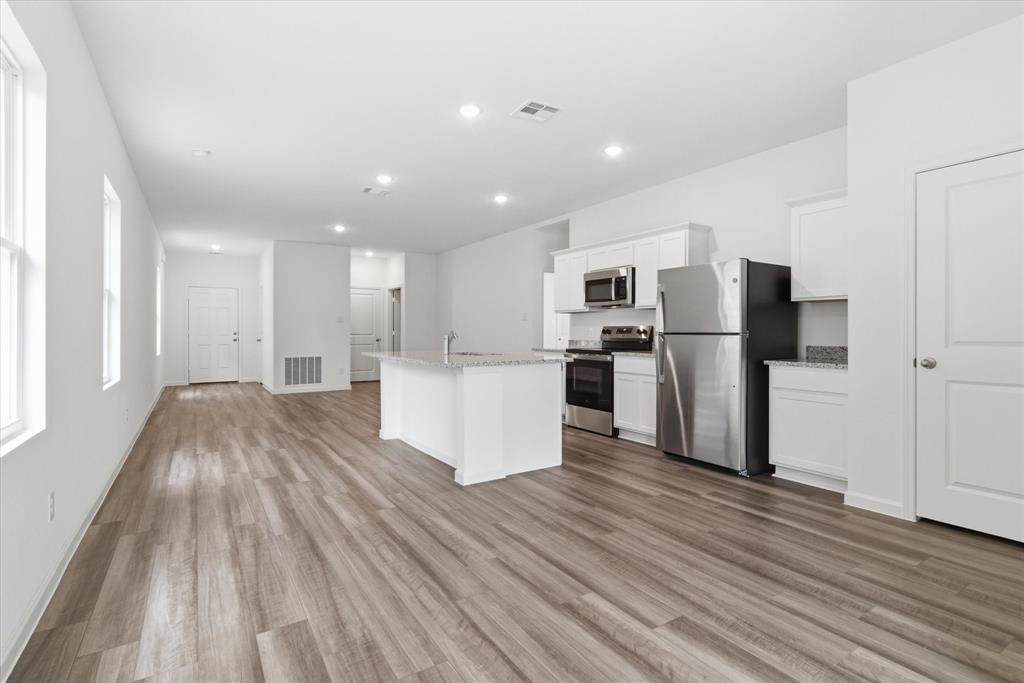
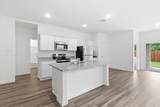
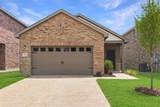
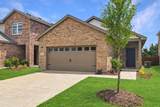
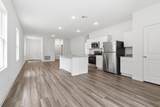
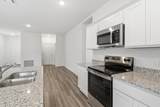
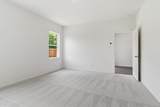
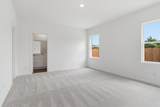
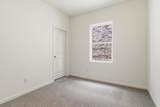
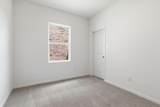
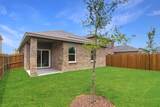
A Modern, beautifully upgraded home in the Odyssey series by Starlight Homes—thoughtfully designed for comfort, simplicity, and a fresh start. From the moment you step inside, the home feels open, airy, and intentionally laid out, offering a calm backdrop that’s easy to make your own. The floor plan features three bedrooms and two baths, with carpet reserved for the bedrooms and laminate flooring throughout the main living areas for a clean, modern flow. The kitchen is finished with stainless steel appliances, including a refrigerator, washer, and dryer, and is centered around a large granite island—a natural gathering point that anchors the space. A covered patio extends the living area outdoors, while the HOA maintains the front lawn, keeping the exterior polished with no added effort from the resident. The pebble paved driveway and two car garage add both function and curb appeal. With its crisp, neutral palette, this home offers a fresh canvas for the next resident to personalize—a place where everyday living feels easy, modern, and uncluttered. A beautifully finished home in a growing community.


© 2026 North Texas Real Estate Information Systems. All rights reserved. IDX information is provided exclusively for consumers' personal, non-commercial use and may not be used for any purpose other than to identify prospective properties consumers may be interested in purchasing. Information is deemed reliable but is not guaranteed accurate by the MLS or Hargrove Realty Group | Keller Williams. The data relating to real estate for sale or lease on this web site comes in part from NTREIS. Real estate listings held by brokerage firms other than Hargrove Realty Group | Keller Williams are marked with the NTREIS logo or an abbreviated logo and detailed information about them includes the name of the listing broker. Data last updated 2026-10-08T14:46:59.76.
www.hargroverealtygroup.com/homes/180692885
Print Image

2120 Prairie Lane Melissa, TX 75454

  • Price: $2,000/mo.
  • Status: Active
  • On Site: 39 Days
  • Updated: 61 min ago
  • MLS #: 21372808
3
Beds
2
Baths
0
½ Baths
0.11
Acres
1,473
SQFT
2026
Built
Neighborhood:
Meadow Park
County:
Collin
Area:
Melissa
Elementary School:
Sumeer
High School:
Melissa
School District:
Melissa ISD
Property Description
A Modern, beautifully upgraded home in the Odyssey series by Starlight Homes—thoughtfully designed for comfort, simplicity, and a fresh start. From the moment you step inside, the home feels open, airy, and intentionally laid out, offering a calm backdrop that’s easy to make your own. The floor plan features three bedrooms and two baths, with carpet reserved for the bedrooms and laminate flooring throughout the main living areas for a clean, modern flow. The kitchen is finished with stainless steel appliances, including a refrigerator, washer, and dryer, and is centered around a large granite island—a natural gathering point that anchors the space. A covered patio extends the living area outdoors, while the HOA maintains the front lawn, keeping the exterior polished with no added effort from the resident. The pebble paved driveway and two car garage add both function and curb appeal. With its crisp, neutral palette, this home offers a fresh canvas for the next resident to personalize—a place where everyday living feels easy, modern, and uncluttered. A beautifully finished home in a growing community.
Exterior Features

Carport Spaces 0 Construction Brick Covered Spaces 2 Exterior Features Covered Patio/PorchRain GuttersLighting Fencing Wood Foundation Slab Housing Type Single Detached Lot Description Few TreesInterior LotLandscapedSprinkler SystemSubdivision Parking Or Garage GarageGarage Door OpenerGarage Faces Front Patio And Porch Features CoveredRear Porch Pool On Property No Roof Composition Soil Type Unknown Style Traditional Vehicles 2 Waterfront YN No

Interior Features

Appliances DishwasherDisposalElectric RangeMicrowaveRefrigerator Attached Garage Yes Basement No Cooling Ceiling Fan(s)Central AirHeat Pump Dining Areas 1 Fireplaces 0 Flooring CarpetLaminate Garage Yes Garage Length 20 Garage Width 20 Heating Central Interior Features Cable TV AvailableDecorative LightingEat-in KitchenGranite CountersHigh Speed Internet AvailableKitchen IslandWalk-In Closet(s) Laundry Features Utility RoomFull Size W/D AreaDryer HookupWasher Hookup Living Areas 1 Rooms Bedroom-Primary (1 Level) Bedroom (1 Level) Bedroom (1 Level) Living Room (1 Level) Utility Room (1 Level) Window Features Window Coverings

Property Features

Alarm Or Security Type Smoke Detector(s) Application Fee Amount 60 Common Features GreenbeltPlayground Construction Status Preowned Days Guests Allowed 7 Deposit Amount 2000 Exclusions None HOA Mandatory Hoa Includes Front Yard MaintenanceFull Use of FacilitiesManagement Fees HOAManagement Company Vision Communities Management HOAManagement Company Phone 972-612-2303 Lease Conditions Application FeeWritten Application (+) Lease Type Yearly Levels One Monies Required First Months RentPet DepositSecurity Deposit Monthly Pet Fee 25 Municipal Utility District No Pet Deposit 500 Pets Allowed Breed Restrictions Property Attached No Property Type Single Family Residence Restrictions No SmokingPet Restrictions Senior Community No Tenant Pays All UtilitiesInsurancePest Control Utilities Cable AvailableCity SewerCity WaterCommunity MailboxSidewalkUnderground Utilities Will Subdivide No

North Texas Real Estate Information Systems MLS logo Listing information © 2026 North Texas Real Estate Information System.


© 2026 North Texas Real Estate Information Systems. All rights reserved. IDX information is provided exclusively for consumers' personal, non-commercial use and may not be used for any purpose other than to identify prospective properties consumers may be interested in purchasing. Information is deemed reliable but is not guaranteed accurate by the MLS or Hargrove Realty Group | Keller Williams. The data relating to real estate for sale or lease on this web site comes in part from NTREIS. Real estate listings held by brokerage firms other than Hargrove Realty Group | Keller Williams are marked with the NTREIS logo or an abbreviated logo and detailed information about them includes the name of the listing broker. Data last updated 2026-10-08T14:46:59.76.
 
https://bt-photos.global.ssl.fastly.net/ntreis/orig_boomver_2_21372808-2.jpg https://bt-photos.global.ssl.fastly.net/ntreis/orig_boomver_2_21372808-2.jpg https://bt-photos.global.ssl.fastly.net/ntreis/orig_boomver_2_21372808-2.jpg
Logo
Hargrove Realty Group | Keller Williams
48 Emerald Pond Dr
Frisco TX, 75034
Offered by Fred Jones of Ebby Halliday, Realtors: 214-509-0808.