


Skip To Content

1812 Forsythe Drive

Savannah, TX 76227
  • $2,000/mo.
  • STATUS: Active
  • ON SITE: 36 Days
  • MLS #: 21375586
Price Reduced
UPDATED: 26 min ago
$2,000/mo.
Rental
  • 4
    BEDS
  • 0.1
    ACRES
  • 2
    BATHS
  • 0
    1/2 BATHS
  • 1,759
    SQFT
Neighborhood:
Type:
Rentals
Built:
2004
County:
Area:

School Information

Elementary School:
High School:
School District:
Offered by Lin Zou of GoldenNorth Realty LLC: 469-951-5887.

Description

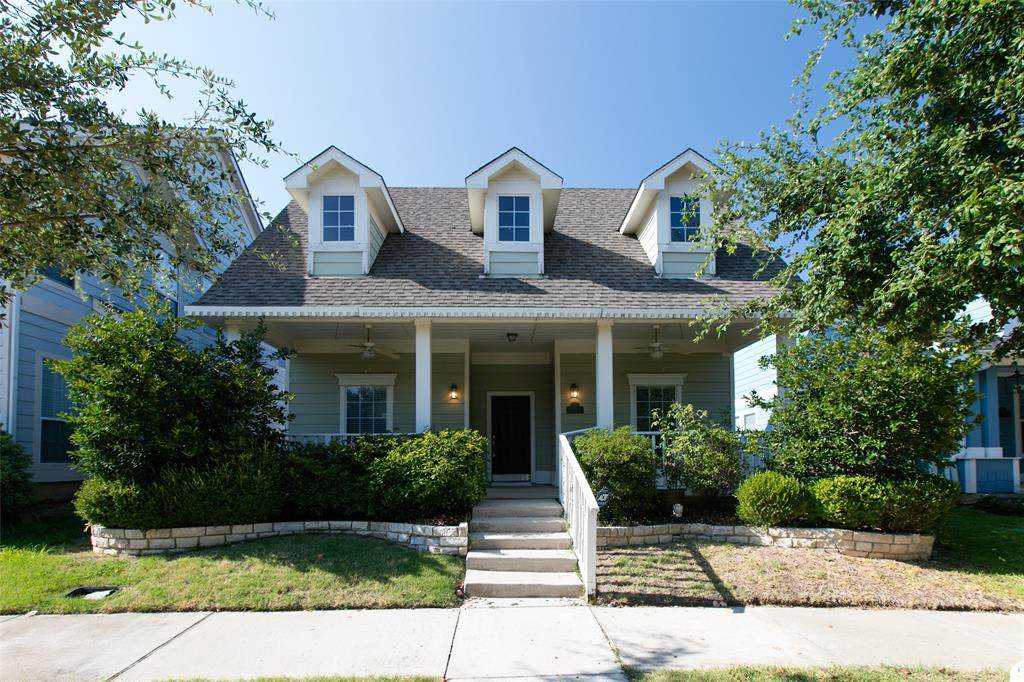
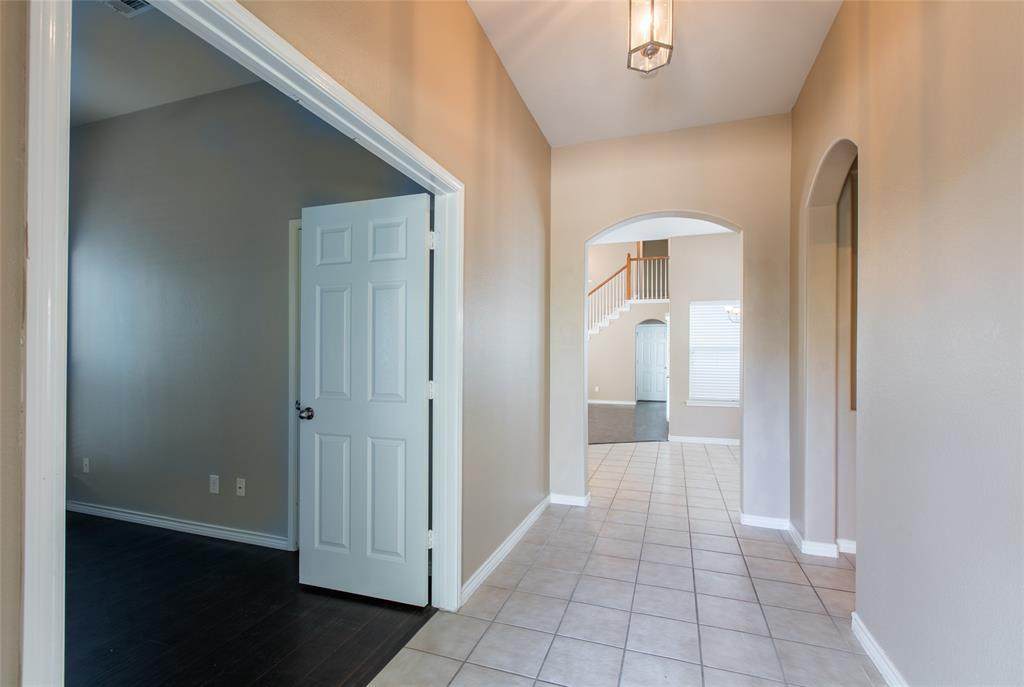
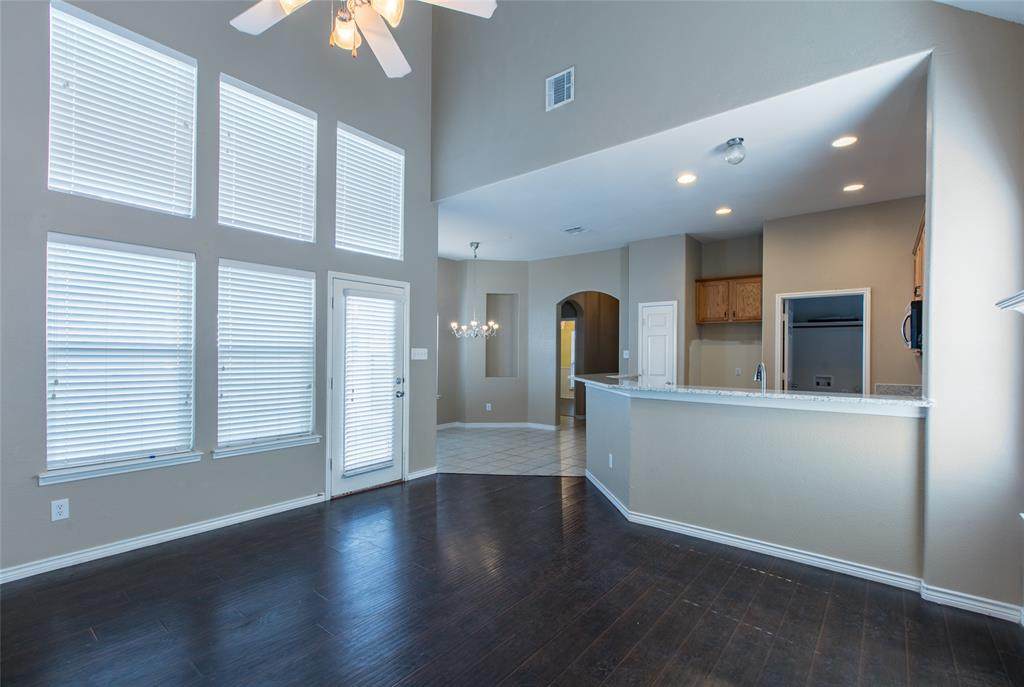
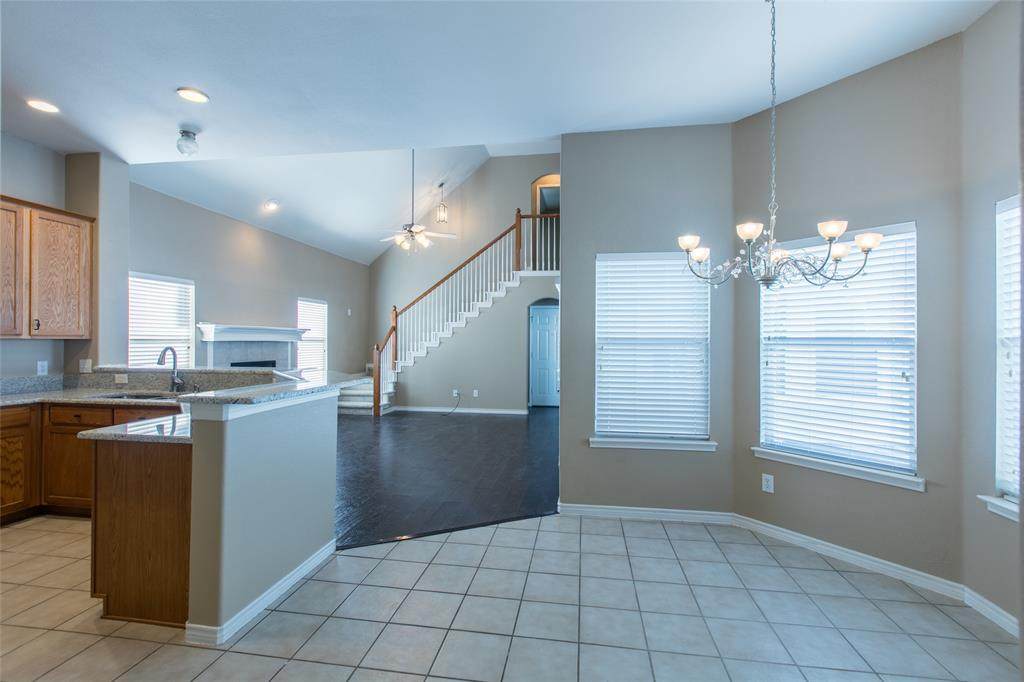
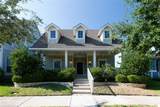
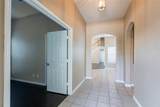
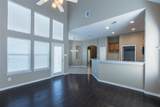
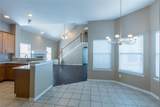
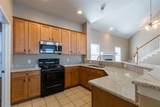
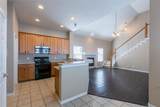
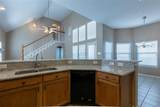
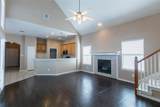
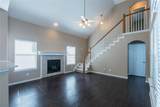
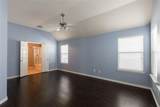
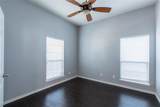
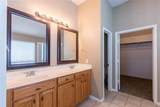
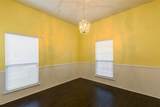
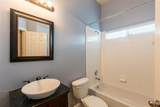
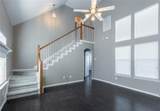
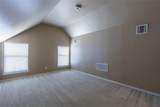
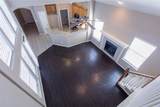
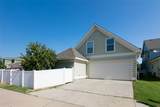
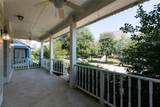
Cape-cod style home in lovely Savannah. Updated kitchen with brand granite counter. Beautiful laminate floor in all living area and bedrooms downstairs. Bonus room upstairs that could be used as a 4th bedroom or game room. Community amenities include pools, park and pond. Credit at least 680, monthly income at least 3 times the rent. No section 8. No bankruptcy. No eviction history. Pets require owner approval. Pet deposit is based on pet size & type.


© 2026 North Texas Real Estate Information Systems. All rights reserved. IDX information is provided exclusively for consumers' personal, non-commercial use and may not be used for any purpose other than to identify prospective properties consumers may be interested in purchasing. Information is deemed reliable but is not guaranteed accurate by the MLS or Hargrove Realty Group | Keller Williams. The data relating to real estate for sale or lease on this web site comes in part from NTREIS. Real estate listings held by brokerage firms other than Hargrove Realty Group | Keller Williams are marked with the NTREIS logo or an abbreviated logo and detailed information about them includes the name of the listing broker. Data last updated 2026-10-08T14:46:59.76.
www.hargroverealtygroup.com/homes/180773807
Print Image

1812 Forsythe Drive Savannah, TX 76227

  • Price: $2,000/mo.
  • Status: Active
  • On Site: 36 Days
  • Updated: 26 min ago
  • MLS #: 21375586
4
Beds
2
Baths
0
½ Baths
0.1
Acres
1,759
SQFT
2004
Built
Neighborhood:
Savannah Ph 3
County:
Denton
Area:
Savannah
Elementary School:
Savannah
High School:
Ryan H S
School District:
Denton ISD
Property Description
Cape-cod style home in lovely Savannah. Updated kitchen with brand granite counter. Beautiful laminate floor in all living area and bedrooms downstairs. Bonus room upstairs that could be used as a 4th bedroom or game room. Community amenities include pools, park and pond. Credit at least 680, monthly income at least 3 times the rent. No section 8. No bankruptcy. No eviction history. Pets require owner approval. Pet deposit is based on pet size & type.
Exterior Features

Carport Spaces 0 Construction Siding Covered Spaces 2 Fencing FencedVinyl Housing Type Single Detached Lot Description Interior LotLandscapedSprinkler SystemSubdivision Parking Or Garage GarageGarage Door Opener Pool On Property No Style Traditional Vehicles 3 Waterfront YN No

Interior Features

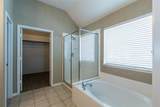
Appliances Gas RangeMicrowave Attached Garage Yes Basement No Cooling Ceiling Fan(s)Central AirElectric Dining Areas 1 Fireplace Features Gas Logs Fireplaces 1 Flooring CarpetCeramic TileLaminate Furnished No Garage Yes Garage Length 20 Garage Width 12 Handicap YN No Heating CentralNatural Gas Interior Features Cable TV AvailableVaulted Ceiling(s) Living Areas 1 Rooms Bedroom-Primary (1 Level) Living Room (1 Level) Bedroom (1 Level) Bedroom (2 Level) Utility Room (1 Level)

Property Features

Accessory Unit YN No Alarm Or Security Type Security System Application Fee Amount 40 Construction Status Preowned Days Guests Allowed 14 Deposit Amount 2000 Green Certification Appliances HOA Mandatory Hoa Billing Freq Semi-Annual Hoa Includes Full Use of FacilitiesMaintenance Structure HOAManagement Company Ask agent HOAManagement Company Phone 000-000-0000 Lease Conditions Application FeeCredit ReportPrior Residence Info.References RequiredWritten Application (+) Lease Type 1 Year Plus Levels Two Monies Required First Months RentPet DepositSecurity Deposit Municipal Utility District No Pets Allowed Breed RestrictionsNumber LimitSize Limit Property Attached No Property Type Single Family Residence Restrictions No SmokingNo SubleaseNo WaterbedsPet Restrictions Senior Community No Tenant Pays All UtilitiesGrounds CareInsurance Utilities All Weather RoadAlleyCity SewerCity WaterSidewalk Will Subdivide No

North Texas Real Estate Information Systems MLS logo Listing information © 2026 North Texas Real Estate Information System.


© 2026 North Texas Real Estate Information Systems. All rights reserved. IDX information is provided exclusively for consumers' personal, non-commercial use and may not be used for any purpose other than to identify prospective properties consumers may be interested in purchasing. Information is deemed reliable but is not guaranteed accurate by the MLS or Hargrove Realty Group | Keller Williams. The data relating to real estate for sale or lease on this web site comes in part from NTREIS. Real estate listings held by brokerage firms other than Hargrove Realty Group | Keller Williams are marked with the NTREIS logo or an abbreviated logo and detailed information about them includes the name of the listing broker. Data last updated 2026-10-08T14:46:59.76.
 
https://bt-photos.global.ssl.fastly.net/ntreis/orig_boomver_1_21375586-2.jpg https://bt-photos.global.ssl.fastly.net/ntreis/orig_boomver_1_21375586-2.jpg https://bt-photos.global.ssl.fastly.net/ntreis/orig_boomver_1_21375586-2.jpg
Logo
Hargrove Realty Group | Keller Williams
48 Emerald Pond Dr
Frisco TX, 75034
Offered by Lin Zou of GoldenNorth Realty LLC: 469-951-5887.