




Skip To Content

1707 Estacado Drive

Allen, TX 75013
  • $2,700/mo.
  • STATUS: Active
  • ON SITE: 46 Days
  • MLS #: 21372454
Rental
UPDATED: 37 min ago
$2,700/mo.
Rental
  • 3
    BEDS
  • 0.15
    ACRES
  • 2
    BATHS
  • 1
    1/2 BATHS
  • 2,353
    SQFT
Type:
Rentals
Built:
2009
County:
Area:

School Information

Elementary School:
High School:
School District:
Offered by Kimberly Buchler of OnDemand Realty: 214-799-8002.

Description

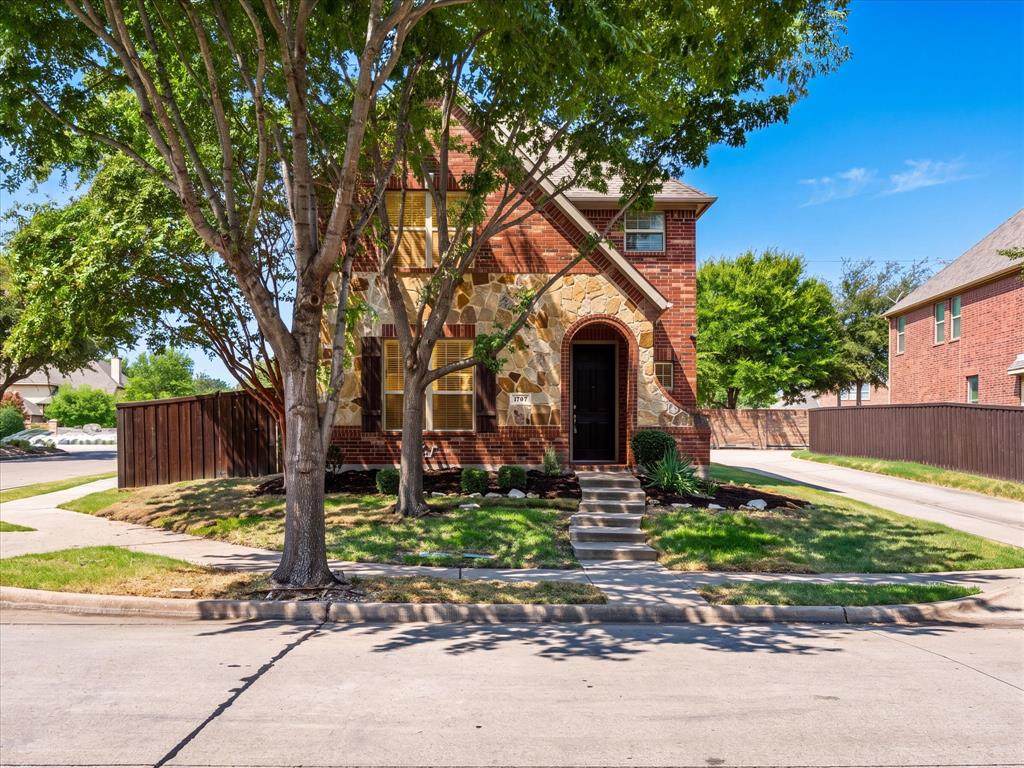
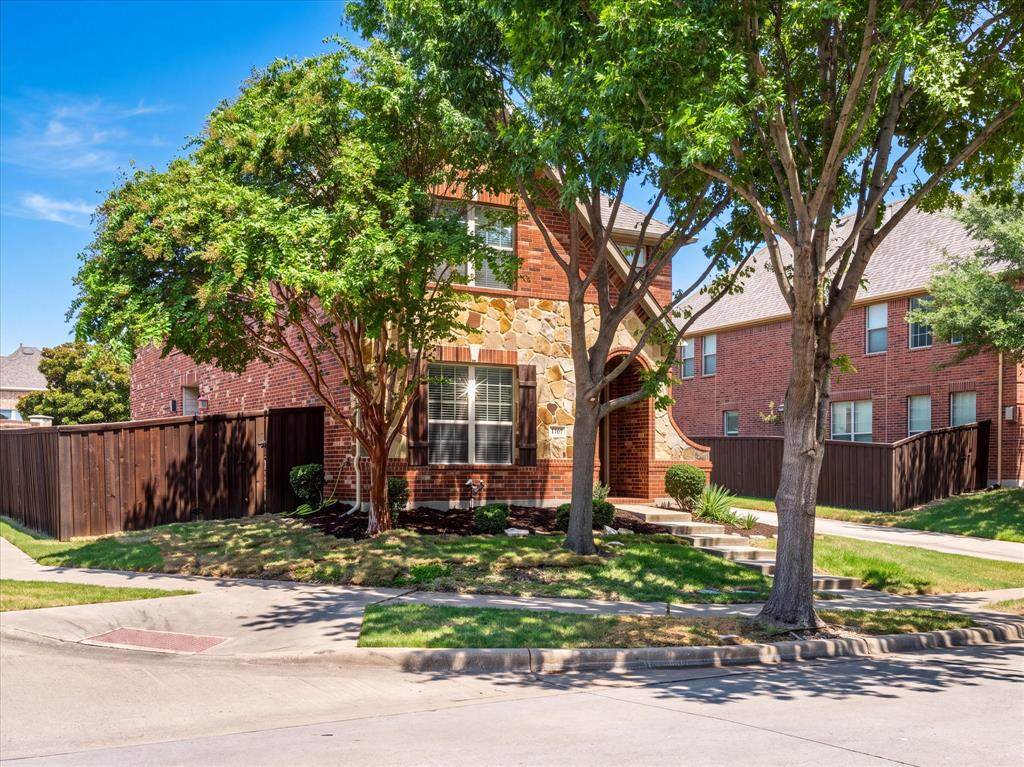
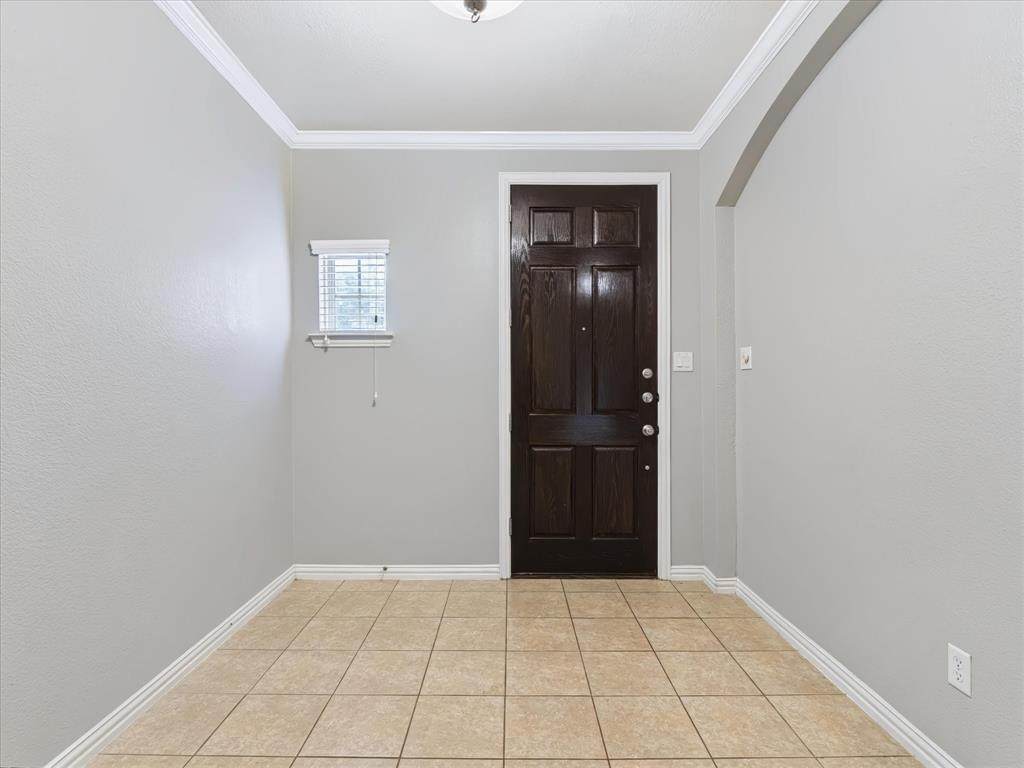
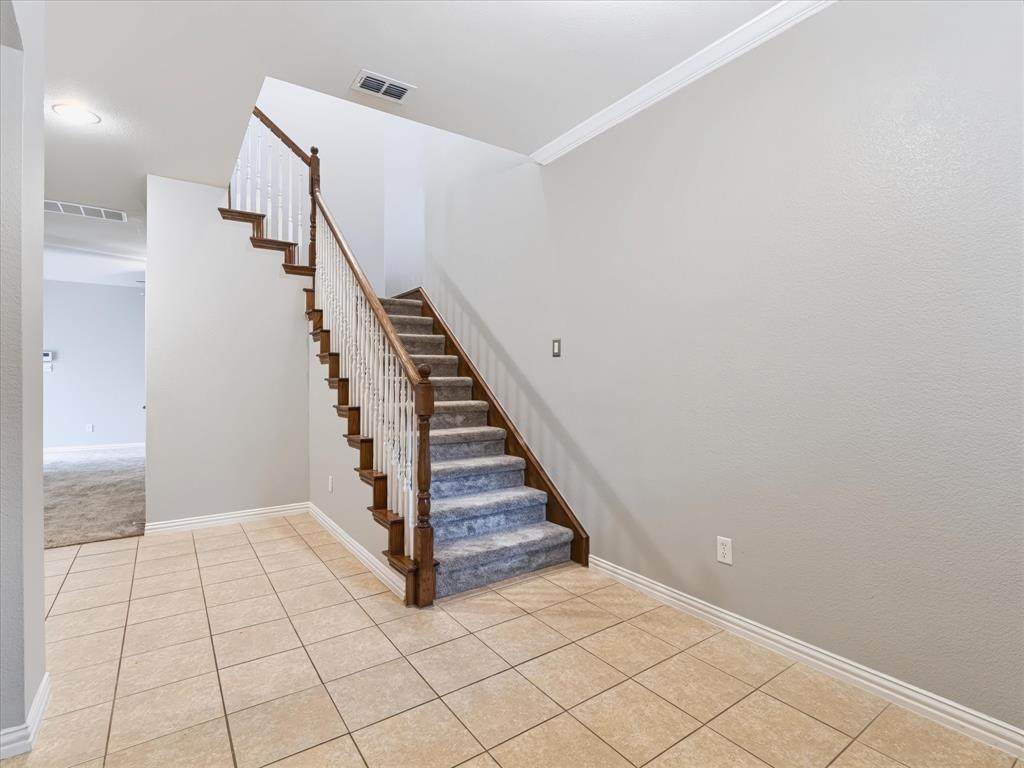
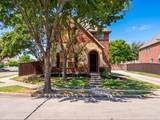
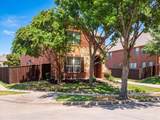
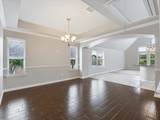
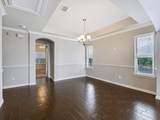
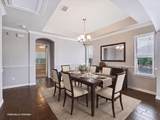
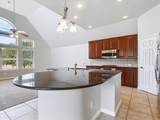
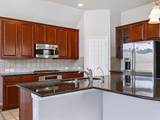
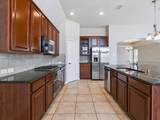
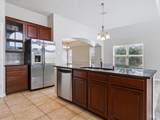
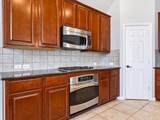
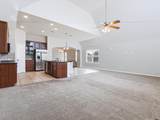
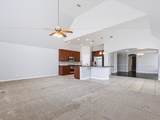
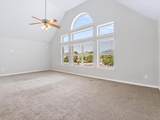
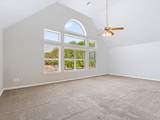
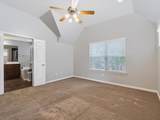
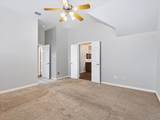
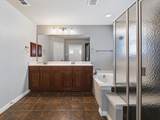
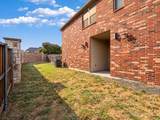
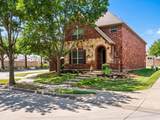
Charming, distinctive, and beautifully appointed, this exceptional two-story corner-lot home in the highly desirable Villas of Cottonwood Creek community offers a unique floor plan, refined finishes, and an unbeatable location. Head inside to discover a spacious first-floor family room, along with two generously sized bedrooms and a full bath, creating a versatile living space perfect for family, guests, or a private retreat. Upstairs, the main living area welcomes you with an open-concept design where the expansive living room flows effortlessly into the kitchen and breakfast area. Soaring windows fill the space with natural light while showcasing peaceful, tree-lined views. The beautifully appointed kitchen is a true centerpiece, featuring a large island with breakfast bar, stainless steel appliances, gas cooktop, abundant cabinetry, and an oversized walk-in pantry. Designed with both style and functionality in mind, it offers an ideal setting for meal preparation, entertaining, and gathering with loved ones. Just off the kitchen, the spacious dining room provides an elegant backdrop for family dinners, holiday celebrations, and memorable occasions. The luxurious primary suite offers a private retreat, complete with an ensuite bath featuring a relaxing soaking tub, large walk-in shower, and generous space to unwind after a long day. Outside, the spacious corner-lot backyard provides an exceptional sense of privacy, bordered by an alley and surrounding roads. With plenty of room to entertain, relax, or create your own outdoor oasis, the possibilities are endless. Zoned to the highly acclaimed Allen ISD and ideally positioned near major highways, premier shopping, dining, retail, and everyday conveniences, this remarkable home offers the perfect combination of sophistication, comfort, and location. Come experience it for yourself—you may just fall in love and want to call it home!


© 2026 North Texas Real Estate Information Systems. All rights reserved. IDX information is provided exclusively for consumers' personal, non-commercial use and may not be used for any purpose other than to identify prospective properties consumers may be interested in purchasing. Information is deemed reliable but is not guaranteed accurate by the MLS or Hargrove Realty Group | Keller Williams. The data relating to real estate for sale or lease on this web site comes in part from NTREIS. Real estate listings held by brokerage firms other than Hargrove Realty Group | Keller Williams are marked with the NTREIS logo or an abbreviated logo and detailed information about them includes the name of the listing broker. Data last updated 2026-10-14T18:44:54.497.
www.hargroverealtygroup.com/homes/180669576
Print Image

1707 Estacado Drive Allen, TX 75013

  • Price: $2,700/mo.
  • Status: Active
  • On Site: 46 Days
  • Updated: 37 min ago
  • MLS #: 21372454
3
Beds
2
Baths
1
½ Baths
0.15
Acres
2,353
SQFT
2009
Built
Neighborhood:
Villas Of Cottonwood Creek Ph 1
County:
Collin
Area:
Allen
Elementary School:
Cheatham
High School:
Allen
School District:
ALLEN ISD
Property Description
Charming, distinctive, and beautifully appointed, this exceptional two-story corner-lot home in the highly desirable Villas of Cottonwood Creek community offers a unique floor plan, refined finishes, and an unbeatable location. Head inside to discover a spacious first-floor family room, along with two generously sized bedrooms and a full bath, creating a versatile living space perfect for family, guests, or a private retreat. Upstairs, the main living area welcomes you with an open-concept design where the expansive living room flows effortlessly into the kitchen and breakfast area. Soaring windows fill the space with natural light while showcasing peaceful, tree-lined views. The beautifully appointed kitchen is a true centerpiece, featuring a large island with breakfast bar, stainless steel appliances, gas cooktop, abundant cabinetry, and an oversized walk-in pantry. Designed with both style and functionality in mind, it offers an ideal setting for meal preparation, entertaining, and gathering with loved ones. Just off the kitchen, the spacious dining room provides an elegant backdrop for family dinners, holiday celebrations, and memorable occasions. The luxurious primary suite offers a private retreat, complete with an ensuite bath featuring a relaxing soaking tub, large walk-in shower, and generous space to unwind after a long day. Outside, the spacious corner-lot backyard provides an exceptional sense of privacy, bordered by an alley and surrounding roads. With plenty of room to entertain, relax, or create your own outdoor oasis, the possibilities are endless. Zoned to the highly acclaimed Allen ISD and ideally positioned near major highways, premier shopping, dining, retail, and everyday conveniences, this remarkable home offers the perfect combination of sophistication, comfort, and location. Come experience it for yourself—you may just fall in love and want to call it home!
Exterior Features

Carport Spaces 0 Construction BrickRock/Stone Covered Spaces 2 Exterior Features Covered Patio/PorchRain GuttersLightingPrivate Yard Fencing Back YardFencedFullGatePrivacyRock/StoneWood Foundation Slab Housing Type Single Detached Lot Description Corner LotFew TreesLandscapedLevelSprinkler SystemSubdivision Lot Size Source Public Records Parking Or Garage Additional ParkingAlley AccessConcreteCoveredDirect AccessDrivewayEnclosedGarageGarage Door OpenerGarage Faces RearGarage Single DoorInside EntranceLightedPrivateStorage Patio And Porch Features CoveredPatioSide Porch Pool On Property No Roof CompositionShingle Soil Type Unknown Style Traditional Vehicles 2 Waterfront YN No

Interior Features

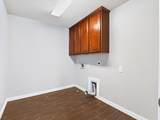
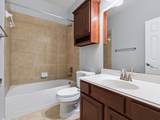
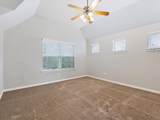
Appliances DishwasherDisposalElectric OvenElectric Water HeaterGas CooktopMicrowavePlumbed For Gas in Kitchen Attached Garage Yes Basement No Cooling Ceiling Fan(s)Central AirElectric Dining Areas 2 Fireplaces 0 Flooring CarpetCeramic Tile Furnished No Garage Yes Garage Length 24 Garage Width 21 Handicap YN No Heating CentralNatural Gas Interior Features Built-in FeaturesCable TV AvailableChandelierDecorative LightingDouble VanityEat-in KitchenFlat Screen WiringGranite CountersHigh Speed Internet AvailableKitchen IslandOpen FloorplanPantrySound System WiringVaulted Ceiling(s)Walk-In Closet(s) Laundry Features Electric Dryer HookupUtility RoomFull Size W/D AreaDryer HookupWasher Hookup Living Areas 2 Rooms Family Room (1 Level) Bedroom (1 Level) Bedroom (1 Level) Bath-Full (1 Level) Living Room (2 Level) Breakfast Room (2 Level) Kitchen (2 Level) Dining Room (2 Level) Bedroom-Primary (2 Level) Bath-Primary (2 Level) Bath-Half (2 Level) Utility Room (2 Level)

Property Features

Accessory Unit YN No Alarm Or Security Type BurglarFire AlarmFirewall(s)PrewiredSecurity LightsSecurity SystemSmoke Detector(s) Application Fee Amount 50 Common Features Community PoolCurbsGreenbeltParkPlaygroundSidewalks Construction Status Preowned Days Guests Allowed 14 Deposit Amount 2700 HOA Mandatory Hoa Billing Freq Monthly Hoa Dues 303 Hoa Includes Full Use of FacilitiesManagement Fees HOAManagement Company CMA Mgmnt HOAManagement Company Phone 972-943-2882 Horse Permitted No Junior High School Name Lowery Freshman Center Lease Conditions Application FeeCredit ReportPrior Residence Info.Written Application (+) Lease Type Yearly1 Year Plus Levels Two Monies Required First Months RentPet DepositSecurity Deposit Municipal Utility District No Pet Deposit 400 Pets Allowed Yes Pets AllowedBreed Restrictions Property Attached No Property Type Single Family Residence Restrictions No PetsNo SmokingNo SubleaseNo Waterbeds Senior Community No Tenant Pays All Utilities Utilities All Weather RoadCable AvailableCity SewerCity WaterConcreteCurbsElectricity AvailableElectricity ConnectedIndividual Gas MeterIndividual Water MeterNatural Gas AvailablePhone AvailableSewer AvailableSidewalk Will Subdivide No

North Texas Real Estate Information Systems MLS logo Listing information © 2026 North Texas Real Estate Information System.


© 2026 North Texas Real Estate Information Systems. All rights reserved. IDX information is provided exclusively for consumers' personal, non-commercial use and may not be used for any purpose other than to identify prospective properties consumers may be interested in purchasing. Information is deemed reliable but is not guaranteed accurate by the MLS or Hargrove Realty Group | Keller Williams. The data relating to real estate for sale or lease on this web site comes in part from NTREIS. Real estate listings held by brokerage firms other than Hargrove Realty Group | Keller Williams are marked with the NTREIS logo or an abbreviated logo and detailed information about them includes the name of the listing broker. Data last updated 2026-10-14T18:44:54.497.
 
https://bt-photos.global.ssl.fastly.net/ntreis/orig_boomver_1_21372454-2.jpg https://bt-photos.global.ssl.fastly.net/ntreis/orig_boomver_1_21372454-2.jpg https://bt-photos.global.ssl.fastly.net/ntreis/orig_boomver_1_21372454-2.jpg
Logo
Hargrove Realty Group | Keller Williams
48 Emerald Pond Dr
Frisco TX, 75034
Offered by Kimberly Buchler of OnDemand Realty: 214-799-8002.