


Description
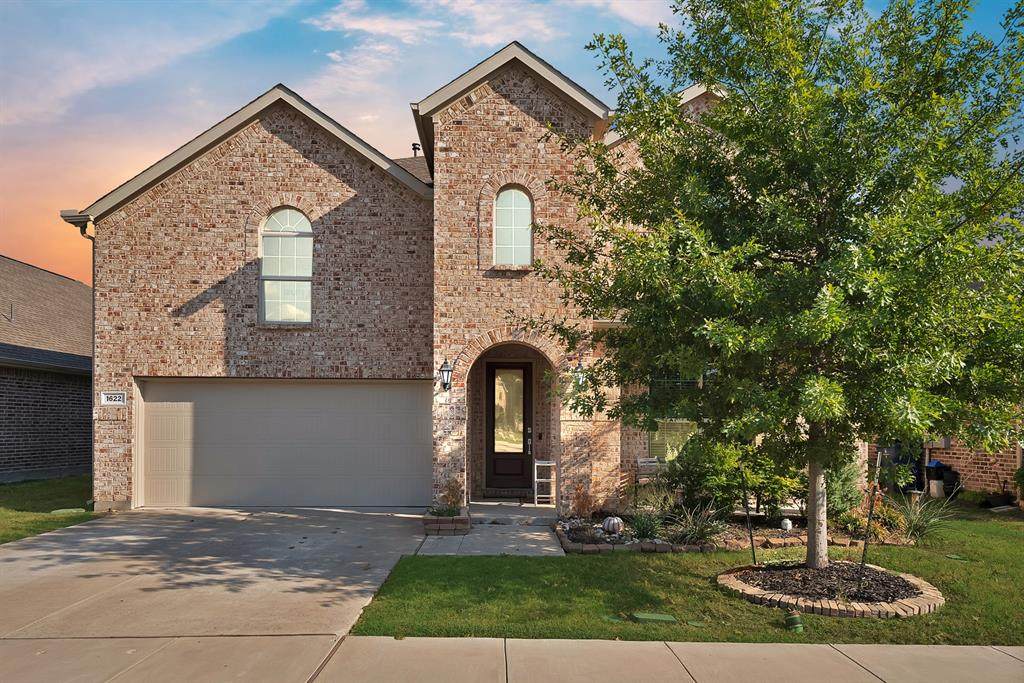
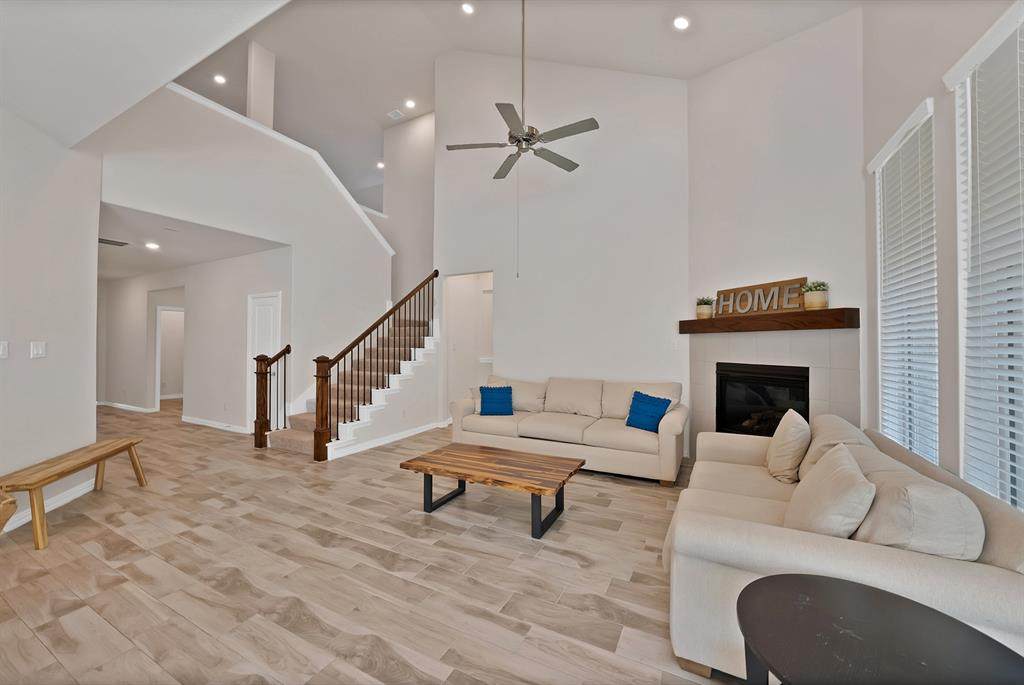
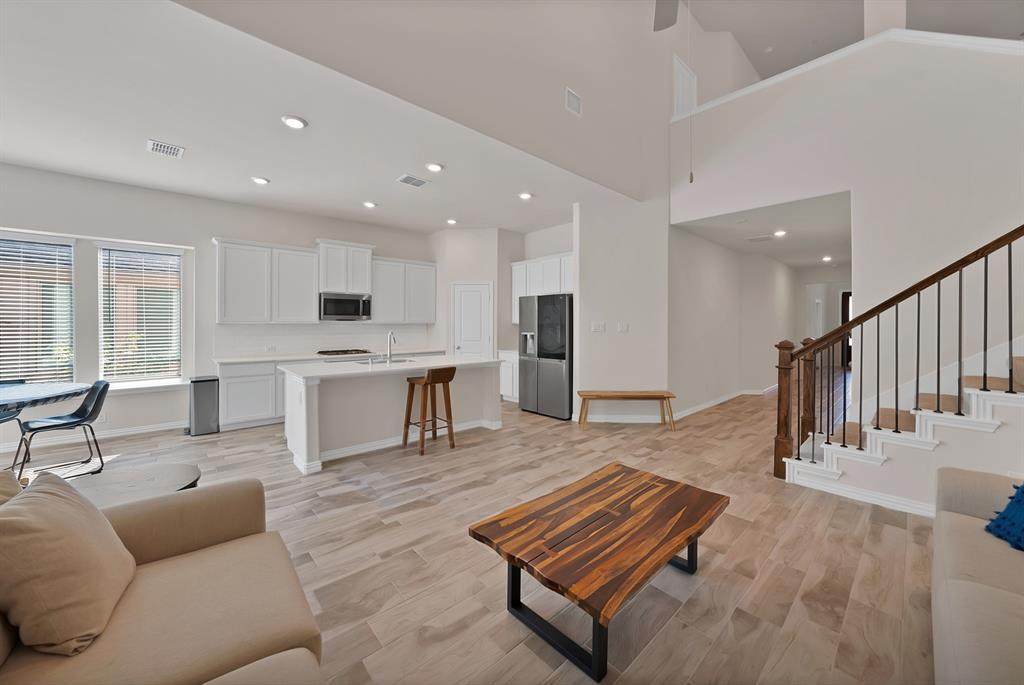
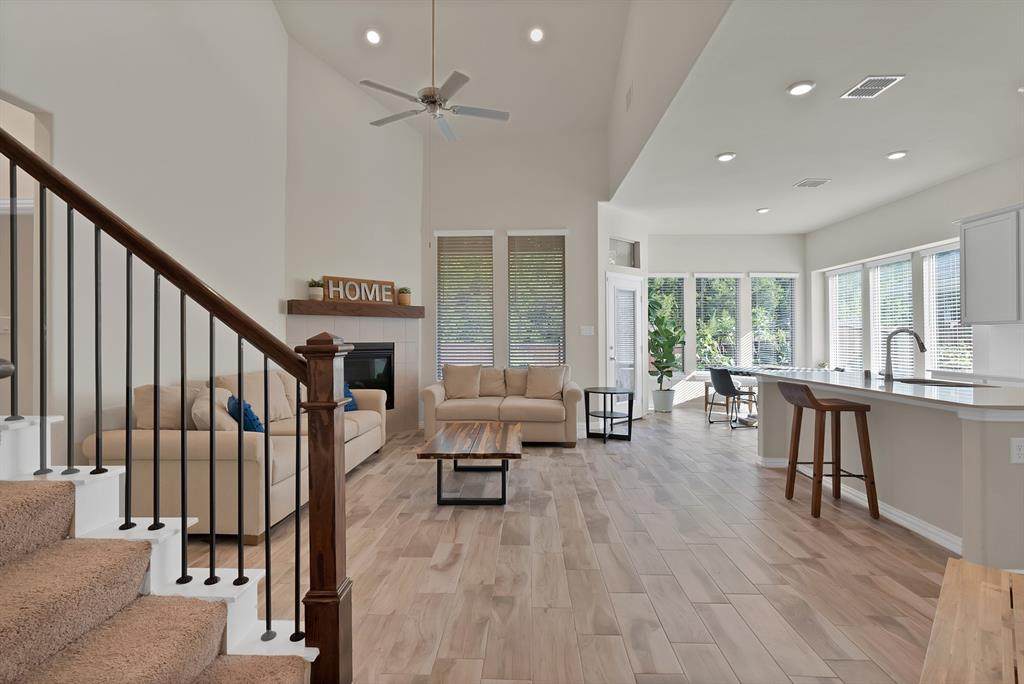
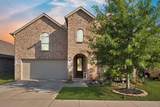
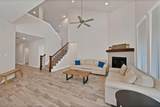
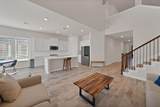
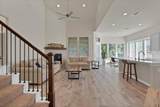
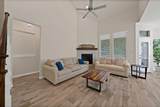
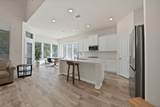
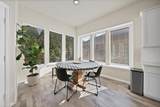
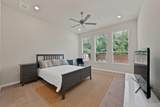
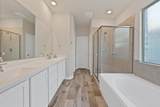
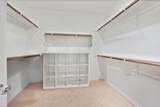
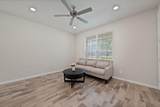
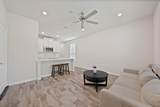
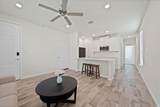
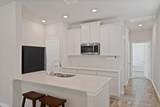
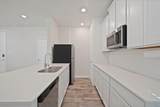
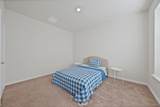
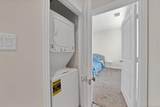
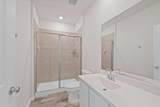
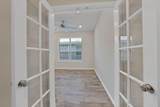
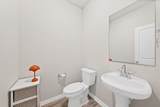
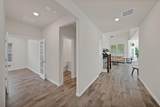
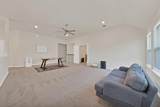
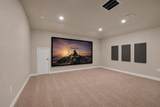
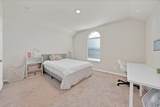
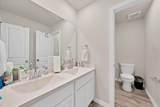
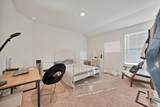
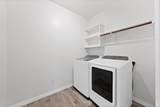
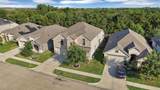
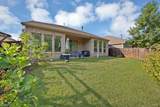
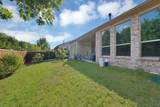
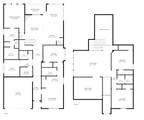
TWO REFRIGERATORS, TWO WASHERS, and TWO DRYERS INCLUDED!! RARE opportunity to lease an exceptional single family home featuring a PRIVATE guest suite attached to the residence, offering an unparalleled level of flexibility, privacy, and comfort in the highly desirable Riverplace neighborhood of Garland. This thoughtfully designed additional living space features its own private living room, full kitchen with refrigerator included, bedroom, bathroom, and dedicated washer and dryer, creating an ideal setting for multi generational living or extended guests.Positioned on a desirable greenbelt lot, the property offers a wonderful sense of privacy and tranquility. The combination of the expansive floor plan, private guest accommodations, and greenbelt setting makes this an especially rare leasing opportunity.This stunning two story residence offers 3,549 square feet of beautifully designed living space with 4 bedrooms and 3.5 bathrooms. The main level features the private guest suite along with an impressive primary retreat complete with a spacious walk in closet and a luxurious ensuite bathroom featuring both a walk in shower and garden tub.Designed with both everyday living and elegant entertaining in mind, the main living area showcases an inviting open concept layout that allows the living, dining, and kitchen spaces to flow effortlessly together. The home also offers a spacious game room, dedicated media room, and private office, providing an exceptional amount of versatility for work, relaxation, and entertaining.Upstairs, two additional generously sized bedrooms and a full bathroom provide comfortable accommodations and additional privacy. Beyond the exceptional interior, the location is equally impressive. Firewheel Town Center offers an extensive collection of shopping, dining, and entertainment options, further enhancing the convenience and lifestyle appeal of this outstanding location.
-
4BEDS
-
0.14ACRES
-
3BATHS
-
11/2 BATHS
School Information
Description
TWO REFRIGERATORS, TWO WASHERS, and TWO DRYERS INCLUDED!! RARE opportunity to lease an exceptional single family home featuring a PRIVATE guest suite attached to the residence, offering an unparalleled level of flexibility, privacy, and comfort in the highly desirable Riverplace neighborhood of Garland. This thoughtfully designed additional living space features its own private living room, full kitchen with refrigerator included, bedroom, bathroom, and dedicated washer and dryer, creating an ideal setting for multi generational living or extended guests.Positioned on a desirable greenbelt lot, the property offers a wonderful sense of privacy and tranquility. The combination of the expansive floor plan, private guest accommodations, and greenbelt setting makes this an especially rare leasing opportunity.This stunning two story residence offers 3,549 square feet of beautifully designed living space with 4 bedrooms and 3.5 bathrooms. The main level features the private guest suite along with an impressive primary retreat complete with a spacious walk in closet and a luxurious ensuite bathroom featuring both a walk in shower and garden tub.Designed with both everyday living and elegant entertaining in mind, the main living area showcases an inviting open concept layout that allows the living, dining, and kitchen spaces to flow effortlessly together. The home also offers a spacious game room, dedicated media room, and private office, providing an exceptional amount of versatility for work, relaxation, and entertaining.Upstairs, two additional generously sized bedrooms and a full bathroom provide comfortable accommodations and additional privacy. Beyond the exceptional interior, the location is equally impressive. Firewheel Town Center offers an extensive collection of shopping, dining, and entertainment options, further enhancing the convenience and lifestyle appeal of this outstanding location.
© 2026 North Texas Real Estate Information Systems. All rights reserved. IDX information is provided exclusively for consumers' personal, non-commercial use and may not be used for any purpose other than to identify prospective properties consumers may be interested in purchasing. Information is deemed reliable but is not guaranteed accurate by the MLS or Hargrove Realty Group | Keller Williams. The data relating to real estate for sale or lease on this web site comes in part from NTREIS. Real estate listings held by brokerage firms other than Hargrove Realty Group | Keller Williams are marked with the NTREIS logo or an abbreviated logo and detailed information about them includes the name of the listing broker. Data last updated 2026-10-16T09:44:18.293.
 Listing information © 2026 North Texas Real Estate Information System.