


Description
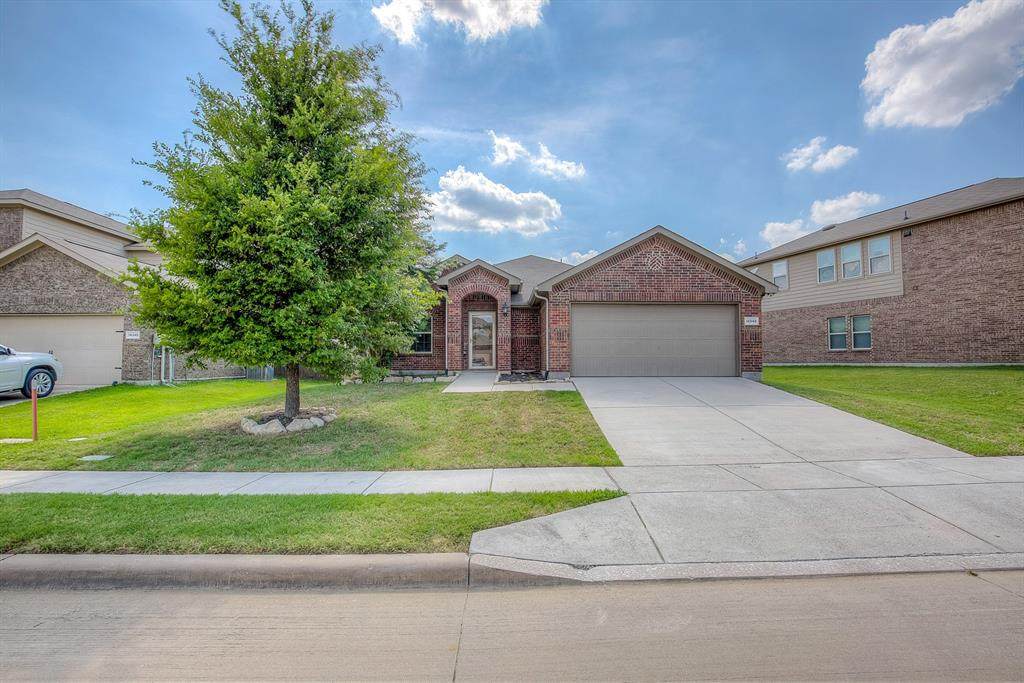
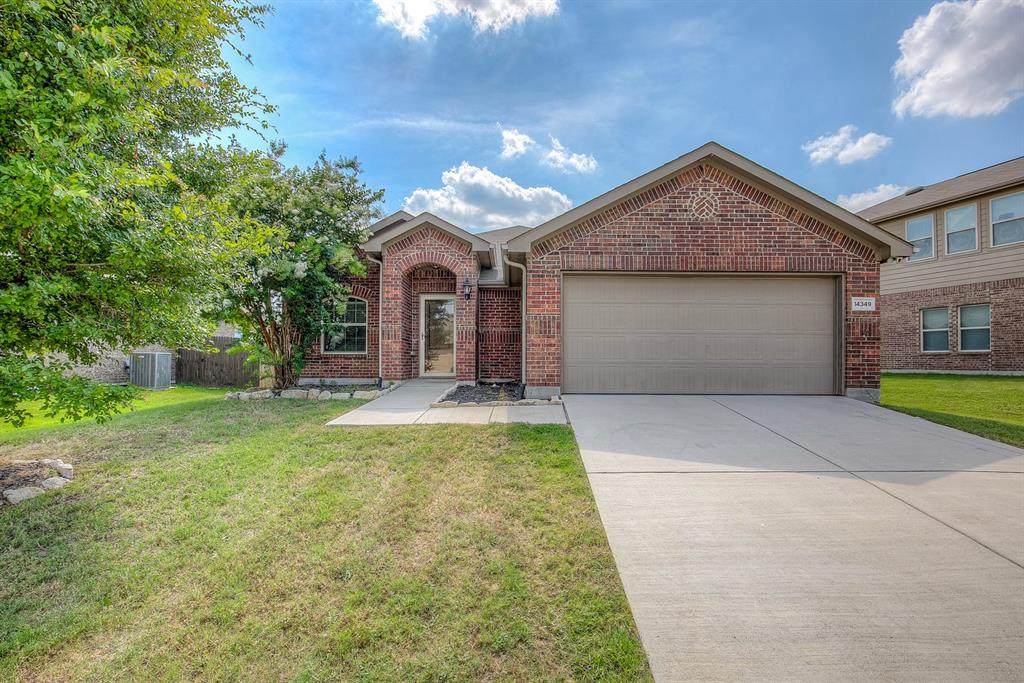
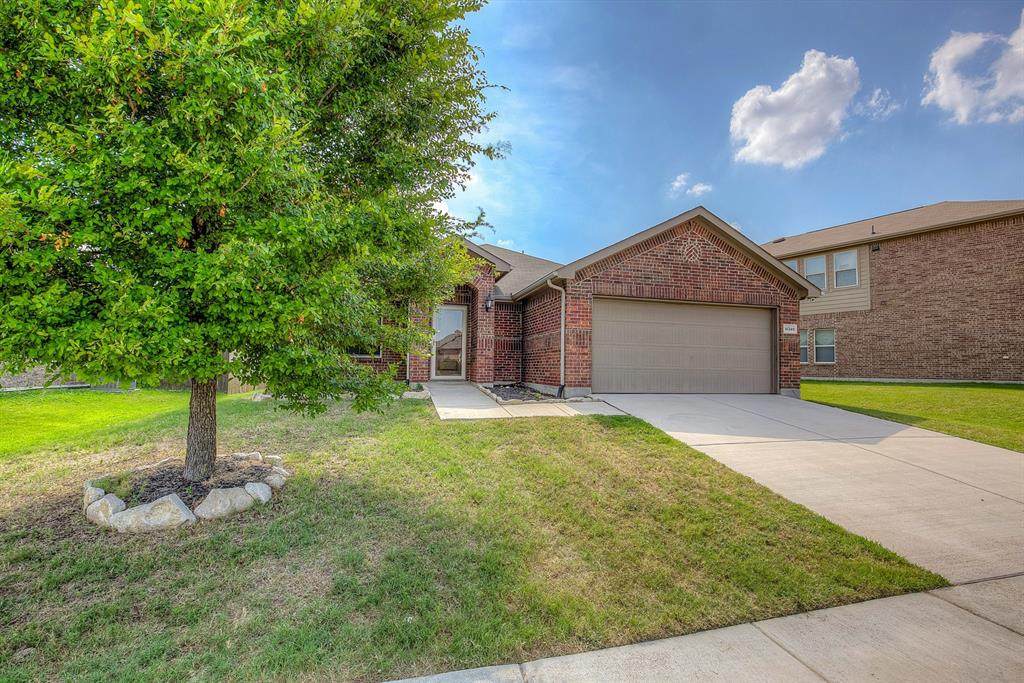
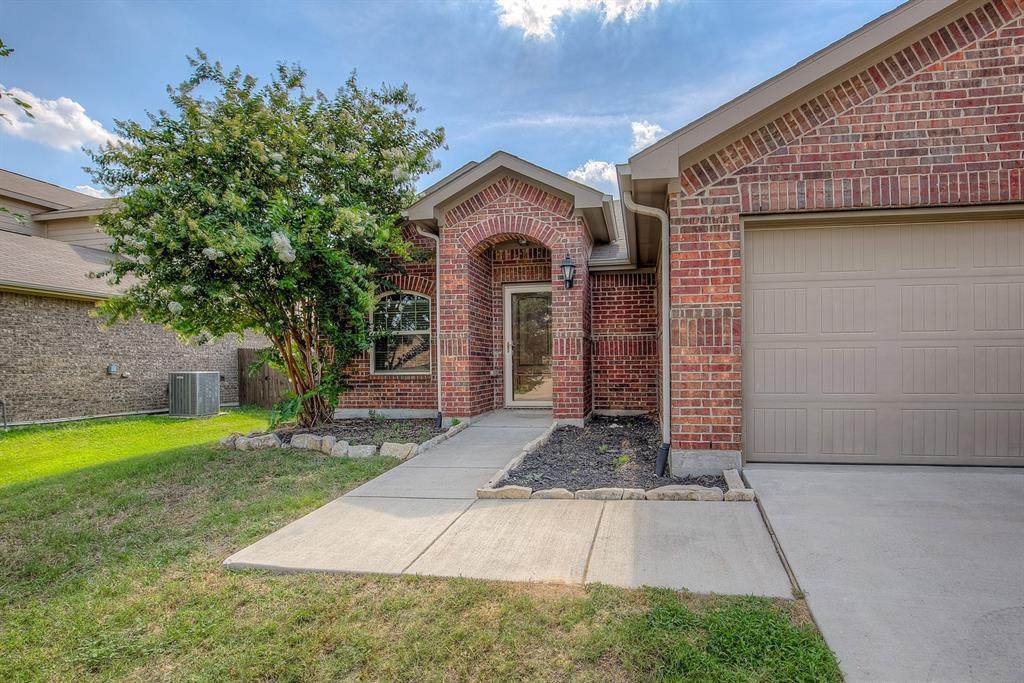
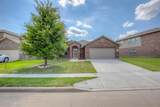
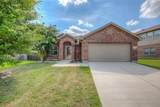
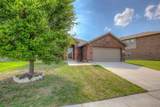
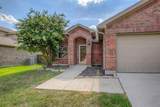
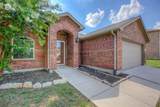
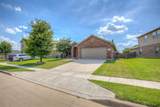
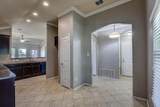
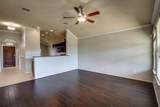
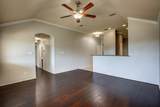
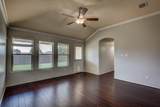
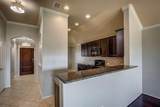
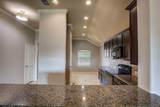
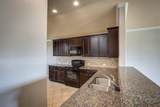
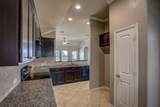
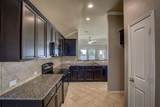
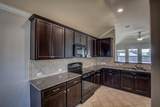
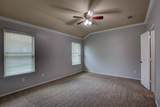
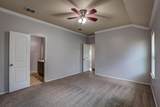
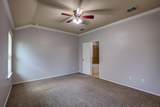
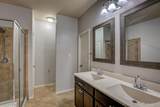
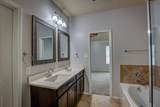
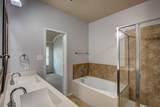
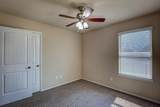
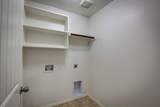
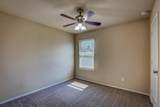
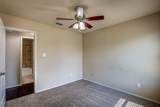
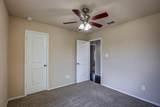
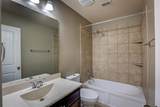
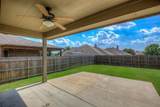
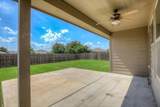
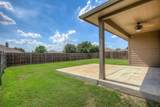
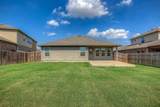
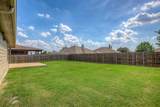
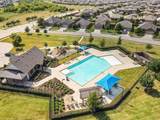
Discover your new haven in the heart of Sendera Ranch! This charming 3-bedroom, 1-bath home is a blend of comfort and style, offering a serene lifestyle amidst beautiful surroundings. Step into a welcoming front yard adorned with a majestic tree, setting a picturesque scene as you enter the home. Inside, the open floor plan seamlessly connects the living spaces, featuring a mix of elegant wood, ceramic tiles, and cozy carpet flooring. The living room boasts vaulted ceilings, creating a spacious and airy atmosphere perfect for relaxation and entertaining. The eat-in kitchen is a culinary delight, equipped with built-in cabinets, sleek granite countertops, a convenient breakfast bar, dual sinks, an electric range, and a pantry for ample storage. Adjacent to the kitchen, the breakfast room is ideal for casual dining and morning coffee. Retreat to the master bedroom, a private oasis with dual sinks, built-in cabinets, a separate shower, a garden tub, and a generous walk-in closet. Two additional bedrooms offer comfort and versatility for family, guests, or a home office. The full bathroom is tastefully designed and conveniently located. A separate utility room provides space for a full-sized washer and dryer, enhancing the home's functionality. Outside, the large wood-fenced backyard is a tranquil retreat featuring a covered patio, perfect for outdoor gatherings and enjoying the beautiful Texas weather. Additional features include a 2-car single-door garage and proximity to community amenities. Enjoy walking-distance access to the pool, clubhouse, and park, adding to the vibrant and active lifestyle that Sendera Ranch offers. This home combines practicality with elegance, making it the perfect place to create lasting memories. Don't miss the opportunity to make it yours!All Westrom Group residents are enrolled in our RESIDENT BENEFIT PACKAGE (RBP). Please view our website for more details.
-
3BEDS
-
0.16ACRES
-
2BATHS
-
01/2 BATHS
School Information
Description
Discover your new haven in the heart of Sendera Ranch! This charming 3-bedroom, 1-bath home is a blend of comfort and style, offering a serene lifestyle amidst beautiful surroundings. Step into a welcoming front yard adorned with a majestic tree, setting a picturesque scene as you enter the home. Inside, the open floor plan seamlessly connects the living spaces, featuring a mix of elegant wood, ceramic tiles, and cozy carpet flooring. The living room boasts vaulted ceilings, creating a spacious and airy atmosphere perfect for relaxation and entertaining. The eat-in kitchen is a culinary delight, equipped with built-in cabinets, sleek granite countertops, a convenient breakfast bar, dual sinks, an electric range, and a pantry for ample storage. Adjacent to the kitchen, the breakfast room is ideal for casual dining and morning coffee. Retreat to the master bedroom, a private oasis with dual sinks, built-in cabinets, a separate shower, a garden tub, and a generous walk-in closet. Two additional bedrooms offer comfort and versatility for family, guests, or a home office. The full bathroom is tastefully designed and conveniently located. A separate utility room provides space for a full-sized washer and dryer, enhancing the home's functionality. Outside, the large wood-fenced backyard is a tranquil retreat featuring a covered patio, perfect for outdoor gatherings and enjoying the beautiful Texas weather. Additional features include a 2-car single-door garage and proximity to community amenities. Enjoy walking-distance access to the pool, clubhouse, and park, adding to the vibrant and active lifestyle that Sendera Ranch offers. This home combines practicality with elegance, making it the perfect place to create lasting memories. Don't miss the opportunity to make it yours!All Westrom Group residents are enrolled in our RESIDENT BENEFIT PACKAGE (RBP). Please view our website for more details.
© 2026 North Texas Real Estate Information Systems. All rights reserved. IDX information is provided exclusively for consumers' personal, non-commercial use and may not be used for any purpose other than to identify prospective properties consumers may be interested in purchasing. Information is deemed reliable but is not guaranteed accurate by the MLS or Hargrove Realty Group | Keller Williams. The data relating to real estate for sale or lease on this web site comes in part from NTREIS. Real estate listings held by brokerage firms other than Hargrove Realty Group | Keller Williams are marked with the NTREIS logo or an abbreviated logo and detailed information about them includes the name of the listing broker. Data last updated 2026-10-16T09:44:18.293.
 Listing information © 2026 North Texas Real Estate Information System.