






Skip To Content

14220 Greenside Drive

Fort Worth, TX 76008
  • $6,000/mo.
  • STATUS: Active
  • ON SITE: 40 Days
  • MLS #: 21350407
Rental
UPDATED: 25 min ago
$6,000/mo.
Rental
  • 5
    BEDS
  • 0.21
    ACRES
  • 4
    BATHS
  • 1
    1/2 BATHS
  • 3,629
    SQFT
Neighborhood:
Type:
Rentals
Built:
2018
County:
Area:

School Information

Elementary School:
High School:
School District:
Offered by Jose Ixchu of Premier Castle Realty: 833-722-7853.

Description

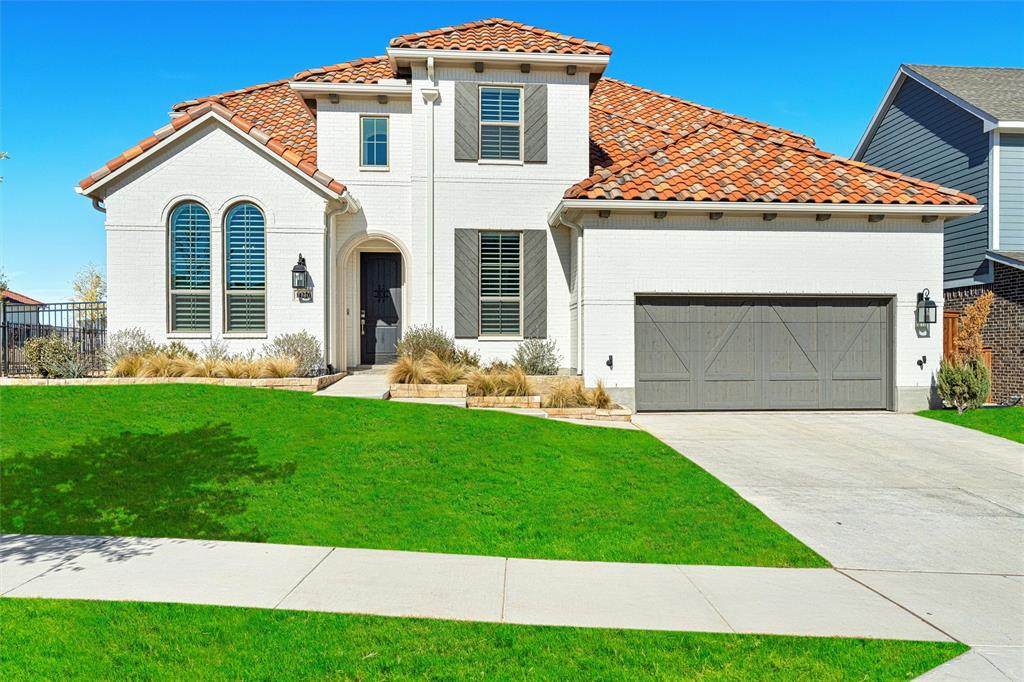
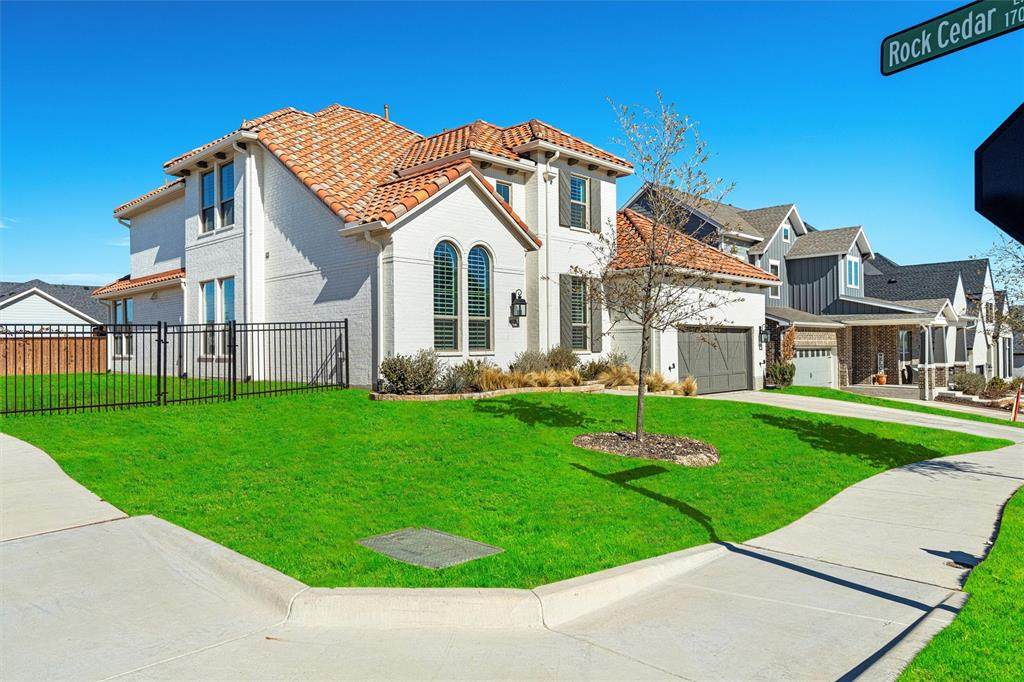
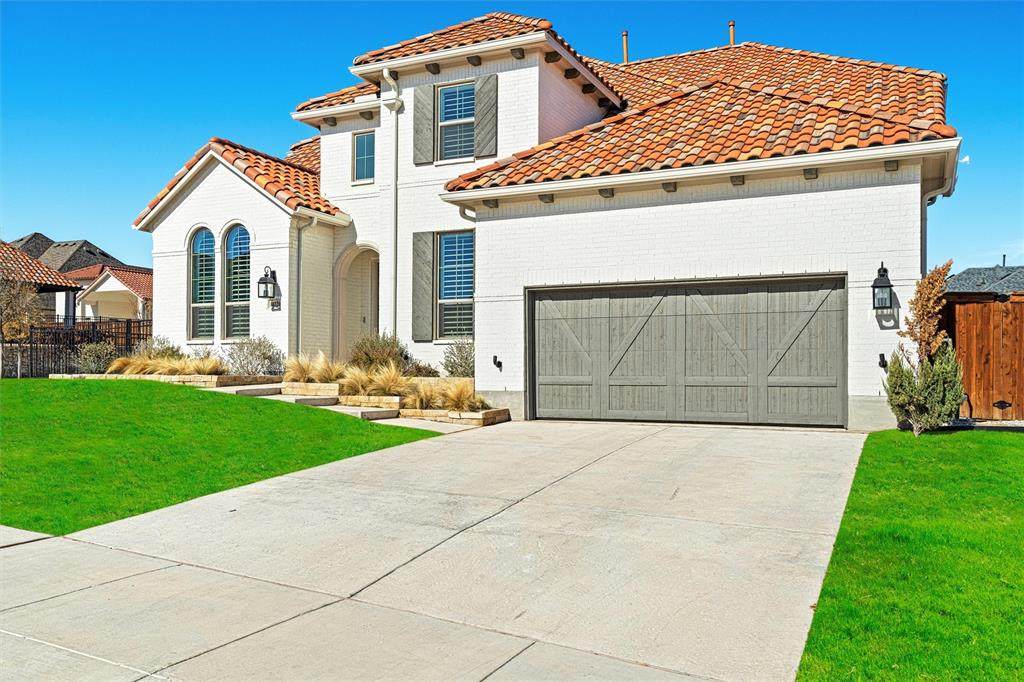
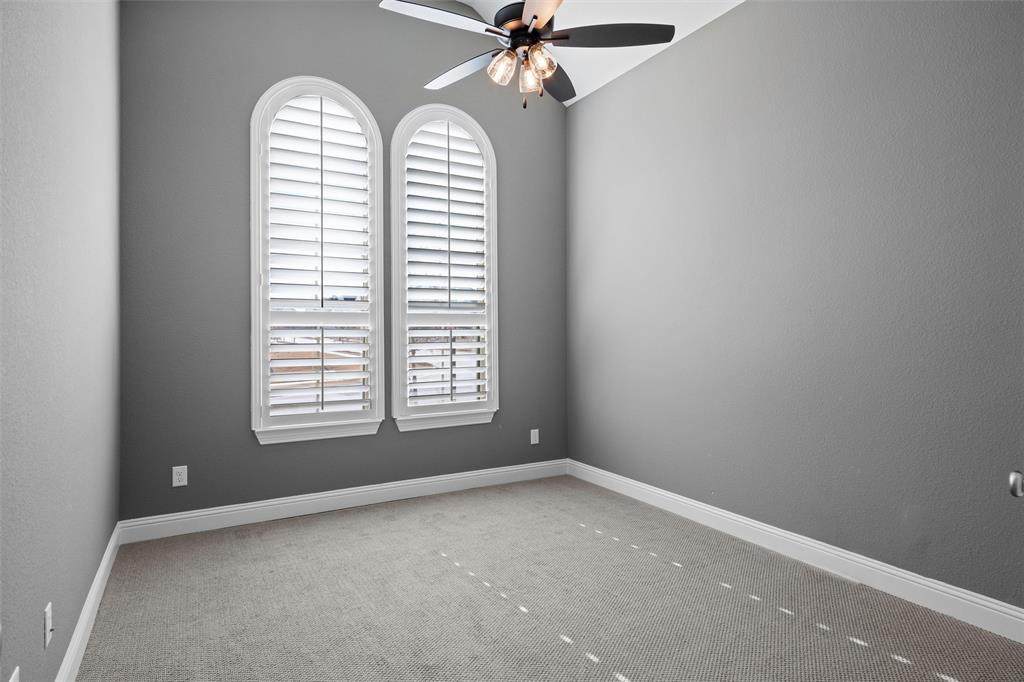
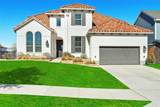
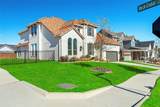
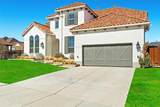
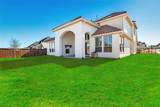
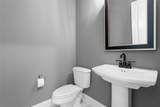
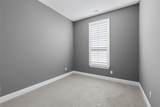
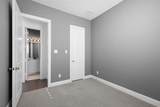
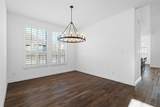
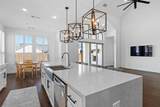
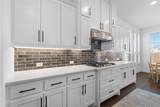
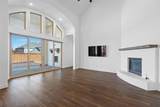
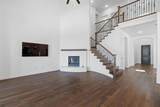
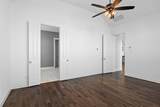
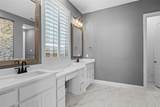
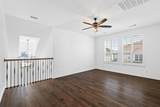
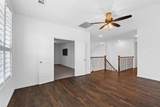
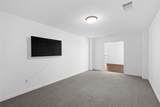
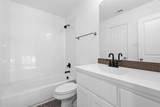
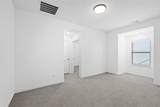
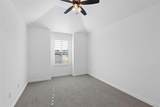
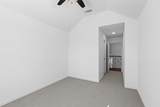
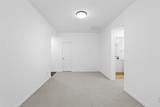
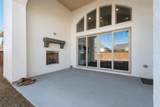
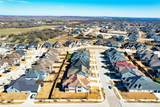
Luxury, space, and the Walsh lifestyle—all in one unforgettable home! Welcome to 14220 Greenside Drive, a stunning Highland Homes residence offering approximately 3,629 square feet, five spacious bedrooms, four-and-a-half bathrooms, and a rare three-car garage in one of the area’s most sought-after communities. From the beautiful hardwood floors and generous walk-in closets to the well-appointed kitchen and two versatile living areas, this home was designed for comfortable everyday living and effortless entertaining. The impressive primary suite feels like a private retreat, complete with a spa-inspired bathroom, while the flexible floor plan provides plenty of space for family, guests, a home office, or a media room. Outside the front door, the celebrated Walsh Ranch lifestyle awaits, with parks, trails, recreation, community activities, and convenient access to Walsh Elementary and Aledo ISD. This is more than a beautiful house—it is the space your family has been waiting for, surrounded by a community you will love calling home. Every home is a castle, and this one is ready for its next chapter!


© 2026 North Texas Real Estate Information Systems. All rights reserved. IDX information is provided exclusively for consumers' personal, non-commercial use and may not be used for any purpose other than to identify prospective properties consumers may be interested in purchasing. Information is deemed reliable but is not guaranteed accurate by the MLS or Hargrove Realty Group | Keller Williams. The data relating to real estate for sale or lease on this web site comes in part from NTREIS. Real estate listings held by brokerage firms other than Hargrove Realty Group | Keller Williams are marked with the NTREIS logo or an abbreviated logo and detailed information about them includes the name of the listing broker. Data last updated 2026-10-14T18:44:54.497.
www.hargroverealtygroup.com/homes/180838340
Print Image

14220 Greenside Drive Fort Worth, TX 76008

  • Price: $6,000/mo.
  • Status: Active
  • On Site: 40 Days
  • Updated: 25 min ago
  • MLS #: 21350407
5
Beds
4
Baths
1
½ Baths
0.21
Acres
3,629
SQFT
2018
Built
Neighborhood:
Walsh Ranch-Quail Vly
County:
Parker
Area:
Fort Worth
Elementary School:
Walsh
High School:
Aledo
School District:
ALEDO ISD
Property Description
Luxury, space, and the Walsh lifestyle—all in one unforgettable home! Welcome to 14220 Greenside Drive, a stunning Highland Homes residence offering approximately 3,629 square feet, five spacious bedrooms, four-and-a-half bathrooms, and a rare three-car garage in one of the area’s most sought-after communities. From the beautiful hardwood floors and generous walk-in closets to the well-appointed kitchen and two versatile living areas, this home was designed for comfortable everyday living and effortless entertaining. The impressive primary suite feels like a private retreat, complete with a spa-inspired bathroom, while the flexible floor plan provides plenty of space for family, guests, a home office, or a media room. Outside the front door, the celebrated Walsh Ranch lifestyle awaits, with parks, trails, recreation, community activities, and convenient access to Walsh Elementary and Aledo ISD. This is more than a beautiful house—it is the space your family has been waiting for, surrounded by a community you will love calling home. Every home is a castle, and this one is ready for its next chapter!
Exterior Features

Carport Spaces 0 Construction BrickRock/Stone Covered Spaces 3 Dock Permitted No Exterior Features Covered Patio/Porch Fencing FencedFullMetalWood Foundation Slab Housing Type Single Detached Lot Description ClearedCorner LotFew TreesHillyLandscapedSprinkler SystemSubdivision Parking Or Garage ConcreteDirect AccessDrivewayEnclosedGarageGarage Door OpenerGarage Double DoorGarage Faces Front Pool On Property No Roof Spanish Tile Soil Type Unknown Style MediterraneanTraditional Vehicles 3 Waterfront YN No

Interior Features

Appliances Built-in Gas RangeDishwasherDisposalDryerGas CooktopGas Water HeaterMicrowavePlumbed For Gas in KitchenRefrigeratorTankless Water HeaterVented Exhaust FanWasher Attached Garage Yes Basement No Cooling Ceiling Fan(s)Central AirElectricENERGY STAR Qualified EquipmentHeat Pump Dining Areas 3 Fireplace Features Gas LogsLiving RoomOutside Fireplaces 2 Flooring CarpetCeramic TileCombinationHardwood Furnished No Garage Yes Handicap YN No Heating Natural Gas Interior Features Built-in FeaturesCable TV AvailableCathedral Ceiling(s)ChandelierDecorative LightingEat-in KitchenFlat Screen WiringGranite CountersHigh Speed Internet AvailableKitchen IslandNatural WoodworkOpen FloorplanPantryVaulted Ceiling(s)Walk-In Closet(s) Living Areas 2 Number Of Pets Allowed 1

Property Features

Accessory Unit YN No Alarm Or Security Type BurglarCarbon Monoxide Detector(s)Smoke Detector(s) Application Fee Amount 65 Construction Status Preowned Days Guests Allowed 14 Deposit Amount 6000 Easements DrainageElectricNatural GasPipelineTelephoneUtilitiesWater Lines Exclusions Personal Items Green Certification AppliancesConstructionDoorsExposure/ShadeHVACLow Flow CommodeRain / Freeze Sensors HOA Mandatory Hoa Billing Freq Monthly Hoa Includes Front Yard MaintenanceFull Use of FacilitiesInternetMaintenance GroundsManagement Fees HOAManagement Company Insight - Walsh Ranch HOAManagement Company Phone 817-266-7640 Horse Permitted No Lake Pump No Lease Conditions Application FeeCredit ReportPrior Residence Info.References RequiredWritten Application (+) Lease Type Yearly1 Year Plus Levels Two Monies Required First Months RentPet DepositSecurity Deposit Municipal Utility District No Non Refundable Pet Fee Yes Pet Deposit 400 Pets Allowed Yes Pets AllowedBreed RestrictionsDogs OK Property Attached Yes Property Type Single Family Residence Restrictions AnimalsArchitecturalDeedDevelopmentEasement(s)No LivestockNo SmokingNo SubleaseNo WaterbedsPet Restrictions Senior Community No Tenant Pays All UtilitiesAssociation FeesElectricityExterior MaintenanceInsuranceTrash CollectionWater Utilities City SewerCity WaterCommunity MailboxConcreteCurbsElectricity AvailableElectricity ConnectedIndividual Gas MeterIndividual Water MeterNatural Gas AvailableSewer AvailableSidewalkUnderground Utilities Will Subdivide No

North Texas Real Estate Information Systems MLS logo Listing information © 2026 North Texas Real Estate Information System.


© 2026 North Texas Real Estate Information Systems. All rights reserved. IDX information is provided exclusively for consumers' personal, non-commercial use and may not be used for any purpose other than to identify prospective properties consumers may be interested in purchasing. Information is deemed reliable but is not guaranteed accurate by the MLS or Hargrove Realty Group | Keller Williams. The data relating to real estate for sale or lease on this web site comes in part from NTREIS. Real estate listings held by brokerage firms other than Hargrove Realty Group | Keller Williams are marked with the NTREIS logo or an abbreviated logo and detailed information about them includes the name of the listing broker. Data last updated 2026-10-14T18:44:54.497.
 
https://bt-photos.global.ssl.fastly.net/ntreis/orig_boomver_1_21350407-2.jpg https://bt-photos.global.ssl.fastly.net/ntreis/orig_boomver_1_21350407-2.jpg https://bt-photos.global.ssl.fastly.net/ntreis/orig_boomver_1_21350407-2.jpg
Logo
Hargrove Realty Group | Keller Williams
48 Emerald Pond Dr
Frisco TX, 75034
Offered by Jose Ixchu of Premier Castle Realty: 833-722-7853.