


















Description
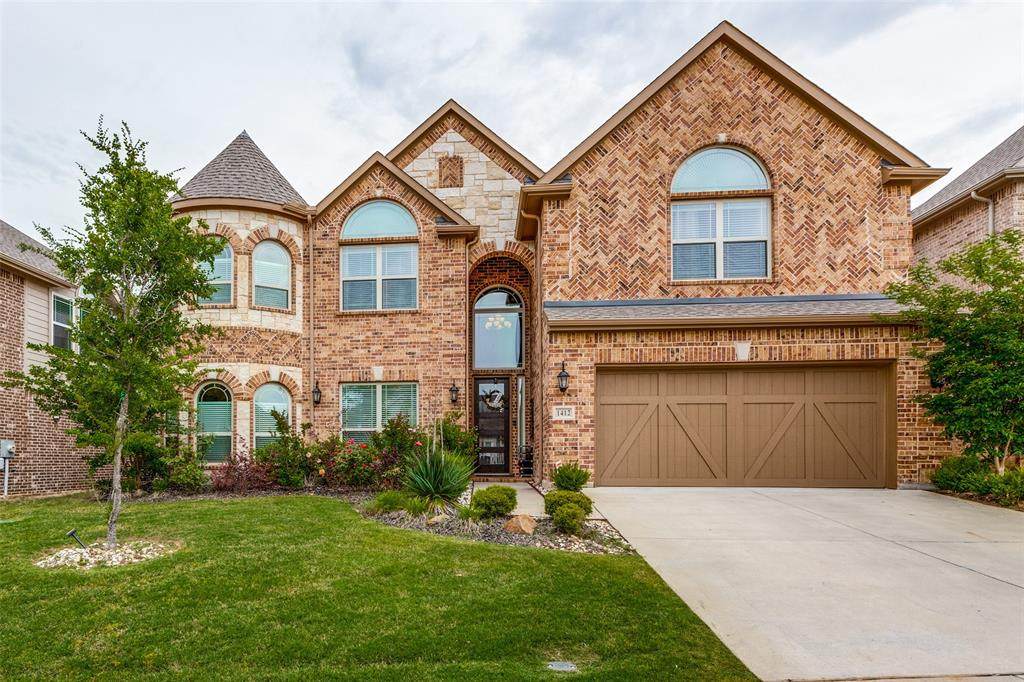
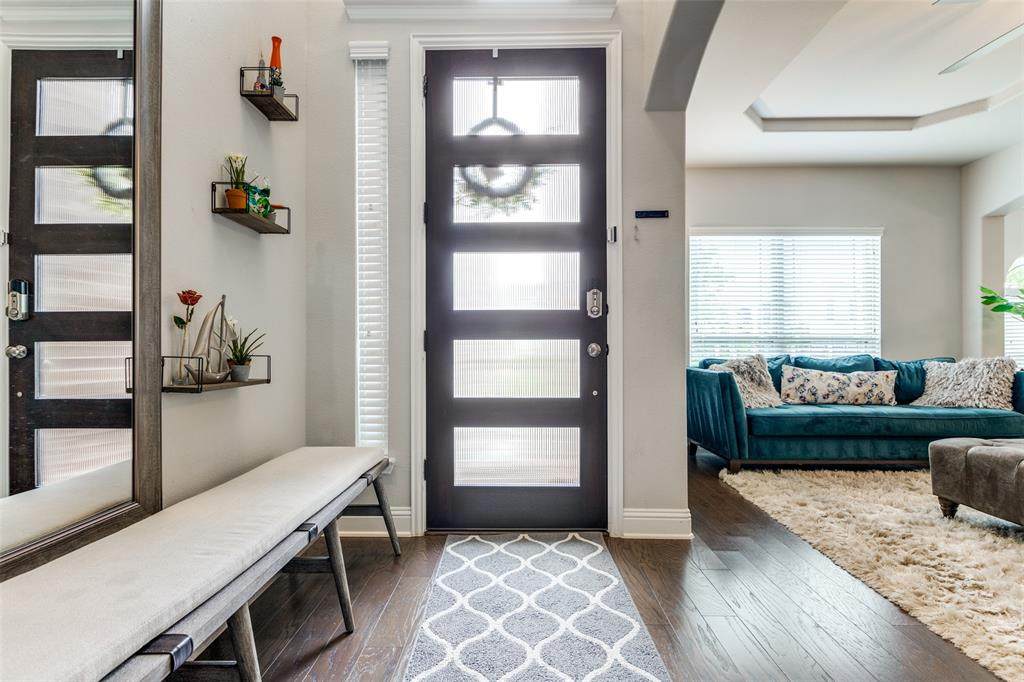
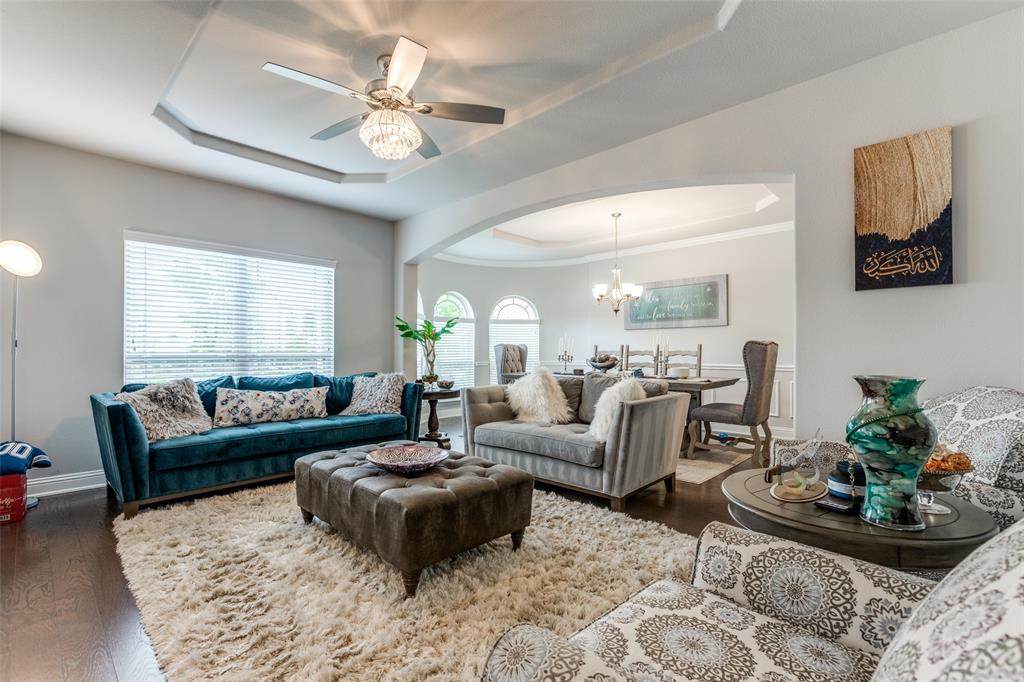
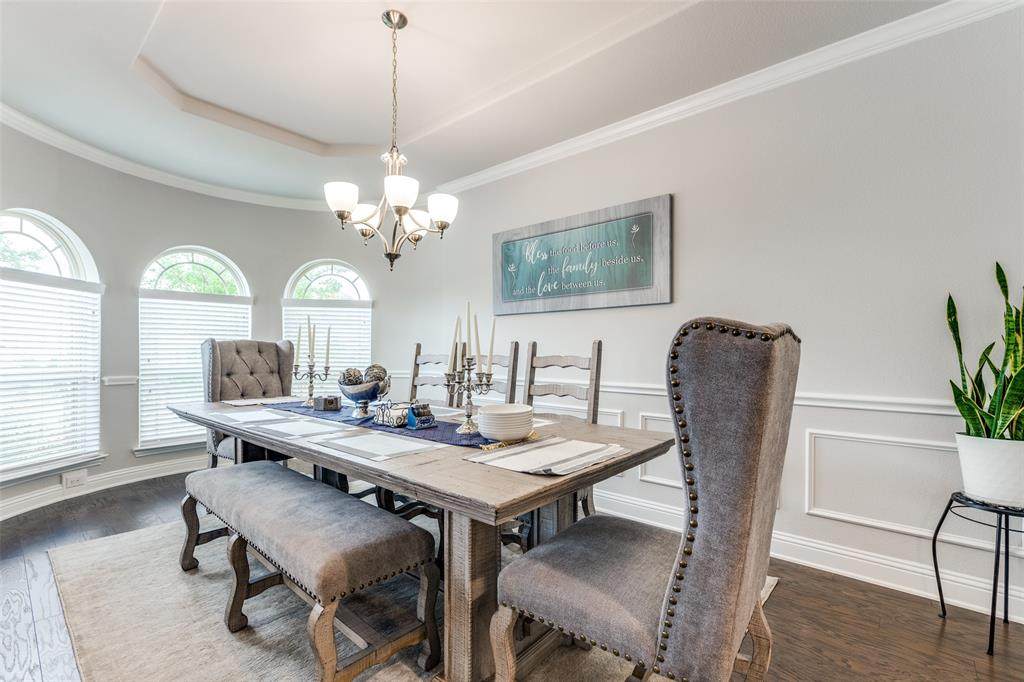
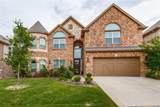
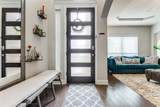
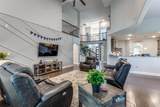
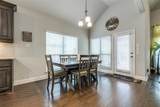
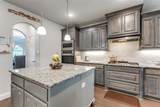
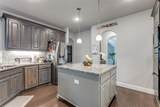
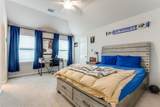
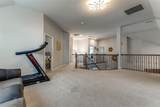
Welcome to 1412 Baynes Drive, a stunning First Texas Homes masterpiece offering exceptional space, thoughtful design, and upscale finishes throughout. From the moment you enter, the dramatic curved staircase and soaring ceilings create a grand first impression, setting the stage for over 4,000 square feet of beautifully designed living space.Rich hardwood flooring extends through much of the first floor, leading into an impressive two-story family room highlighted by a striking fireplace, custom designer accent wall, and walls of windows that fill the home with natural light. The open-concept layout flows seamlessly into the chef-inspired kitchen featuring stainless steel appliances, double ovens, granite countertops, an oversized island, abundant cabinetry, and a spacious walk-in butler's pantry.Designed with flexibility in mind, the home offers five spacious bedrooms, four full baths, multiple living areas, a dedicated media room, and a private first-floor office complete with custom built-ins and an adjacent full bath—making an ideal sixth bedroom, guest suite, or multigenerational living option.The oversized primary suite provides a peaceful retreat with a spa-like bath featuring dual vanities, a large walk-in shower, soaking tub, and generous closet space. Upstairs, you'll find expansive secondary living areas enhanced by custom accent walls that add character and style.Additional highlights include an oversized garage, SAVANT Smart Home Automation system, tankless water heater, whole-house water filtration system, energy-efficient construction, and quality craftsmanship throughout.Located just minutes from Historic Downtown McKinney, this exceptional home combines sophisticated design, modern convenience, and an unbeatable location in one of McKinney's best-kept secrets.
-
6BEDS
-
0.17ACRES
-
4BATHS
-
01/2 BATHS
School Information
Description
Welcome to 1412 Baynes Drive, a stunning First Texas Homes masterpiece offering exceptional space, thoughtful design, and upscale finishes throughout. From the moment you enter, the dramatic curved staircase and soaring ceilings create a grand first impression, setting the stage for over 4,000 square feet of beautifully designed living space.Rich hardwood flooring extends through much of the first floor, leading into an impressive two-story family room highlighted by a striking fireplace, custom designer accent wall, and walls of windows that fill the home with natural light. The open-concept layout flows seamlessly into the chef-inspired kitchen featuring stainless steel appliances, double ovens, granite countertops, an oversized island, abundant cabinetry, and a spacious walk-in butler's pantry.Designed with flexibility in mind, the home offers five spacious bedrooms, four full baths, multiple living areas, a dedicated media room, and a private first-floor office complete with custom built-ins and an adjacent full bath—making an ideal sixth bedroom, guest suite, or multigenerational living option.The oversized primary suite provides a peaceful retreat with a spa-like bath featuring dual vanities, a large walk-in shower, soaking tub, and generous closet space. Upstairs, you'll find expansive secondary living areas enhanced by custom accent walls that add character and style.Additional highlights include an oversized garage, SAVANT Smart Home Automation system, tankless water heater, whole-house water filtration system, energy-efficient construction, and quality craftsmanship throughout.Located just minutes from Historic Downtown McKinney, this exceptional home combines sophisticated design, modern convenience, and an unbeatable location in one of McKinney's best-kept secrets.
© 2026 North Texas Real Estate Information Systems. All rights reserved. IDX information is provided exclusively for consumers' personal, non-commercial use and may not be used for any purpose other than to identify prospective properties consumers may be interested in purchasing. Information is deemed reliable but is not guaranteed accurate by the MLS or Hargrove Realty Group | Keller Williams. The data relating to real estate for sale or lease on this web site comes in part from NTREIS. Real estate listings held by brokerage firms other than Hargrove Realty Group | Keller Williams are marked with the NTREIS logo or an abbreviated logo and detailed information about them includes the name of the listing broker. Data last updated 2026-10-14T17:45:46.51.
 Listing information © 2026 North Texas Real Estate Information System.