Skip To Content

1339 Barclay Drive

Carrollton, TX 75007
  • $3,350/mo.
  • STATUS: Active
  • ON SITE: 39 Days
  • MLS #: 21374876
Rental
UPDATED: 53 min ago
$3,350/mo.
Rental
  • 4
    BEDS
  • 0.17
    ACRES
  • 2
    BATHS
  • 1
    1/2 BATHS
  • 1,950
    SQFT
Neighborhood:
Type:
Rentals
Built:
1996
County:
Area:

School Information

Elementary School:
High School:
Offered by Rachel Lankri of Lankri Group: .

Description

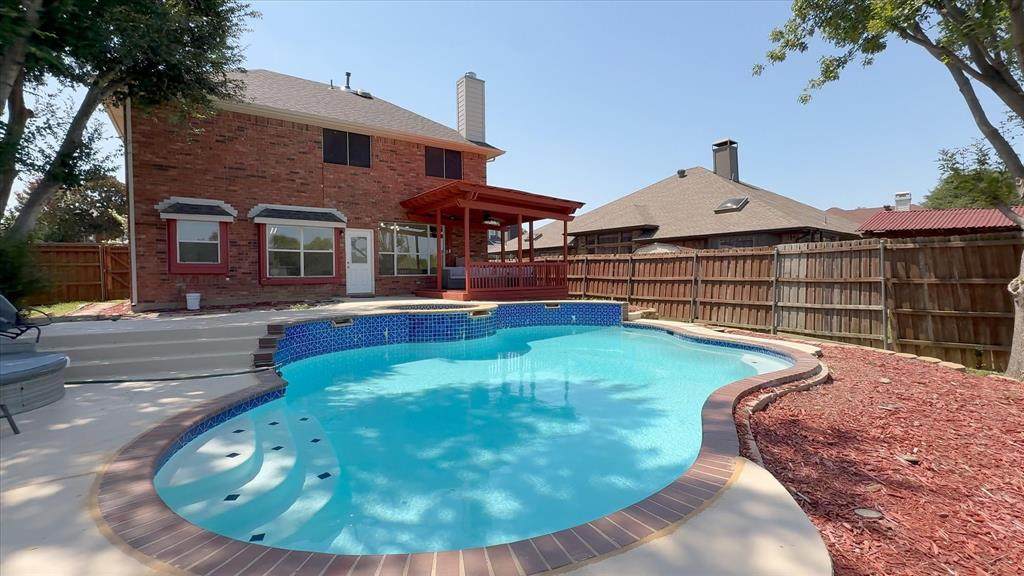
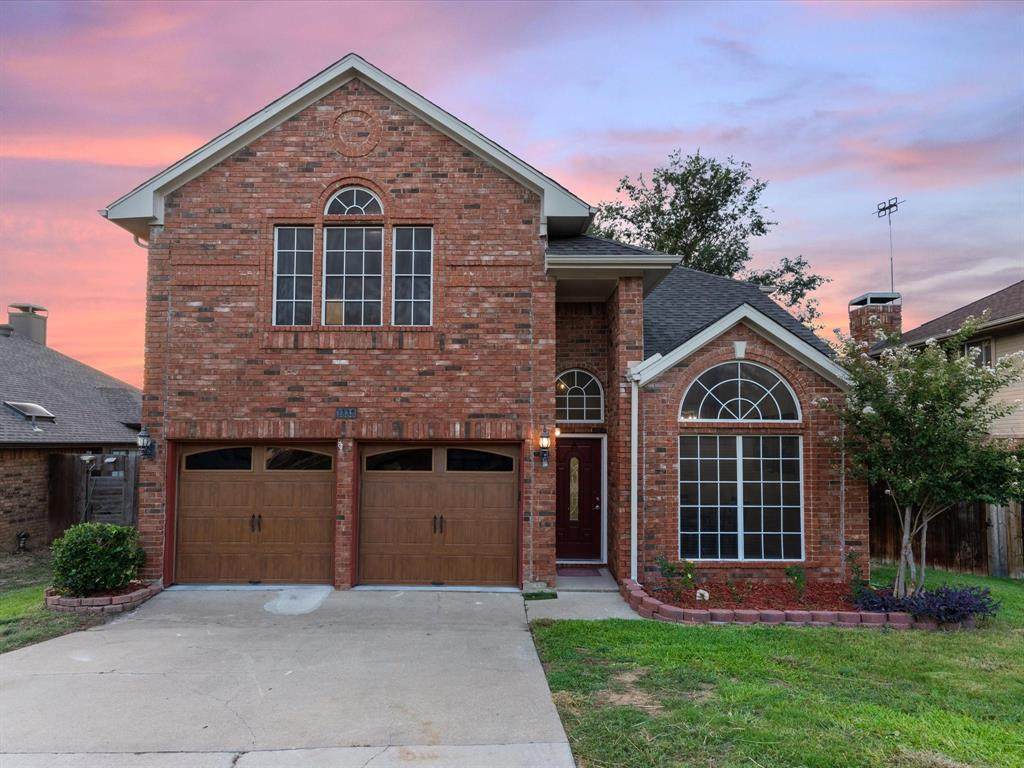
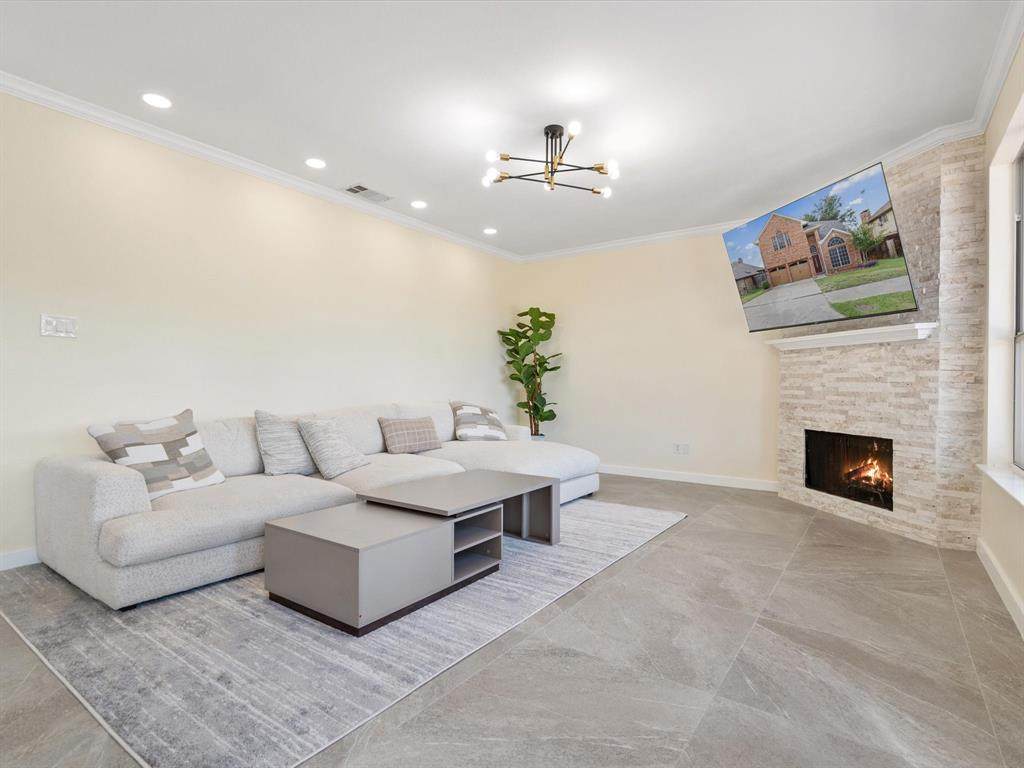
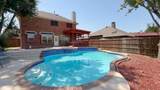
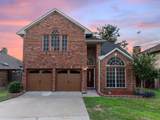
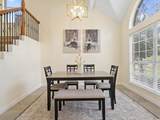
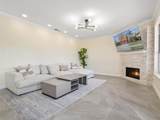
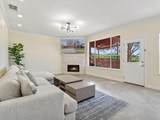
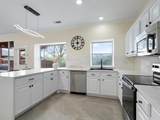
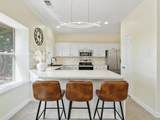
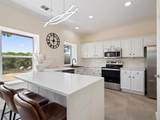
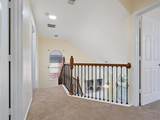
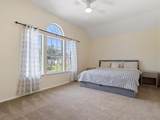
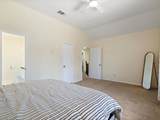
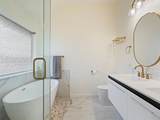
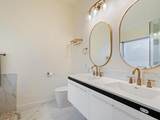
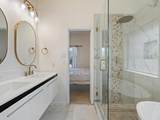
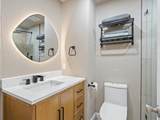
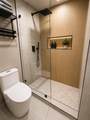
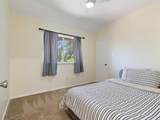
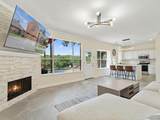
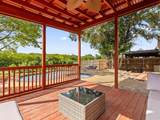
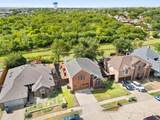
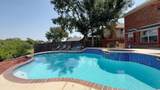
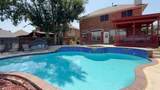
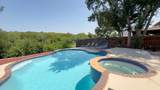
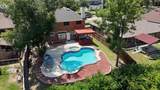
Nestled in Carrollton’s coveted neighborhood, 1339 Barclay Drive is a beautifully renovated home offering refined interiors and serene outdoor living. Backing to a protected greenbelt, this gem provides unmatched privacy and stunning views, complete with a sparkling pool, elevated spa, and a wood deck shaded by a custom pergola. Inside, the light-filled living room boasts a stacked-stone fireplace and flows seamlessly into a gourmet kitchen equipped with stainless steel appliances, sleek quartz countertops, an undermount sink, and generous cabinetry—perfect for daily living and entertaining. Recent upgrades include new flooring, fresh paint, contemporary finishes, and designer lighting throughout. The private primary suite offers a tranquil retreat with a spa-inspired en-suite, while additional rooms provide flexible space for family, guests, or a home office. Enjoy immediate access to scenic trails, parks, and the acclaimed Rosemeade Recreation Center. Commuters will love the proximity to I-35E, Sam Rayburn Tollway, and President George Bush Turnpike, with excellent schools, dining, shopping, and DART rail nearby. This isn’t just a lease—it’s a lifestyle in a stylish, peaceful retreat. Elevate your experience with a fully furnished option, including top-of-the-line appliances, modern gadgets, and essential household items for just $250 more per month. Don’t miss this chance to live the best of Carrollton!


© 2026 North Texas Real Estate Information Systems. All rights reserved. IDX information is provided exclusively for consumers' personal, non-commercial use and may not be used for any purpose other than to identify prospective properties consumers may be interested in purchasing. Information is deemed reliable but is not guaranteed accurate by the MLS or Hargrove Realty Group | Keller Williams. The data relating to real estate for sale or lease on this web site comes in part from NTREIS. Real estate listings held by brokerage firms other than Hargrove Realty Group | Keller Williams are marked with the NTREIS logo or an abbreviated logo and detailed information about them includes the name of the listing broker. Data last updated 2026-10-11T13:42:53.917.
www.hargroverealtygroup.com/homes/180752866
Print Image

1339 Barclay Drive Carrollton, TX 75007

  • Price: $3,350/mo.
  • Status: Active
  • On Site: 39 Days
  • Updated: 53 min ago
  • MLS #: 21374876
4
Beds
2
Baths
1
½ Baths
0.17
Acres
1,950
SQFT
1996
Built
Neighborhood:
Rosemeade Add 14
County:
Denton
Area:
Carrollton
Elementary School:
Rosemeade
High School:
Creekview
School District:
Carrollton-Farmers Branch ISD
Property Description
Nestled in Carrollton’s coveted neighborhood, 1339 Barclay Drive is a beautifully renovated home offering refined interiors and serene outdoor living. Backing to a protected greenbelt, this gem provides unmatched privacy and stunning views, complete with a sparkling pool, elevated spa, and a wood deck shaded by a custom pergola. Inside, the light-filled living room boasts a stacked-stone fireplace and flows seamlessly into a gourmet kitchen equipped with stainless steel appliances, sleek quartz countertops, an undermount sink, and generous cabinetry—perfect for daily living and entertaining. Recent upgrades include new flooring, fresh paint, contemporary finishes, and designer lighting throughout. The private primary suite offers a tranquil retreat with a spa-inspired en-suite, while additional rooms provide flexible space for family, guests, or a home office. Enjoy immediate access to scenic trails, parks, and the acclaimed Rosemeade Recreation Center. Commuters will love the proximity to I-35E, Sam Rayburn Tollway, and President George Bush Turnpike, with excellent schools, dining, shopping, and DART rail nearby. This isn’t just a lease—it’s a lifestyle in a stylish, peaceful retreat. Elevate your experience with a fully furnished option, including top-of-the-line appliances, modern gadgets, and essential household items for just $250 more per month. Don’t miss this chance to live the best of Carrollton!
Exterior Features

Backyard Pool Features GuniteIn GroundOutdoor PoolPool/Spa ComboWater Feature Carport Spaces 0 Construction Brick Covered Spaces 2 Exterior Features Covered DeckCovered Patio/PorchRain GuttersLightingPermeable PavingPrivate Yard Fencing Back YardFencedWood Foundation Slab Housing Type Single Detached Lot Description Adjacent to GreenbeltFew TreesGreenbeltInterior LotSlopedSprinkler SystemSubdivision Lot Dimensions 57X115X57X115 Lot Size Source Assessor Parking Or Garage GarageGarage Door OpenerGarage Double DoorGarage Faces FrontOn Street Pool On Property Yes Roof Composition Soil Type Unknown Style Traditional Vehicles 4 Waterfront YN No

Interior Features

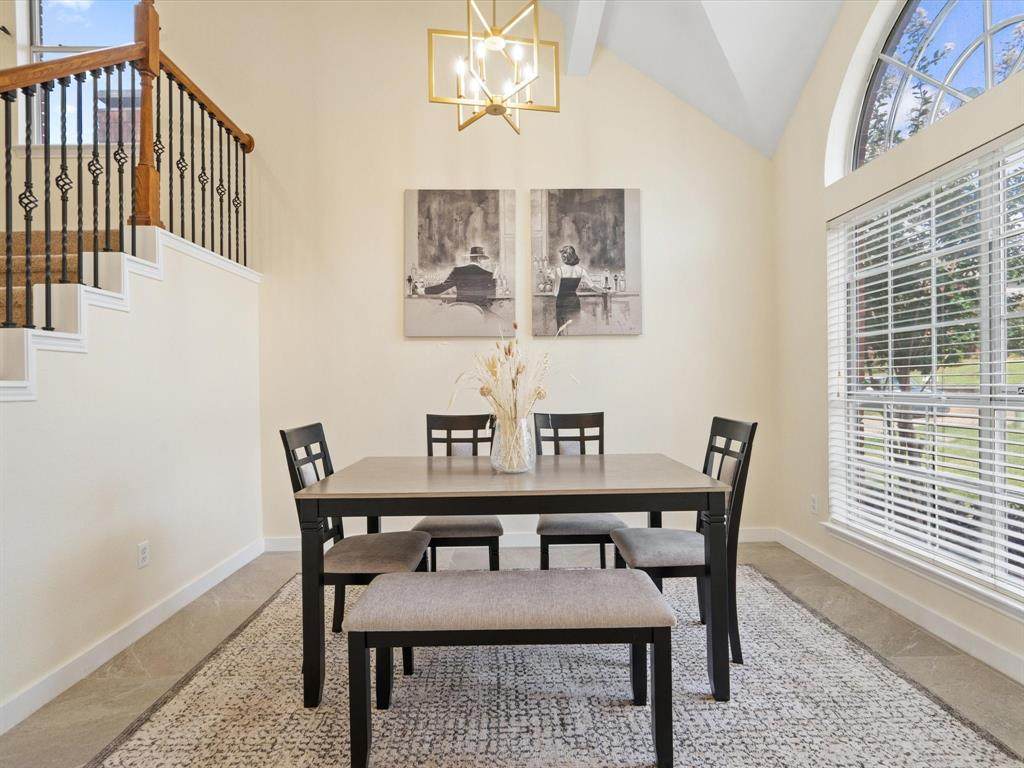
Appliances DishwasherDisposalDryerElectric OvenElectric RangeGas Water HeaterMicrowaveRefrigeratorWasher Attached Garage Yes Basement No Cooling Ceiling Fan(s)Central AirElectricZoned Dining Areas 2 Fireplace Features DecorativeGas LogsGas StarterLiving RoomWood Burning Fireplaces 1 Flooring CarpetCeramic TileTile Furnished Yes Garage Yes Garage Length 20 Garage Width 20 Heating CentralFireplace(s)Natural GasZoned Interior Features Cable TV AvailableDecorative LightingEat-in KitchenFlat Screen WiringGranite CountersHigh Speed Internet AvailableVaulted Ceiling(s)Walk-In Closet(s) Kitchen Equipment Irrigation Equipment Living Areas 2 Number Of Pets Allowed 2 Rooms Dining Room (1 Level) Kitchen (1 Level) Living Room (1 Level) Bath-Half (1 Level) Laundry (1 Level) Bedroom-Primary (2 Level) Bath-Primary (2 Level) Bedroom (2 Level) Bedroom (2 Level) Bedroom (2 Level) Bath-Full (2 Level)

Property Features

Alarm Or Security Type Carbon Monoxide Detector(s)Security System OwnedSmoke Detector(s) Application Fee Amount 40 Construction Status Preowned Days Guests Allowed 30 Deposit Amount 3600 Green Certification AppliancesDoorsHVACThermostatWaterheater HOA None Lease Conditions Application FeeCredit ReportWritten Application (+) Lease Type Yearly1 Year Plus Levels Two Monies Required First Months RentPet DepositSecurity Deposit Monthly Pet Fee 0 Municipal Utility District No Pet Deposit 500 Pets Allowed Yes Pets AllowedCats OKDogs OK Property Attached No Property Type Single Family Residence Restrictions No SubleaseNo Waterbeds Tenant Pays ElectricityGasWater Utilities All Weather RoadCable AvailableCity SewerCity WaterConcreteCurbsElectricity ConnectedIndividual Gas MeterIndividual Water MeterNatural Gas AvailableSidewalkUnderground Utilities Will Subdivide No

North Texas Real Estate Information Systems MLS logo Listing information © 2026 North Texas Real Estate Information System.


© 2026 North Texas Real Estate Information Systems. All rights reserved. IDX information is provided exclusively for consumers' personal, non-commercial use and may not be used for any purpose other than to identify prospective properties consumers may be interested in purchasing. Information is deemed reliable but is not guaranteed accurate by the MLS or Hargrove Realty Group | Keller Williams. The data relating to real estate for sale or lease on this web site comes in part from NTREIS. Real estate listings held by brokerage firms other than Hargrove Realty Group | Keller Williams are marked with the NTREIS logo or an abbreviated logo and detailed information about them includes the name of the listing broker. Data last updated 2026-10-11T13:42:53.917.
 
https://bt-photos.global.ssl.fastly.net/ntreis/orig_boomver_1_21374876-2.jpg https://bt-photos.global.ssl.fastly.net/ntreis/orig_boomver_1_21374876-2.jpg https://bt-photos.global.ssl.fastly.net/ntreis/orig_boomver_1_21374876-2.jpg
Logo
Hargrove Realty Group | Keller Williams
48 Emerald Pond Dr
Frisco TX, 75034
Offered by Rachel Lankri of Lankri Group: .