Skip To Content

11141 Santana Drive

Fort Worth, TX 76108
  • $2,740/mo.
  • STATUS: Active
  • ON SITE: 37 Days
  • MLS #: 21377635
Rental
UPDATED: 23 min ago
$2,740/mo.
Rental
  • 3
    BEDS
  • 0.13
    ACRES
  • 2
    BATHS
  • 0
    1/2 BATHS
  • 1,674
    SQFT
Neighborhood:
Type:
Rentals
Built:
2026
County:
Area:

School Information

Elementary School:
High School:
School District:
Offered by Mona Hill of LGI Homes: 281-362-8998.

Description

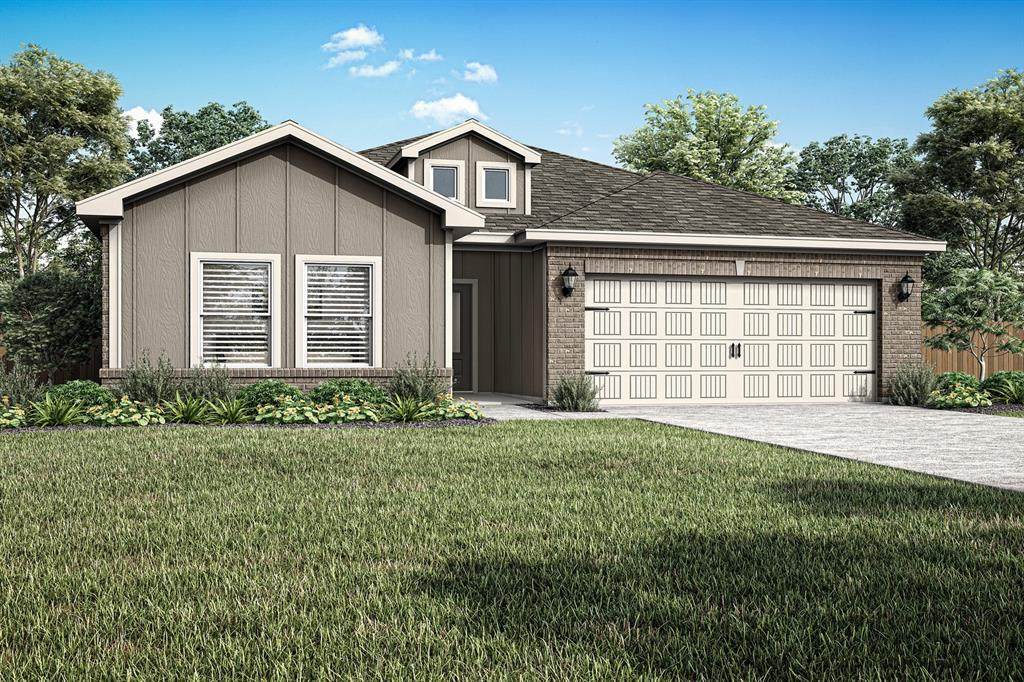
The Dutton floor plan features three spacious bedrooms, two bathrooms, and a versatile flex room, offering plenty of space for both relaxation and productivity. Its open-concept layout seamlessly connects the kitchen, dining area, and family room, making it ideal for everyday living and effortless entertaining. The flexible bonus room can easily serve as a home office, game room, workout space or whatever best fits your family’s lifestyle. Step outside to enjoy the fully fenced backyard and covered patio, perfect for relaxing or hosting gatherings year-round. With thoughtful design, spacious living areas and upgraded features throughout, the Dutton is a home that adapts to your family’s needs.


© 2026 North Texas Real Estate Information Systems. All rights reserved. IDX information is provided exclusively for consumers' personal, non-commercial use and may not be used for any purpose other than to identify prospective properties consumers may be interested in purchasing. Information is deemed reliable but is not guaranteed accurate by the MLS or Hargrove Realty Group | Keller Williams. The data relating to real estate for sale or lease on this web site comes in part from NTREIS. Real estate listings held by brokerage firms other than Hargrove Realty Group | Keller Williams are marked with the NTREIS logo or an abbreviated logo and detailed information about them includes the name of the listing broker. Data last updated 2026-10-11T13:42:53.917.
www.hargroverealtygroup.com/homes/180849838
Print Image

11141 Santana Drive Fort Worth, TX 76108

  • Price: $2,740/mo.
  • Status: Active
  • On Site: 37 Days
  • Updated: 23 min ago
  • MLS #: 21377635
3
Beds
2
Baths
0
½ Baths
0.13
Acres
1,674
SQFT
2026
Built
Neighborhood:
Vista West
County:
Tarrant
Area:
Fort Worth
Elementary School:
Bluehaze
High School:
Brewer
School District:
White Settlement ISD
Property Description
The Dutton floor plan features three spacious bedrooms, two bathrooms, and a versatile flex room, offering plenty of space for both relaxation and productivity. Its open-concept layout seamlessly connects the kitchen, dining area, and family room, making it ideal for everyday living and effortless entertaining. The flexible bonus room can easily serve as a home office, game room, workout space or whatever best fits your family’s lifestyle. Step outside to enjoy the fully fenced backyard and covered patio, perfect for relaxing or hosting gatherings year-round. With thoughtful design, spacious living areas and upgraded features throughout, the Dutton is a home that adapts to your family’s needs.
Exterior Features

Carport Spaces 0 Construction BrickSiding Covered Spaces 2 Fencing Wood Foundation Slab Housing Type Single Detached Lot Size Source Plans Parking Or Garage ConcreteGarageGarage Door OpenerGarage Single Door Pool On Property No Roof CompositionShingle Style Traditional Waterfront YN No

Interior Features

Appliances DishwasherGas OvenMicrowaveRefrigerator Attached Garage Yes Basement No Cooling Ceiling Fan(s)Central AirElectric Dining Areas 1 Fireplaces 0 Flooring CarpetVinyl Garage Yes Garage Length 20 Garage Width 19 Handicap YN No Heating CentralNatural Gas Interior Features Granite CountersOpen FloorplanPantryWalk-In Closet(s) Living Areas 1 Room Dimensions Kitchen (10 x 11) Dining Room (10 x 10) Living Room (20 x 14) Bedroom-Primary (15 x 12) Bath-Primary (8 x 12) Bedroom (10 x 13) Bedroom (10 x 13) Office (10 x 11) Bath-Full (9 x 5) Utility Room (5 x 7) Rooms Kitchen (1 Level) Dining Room (1 Level) Living Room (1 Level) Bedroom-Primary (1 Level) Bath-Primary (1 Level) Bedroom (1 Level) Bedroom (1 Level) Office (1 Level) Bath-Full (1 Level) Utility Room (1 Level)

Property Features

Alarm Or Security Type Carbon Monoxide Detector(s)Smoke Detector(s) Application Fee Amount 75 Construction Status New Construction - Incomplete Deposit Amount 2740 HOA Mandatory Hoa Billing Freq Annually Hoa Dues 468 Hoa Includes Full Use of FacilitiesMaintenance GroundsManagement Fees HOAManagement Company Legacy Southwest Property Management HOAManagement Company Phone 214-705-1615 Lease Conditions Application FeeCredit ReportWritten Application (+)Other Lease Type Monthly Levels One Monies Required First Months RentPet DepositSecurity DepositOther Monthly Pet Fee 25 Municipal Utility District No Non Refundable Pet Fee Yes Pet Deposit 250 Pets Allowed Yes Pets AllowedCallCats OKDogs OK Property Attached No Property Type Single Family Residence Restrictions No SmokingNo Sublease Tenant Pays All UtilitiesInsurance Utilities City SewerCity WaterSidewalk Will Subdivide No

North Texas Real Estate Information Systems MLS logo Listing information © 2026 North Texas Real Estate Information System.


© 2026 North Texas Real Estate Information Systems. All rights reserved. IDX information is provided exclusively for consumers' personal, non-commercial use and may not be used for any purpose other than to identify prospective properties consumers may be interested in purchasing. Information is deemed reliable but is not guaranteed accurate by the MLS or Hargrove Realty Group | Keller Williams. The data relating to real estate for sale or lease on this web site comes in part from NTREIS. Real estate listings held by brokerage firms other than Hargrove Realty Group | Keller Williams are marked with the NTREIS logo or an abbreviated logo and detailed information about them includes the name of the listing broker. Data last updated 2026-10-11T13:42:53.917.
 
Logo
Hargrove Realty Group | Keller Williams
48 Emerald Pond Dr
Frisco TX, 75034
Offered by Mona Hill of LGI Homes: 281-362-8998.