


Description
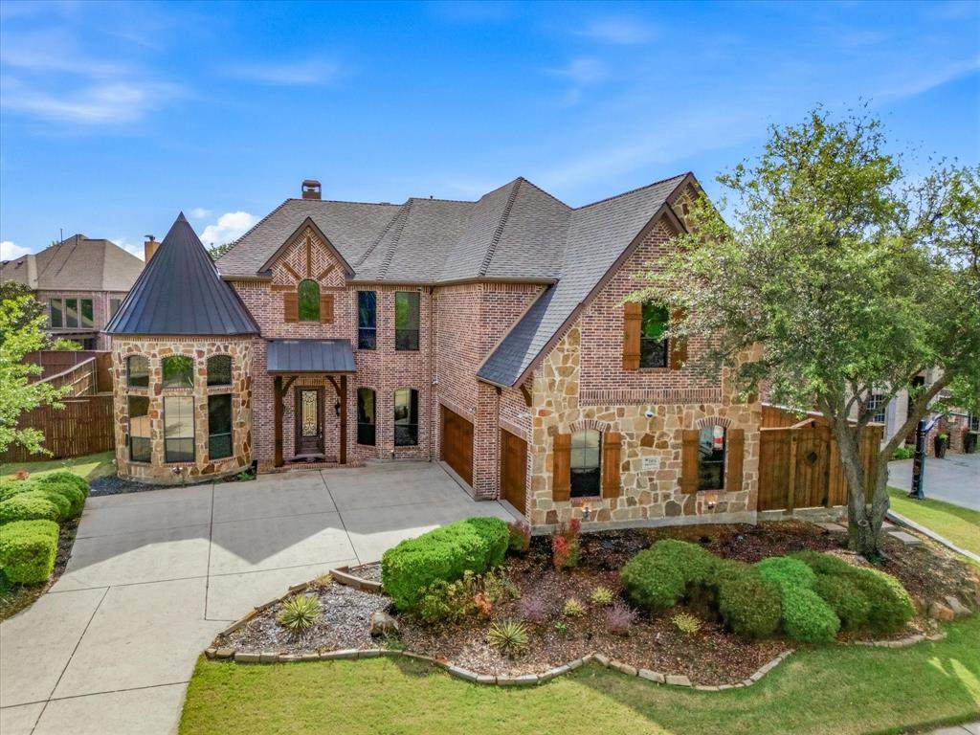
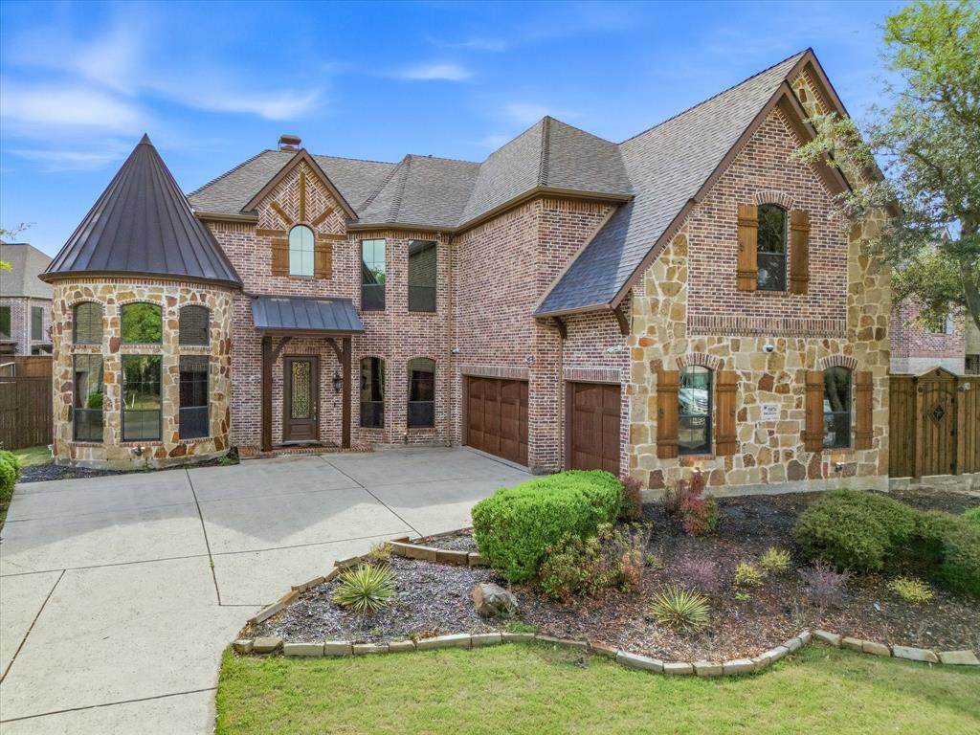
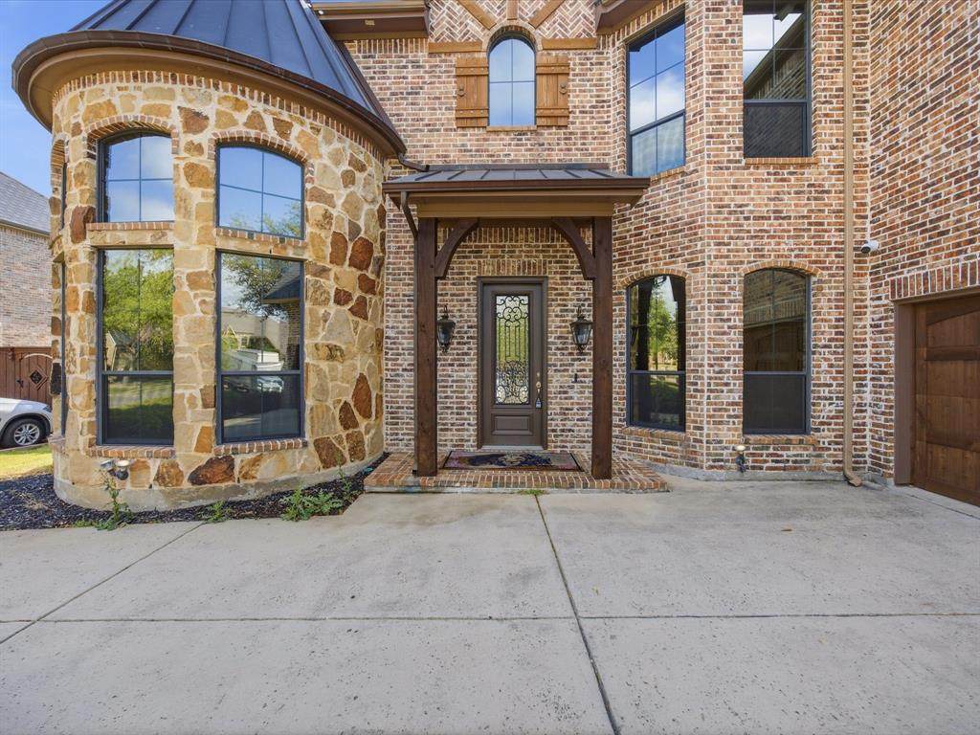
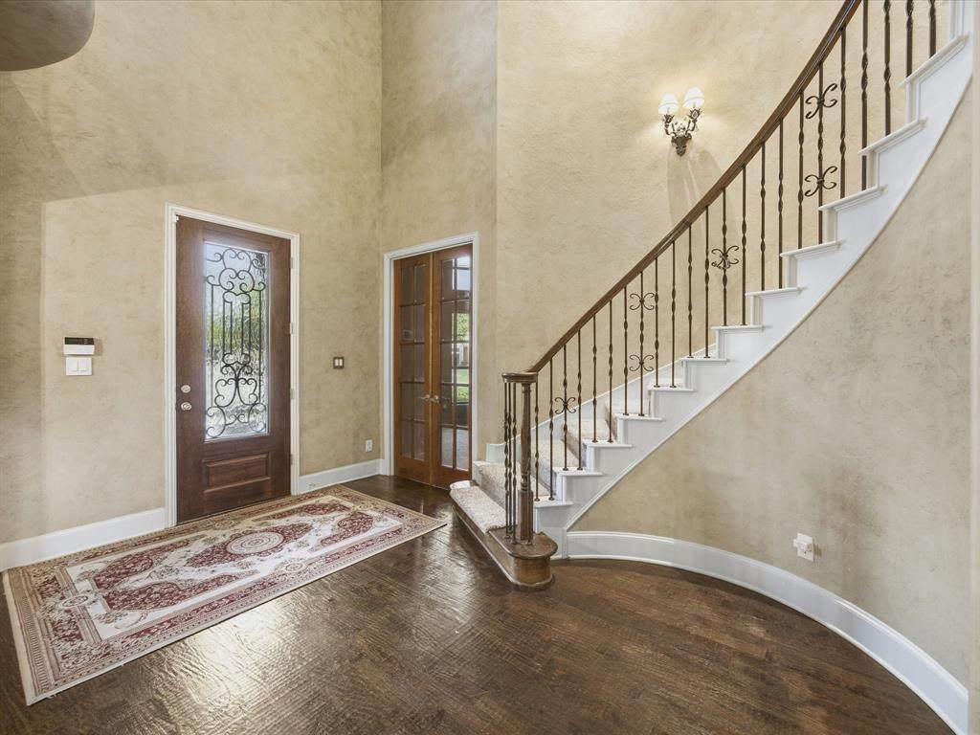
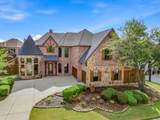
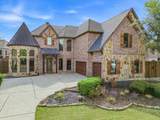
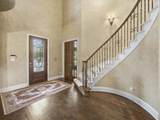
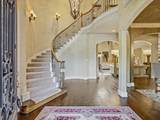
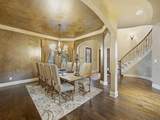
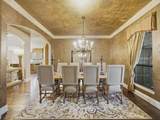
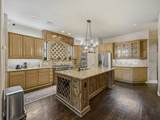
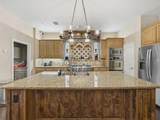
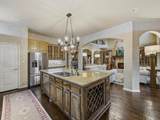
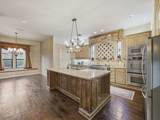
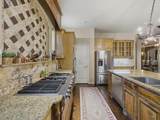
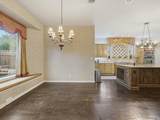
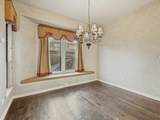
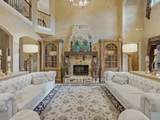
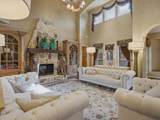
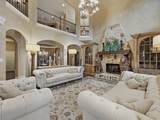
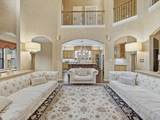
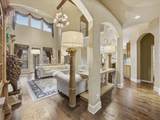
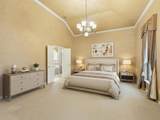
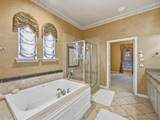
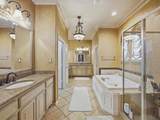
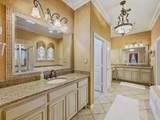
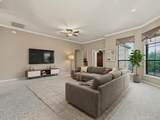
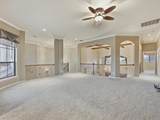
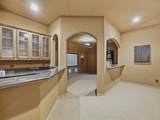
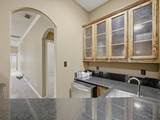
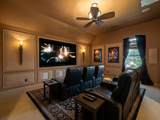
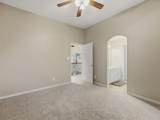
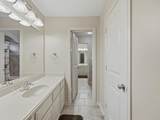
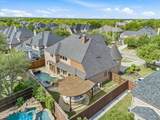
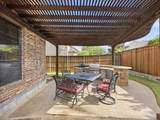
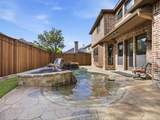
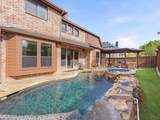
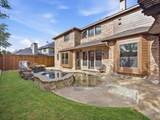
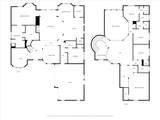
Former model home in Frisco’s Shaddock Creek Estates, this exquisitely appointed residence blends timeless sophistication with thoughtfully curated design and exceptional craftsmanship throughout. Ideally situated near the entrance of the community, the home makes an immediate impression with soaring ceilings, rich hand-scraped hardwood floors, and a grand open-concept layout designed for both refined entertaining and comfortable everyday living. The main living and dining areas are anchored by a dramatic floor-to-ceiling stone fireplace, creating a striking architectural centerpiece and an inviting sense of warmth. The kitchen is a true showpiece, beautifully outfitted with top-tier stainless steel appliances, custom cabinetry, and an expansive island that serves as both a functional workspace and an elegant gathering space. With versatility and comfort at the forefront, the main level features two luxurious primary suites, each designed as a private retreat with spa-inspired en-suites, oversized walk-in closets, and dual dressing areas. A private study offers a polished and peaceful work-from-home setting. Upstairs, the home continues to impress with a spacious game room, an inviting media room with wet bar, and three oversized bedrooms, each offering a sense of privacy and comfort for guests or daily living. Outdoors, the backyard has been transformed into a private resort-inspired escape. The pool showcases a beach entry, waterfall, and spa, creating a beautiful setting for both relaxation and entertaining. A covered outdoor living area extends the home’s entertaining capabilities year-round and is complemented by a custom outdoor kitchen featuring a Green Egg, smoker, and built-in grill. Lush professional landscaping and a newly installed cedar board-on-board fence with hand-dipped, custom-installed pickets add beauty, privacy, and a finished sense of luxury to the grounds.
-
5BEDS
-
0.23ACRES
-
4BATHS
-
01/2 BATHS
School Information
Description
Former model home in Frisco’s Shaddock Creek Estates, this exquisitely appointed residence blends timeless sophistication with thoughtfully curated design and exceptional craftsmanship throughout. Ideally situated near the entrance of the community, the home makes an immediate impression with soaring ceilings, rich hand-scraped hardwood floors, and a grand open-concept layout designed for both refined entertaining and comfortable everyday living. The main living and dining areas are anchored by a dramatic floor-to-ceiling stone fireplace, creating a striking architectural centerpiece and an inviting sense of warmth. The kitchen is a true showpiece, beautifully outfitted with top-tier stainless steel appliances, custom cabinetry, and an expansive island that serves as both a functional workspace and an elegant gathering space. With versatility and comfort at the forefront, the main level features two luxurious primary suites, each designed as a private retreat with spa-inspired en-suites, oversized walk-in closets, and dual dressing areas. A private study offers a polished and peaceful work-from-home setting. Upstairs, the home continues to impress with a spacious game room, an inviting media room with wet bar, and three oversized bedrooms, each offering a sense of privacy and comfort for guests or daily living. Outdoors, the backyard has been transformed into a private resort-inspired escape. The pool showcases a beach entry, waterfall, and spa, creating a beautiful setting for both relaxation and entertaining. A covered outdoor living area extends the home’s entertaining capabilities year-round and is complemented by a custom outdoor kitchen featuring a Green Egg, smoker, and built-in grill. Lush professional landscaping and a newly installed cedar board-on-board fence with hand-dipped, custom-installed pickets add beauty, privacy, and a finished sense of luxury to the grounds.
© 2026 North Texas Real Estate Information Systems. All rights reserved. IDX information is provided exclusively for consumers' personal, non-commercial use and may not be used for any purpose other than to identify prospective properties consumers may be interested in purchasing. Information is deemed reliable but is not guaranteed accurate by the MLS or Hargrove Realty Group | Keller Williams. The data relating to real estate for sale or lease on this web site comes in part from NTREIS. Real estate listings held by brokerage firms other than Hargrove Realty Group | Keller Williams are marked with the NTREIS logo or an abbreviated logo and detailed information about them includes the name of the listing broker. Data last updated 2026-10-14T17:45:46.51.
 Listing information © 2026 North Texas Real Estate Information System.