




Description
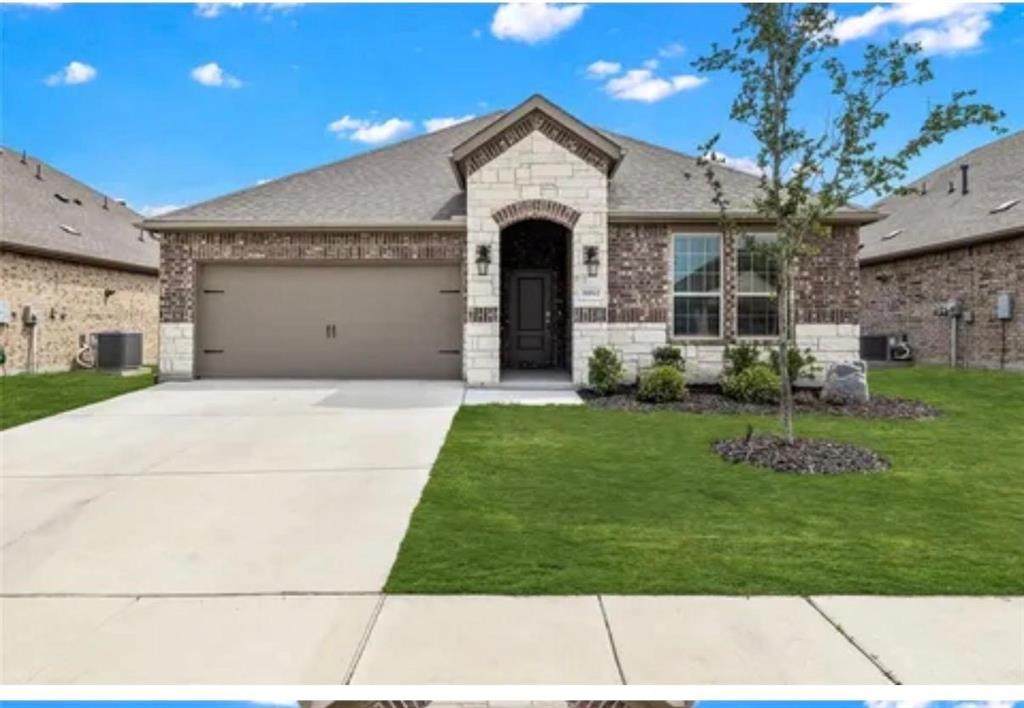
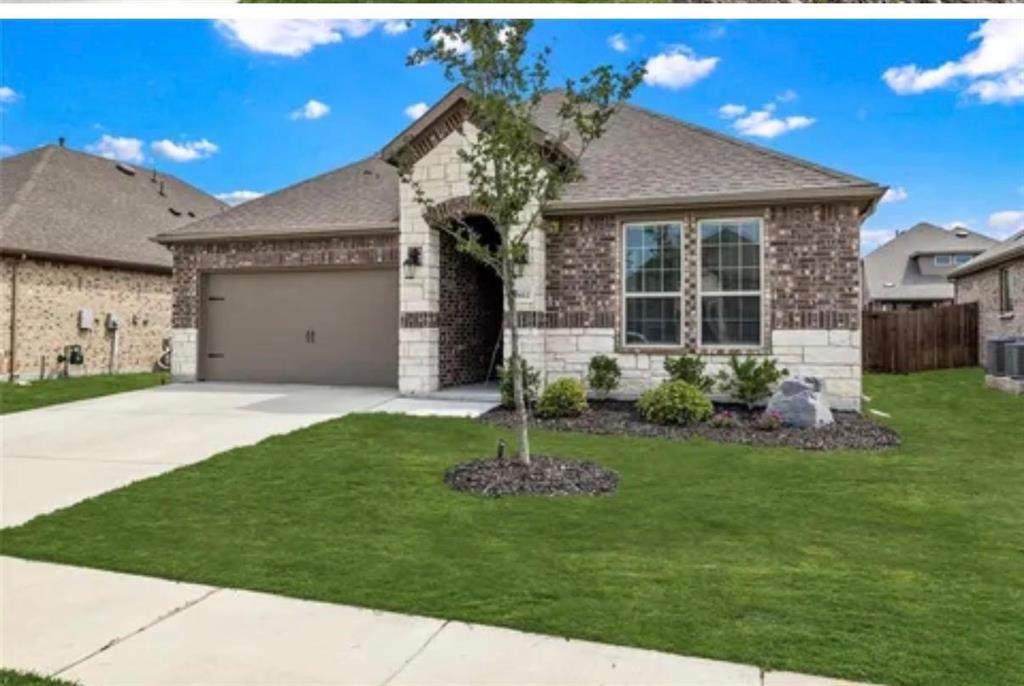
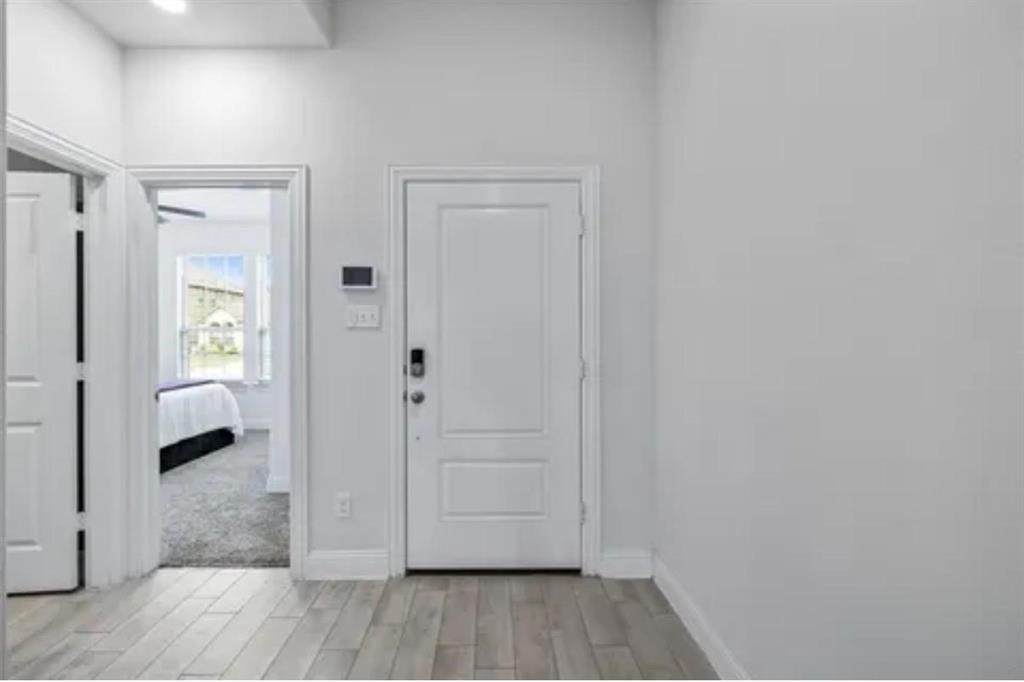
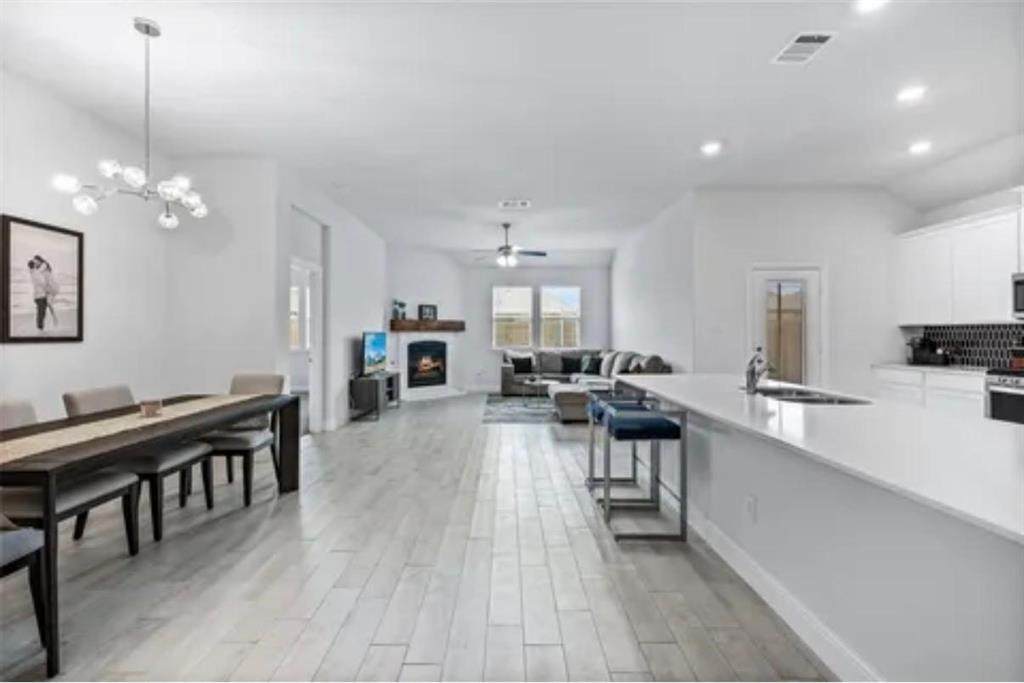
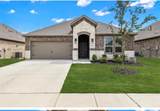
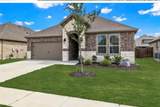
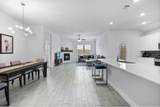
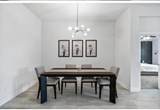
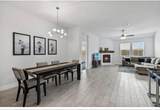
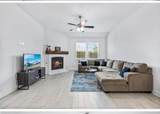
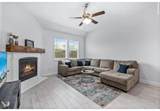
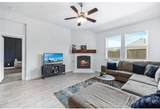
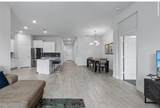
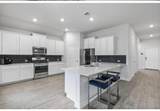
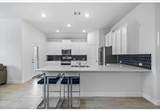
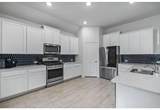
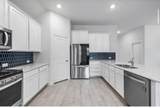
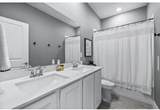
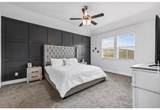
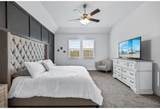
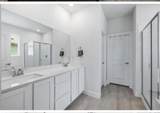
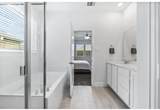
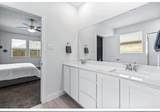
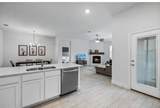
**Welcome to 10812 Table Bluff Street in the desirable Silverado community of Aubrey!** This beautifully upgraded **north-facing 3-bedroom, 2-bath home** offers an inviting open-concept floor plan with stylish finishes and thoughtful details throughout. The spacious kitchen features **quartz countertops**, ample cabinetry, and an easy flow into the dining and living areas, making it ideal for everyday living and entertaining. The living room offers a **cozy fireplace with a custom mantle**, creating a warm and welcoming gathering space.The private primary suite features a **custom wainscoting accent wall** and a well-appointed ensuite bath with **dual vanities, a soaking tub, and a spacious walk-in shower**. Upgraded flooring and modern finishes throughout the home add to its move-in-ready appeal.Enjoy the benefits of living in **Silverado**, a vibrant community offering desirable amenities and a welcoming neighborhood atmosphere. Conveniently located near shopping, dining, schools, parks, and major roadways, this home offers both comfort and convenience.**Don't miss the opportunity to make this beautifully upgraded Silverado home your own!**
-
3BEDS
-
0.14ACRES
-
2BATHS
-
01/2 BATHS
School Information
Description
**Welcome to 10812 Table Bluff Street in the desirable Silverado community of Aubrey!** This beautifully upgraded **north-facing 3-bedroom, 2-bath home** offers an inviting open-concept floor plan with stylish finishes and thoughtful details throughout. The spacious kitchen features **quartz countertops**, ample cabinetry, and an easy flow into the dining and living areas, making it ideal for everyday living and entertaining. The living room offers a **cozy fireplace with a custom mantle**, creating a warm and welcoming gathering space.The private primary suite features a **custom wainscoting accent wall** and a well-appointed ensuite bath with **dual vanities, a soaking tub, and a spacious walk-in shower**. Upgraded flooring and modern finishes throughout the home add to its move-in-ready appeal.Enjoy the benefits of living in **Silverado**, a vibrant community offering desirable amenities and a welcoming neighborhood atmosphere. Conveniently located near shopping, dining, schools, parks, and major roadways, this home offers both comfort and convenience.**Don't miss the opportunity to make this beautifully upgraded Silverado home your own!**
© 2026 North Texas Real Estate Information Systems. All rights reserved. IDX information is provided exclusively for consumers' personal, non-commercial use and may not be used for any purpose other than to identify prospective properties consumers may be interested in purchasing. Information is deemed reliable but is not guaranteed accurate by the MLS or Hargrove Realty Group | Keller Williams. The data relating to real estate for sale or lease on this web site comes in part from NTREIS. Real estate listings held by brokerage firms other than Hargrove Realty Group | Keller Williams are marked with the NTREIS logo or an abbreviated logo and detailed information about them includes the name of the listing broker. Data last updated 2026-10-08T15:48:02.587.
 Listing information © 2026 North Texas Real Estate Information System.