








Skip To Content

1056 Sublime Drive

Heath, TX 75126
  • $2,600/mo.
  • STATUS: Active
  • ON SITE: 47 Days
  • MLS #: 21371663
Price Reduced
UPDATED: 31 min ago
$2,600/mo.
Rental
  • 4
    BEDS
  • 0.14
    ACRES
  • 3
    BATHS
  • 0
    1/2 BATHS
  • 2,292
    SQFT
Type:
Rentals
Built:
2020
County:
Area:

School Information

Elementary School:
High School:
School District:
Offered by Alisha Billingsley of B Residential Realty, LLC: 972-375-9710.

Description

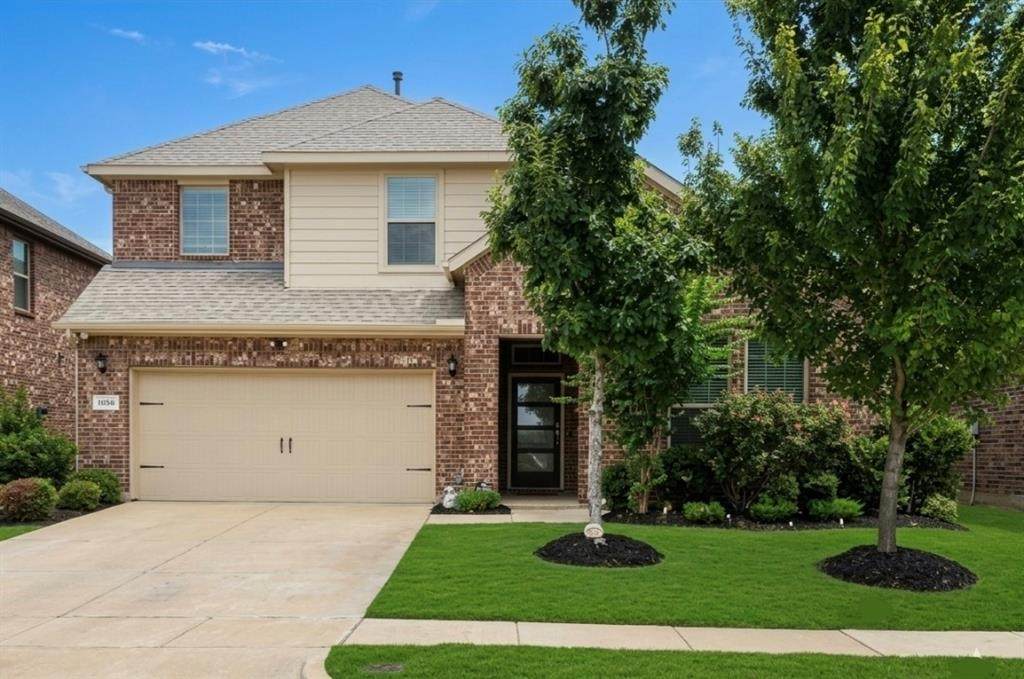
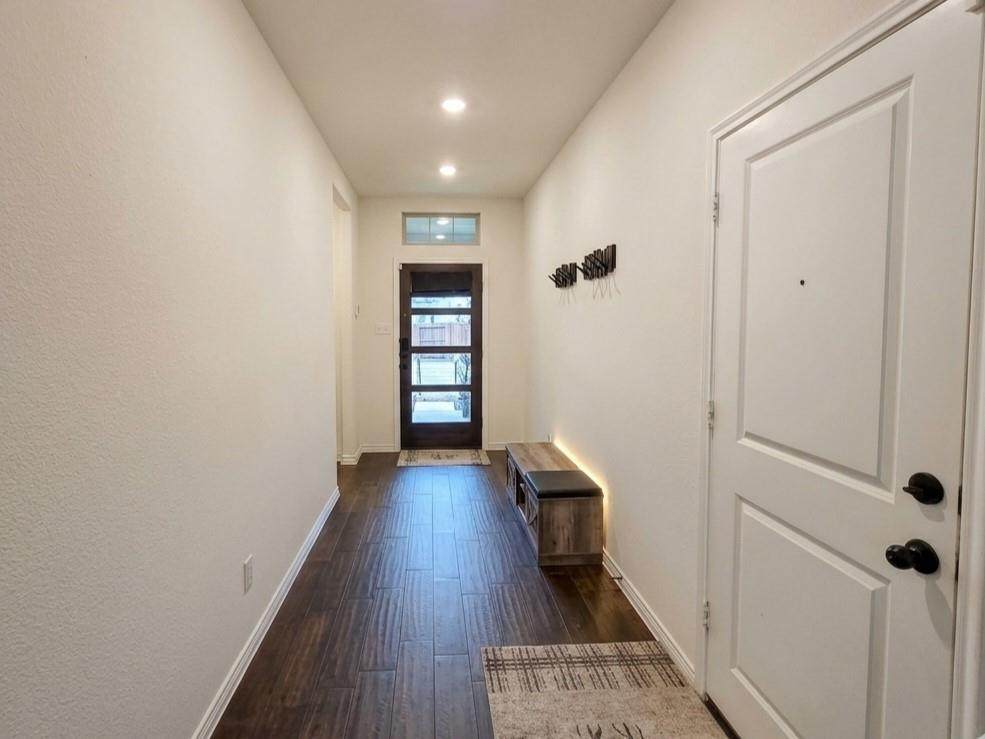
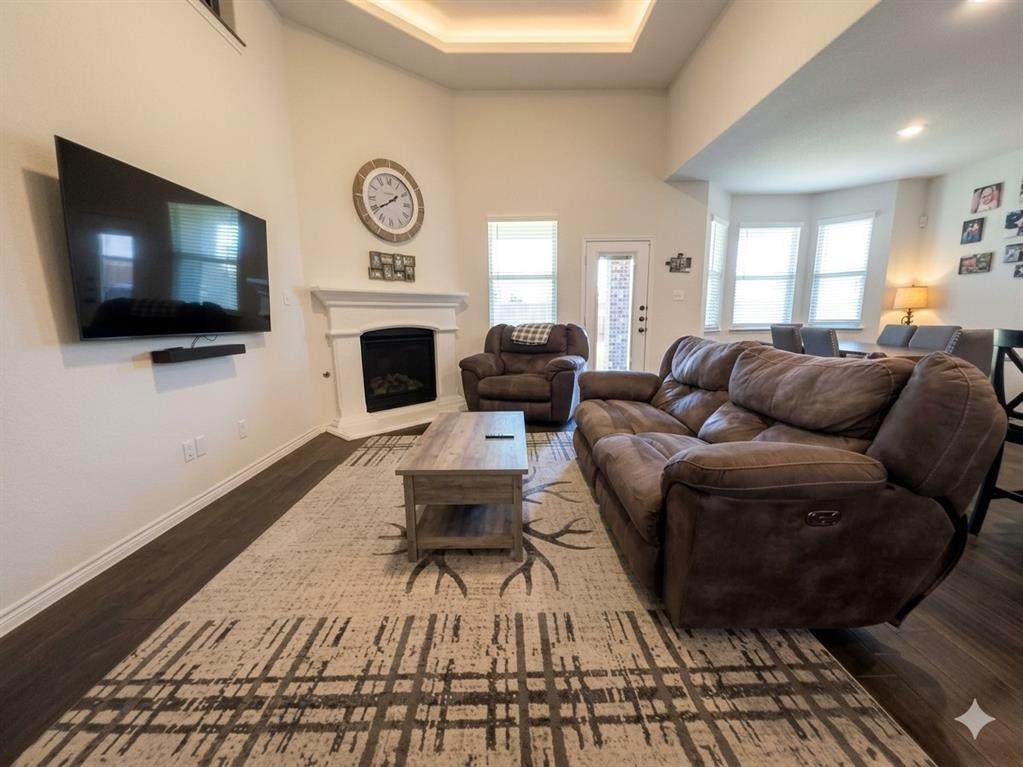
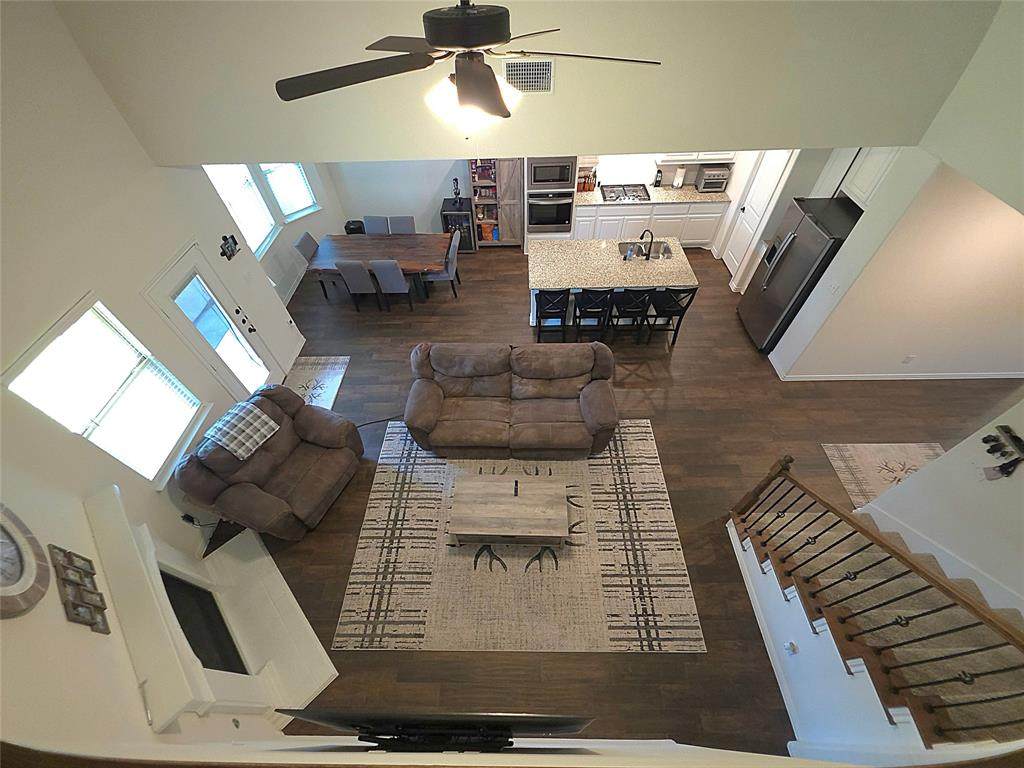
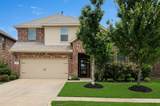
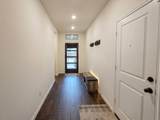
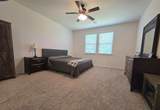
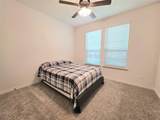
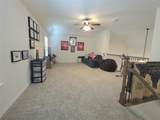
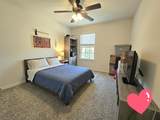
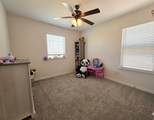
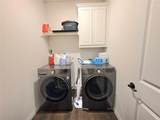
Move right in and start enjoying life in Travis Ranch! This gorgeous home comes with a refrigerator, washer, and dryer offering added convenience from day one. The open-concept design showcases granite countertops, stainless steel appliances, ceramic wood-look tile, and a large kitchen island perfect for bar seating. You’ll love the layout: 2 bedrooms and 2 full baths downstairs, plus 2 additional bedrooms, 1 full bath, and a spacious game room upstairs. The covered patio and oversized backyard make entertaining easy. As a resident, you’ll enjoy access to community pools, playgrounds, and more. Cats are not permitted. Dogs allowed with breed restrictions less than 50 lbs. LOOK and LEASE.


© 2026 North Texas Real Estate Information Systems. All rights reserved. IDX information is provided exclusively for consumers' personal, non-commercial use and may not be used for any purpose other than to identify prospective properties consumers may be interested in purchasing. Information is deemed reliable but is not guaranteed accurate by the MLS or Hargrove Realty Group | Keller Williams. The data relating to real estate for sale or lease on this web site comes in part from NTREIS. Real estate listings held by brokerage firms other than Hargrove Realty Group | Keller Williams are marked with the NTREIS logo or an abbreviated logo and detailed information about them includes the name of the listing broker. Data last updated 2026-10-16T10:46:21.387.
www.hargroverealtygroup.com/homes/180680202
Print Image

1056 Sublime Drive Heath, TX 75126

  • Price: $2,600/mo.
  • Status: Active
  • On Site: 47 Days
  • Updated: 31 min ago
  • MLS #: 21371663
4
Beds
3
Baths
0
½ Baths
0.14
Acres
2,292
SQFT
2020
Built
Neighborhood:
Travis Ranch Ph 3C Dallas
County:
Kaufman
Area:
Heath
Elementary School:
Linda Lyon
High School:
Rockwall
School District:
ROCKWALL ISD
Property Description
Move right in and start enjoying life in Travis Ranch! This gorgeous home comes with a refrigerator, washer, and dryer offering added convenience from day one. The open-concept design showcases granite countertops, stainless steel appliances, ceramic wood-look tile, and a large kitchen island perfect for bar seating. You’ll love the layout: 2 bedrooms and 2 full baths downstairs, plus 2 additional bedrooms, 1 full bath, and a spacious game room upstairs. The covered patio and oversized backyard make entertaining easy. As a resident, you’ll enjoy access to community pools, playgrounds, and more. Cats are not permitted. Dogs allowed with breed restrictions less than 50 lbs. LOOK and LEASE.
Exterior Features

Carport Spaces 0 Construction BrickSiding Exterior Features Covered Patio/Porch Fencing Wood Foundation Slab Housing Type Single Detached Lot Description Few TreesInterior LotLandscapedLrg. Backyard GrassSprinkler SystemSubdivision Parking Or Garage Garage Door OpenerGarage Faces FrontGarage Single Door Patio And Porch Features CoveredRear Porch Pool On Property No Roof Composition Soil Type Unknown Style Traditional Waterfront YN No

Interior Features

Appliances DishwasherDisposalDryerGas CooktopMicrowaveConvection OvenRefrigeratorWasher Attached Garage Yes Basement No Cooling Ceiling Fan(s)Central Air Dining Areas 1 Fireplace Features Gas StarterLiving Room Fireplaces 1 Flooring CarpetCeramic Tile Garage Yes Heating Central Interior Features Cable TV AvailableGranite Counters Laundry Features Utility RoomFull Size W/D Area Living Areas 2 Number Of Pets Allowed 1 Rooms Bedroom-Primary (1 Level) Bedroom (1 Level) Bedroom (2 Level) Bedroom (2 Level) Kitchen (1 Level) Living Room (1 Level) Breakfast Room (1 Level) Game Room (2 Level) Window Features Window Coverings

Property Features

Alarm Or Security Type Carbon Monoxide Detector(s)Smoke Detector(s) Application Fee Amount 60 Common Features Club HouseCommunity PoolJogging Path/Bike PathPlaygroundSidewalks Days Guests Allowed 14 Deposit Amount 2600 Exclusions No Vouchers available on this property. There is no FOR LEASE SIGN in the front yard per HOA rules. HOA Mandatory Hoa Includes Management Fees HOAManagement Company Essex Association Management HOAManagement Company Phone 972-428-2030 Lease Conditions Application Fee Lease Type Yearly Levels Two Monies Required Security Deposit Monthly Pet Fee 50 Municipal Utility District Yes Pets Allowed Yes Pets AllowedBreed RestrictionsDogs OKNumber LimitSize Limit Property Attached No Property Type Single Family Residence Restrictions No SmokingNo SubleaseNo WaterbedsPet Restrictions Senior Community No Tenant Pays All UtilitiesCable TVGrounds CareSecurity Utilities MUD Water Will Subdivide No

North Texas Real Estate Information Systems MLS logo Listing information © 2026 North Texas Real Estate Information System.


© 2026 North Texas Real Estate Information Systems. All rights reserved. IDX information is provided exclusively for consumers' personal, non-commercial use and may not be used for any purpose other than to identify prospective properties consumers may be interested in purchasing. Information is deemed reliable but is not guaranteed accurate by the MLS or Hargrove Realty Group | Keller Williams. The data relating to real estate for sale or lease on this web site comes in part from NTREIS. Real estate listings held by brokerage firms other than Hargrove Realty Group | Keller Williams are marked with the NTREIS logo or an abbreviated logo and detailed information about them includes the name of the listing broker. Data last updated 2026-10-16T10:46:21.387.
 
https://bt-photos.global.ssl.fastly.net/ntreis/orig_boomver_1_21371663-2.jpg https://bt-photos.global.ssl.fastly.net/ntreis/orig_boomver_1_21371663-2.jpg https://bt-photos.global.ssl.fastly.net/ntreis/orig_boomver_1_21371663-2.jpg
Logo
Hargrove Realty Group | Keller Williams
48 Emerald Pond Dr
Frisco TX, 75034
Offered by Alisha Billingsley of B Residential Realty, LLC: 972-375-9710.