





Skip To Content

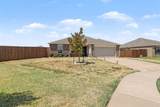
1007 N Deer Court Way

Mustang, OK 73064
  • $1,600/mo.
  • STATUS: Active
  • ON SITE: 38 Days
  • MLS #: 1246733
Rental
UPDATED: 83 min ago
$1,600/mo.
Rental
  • 3
    BEDS
  • 0.24
    ACRES
  • 2
    BATHS
  • 0
    1/2 BATHS
  • 1,203
    SQFT
Neighborhood:
Type:
Rentals
Built:
2020
County:
Area:

School Information

Elementary School:
Middle School:
High School:
School District:


Listing provided courtesy of Chris Van Valkenburg of McGraw REALTORS (BO) : (405) 354-5243.
©2026 MLSOK, Inc.


Description

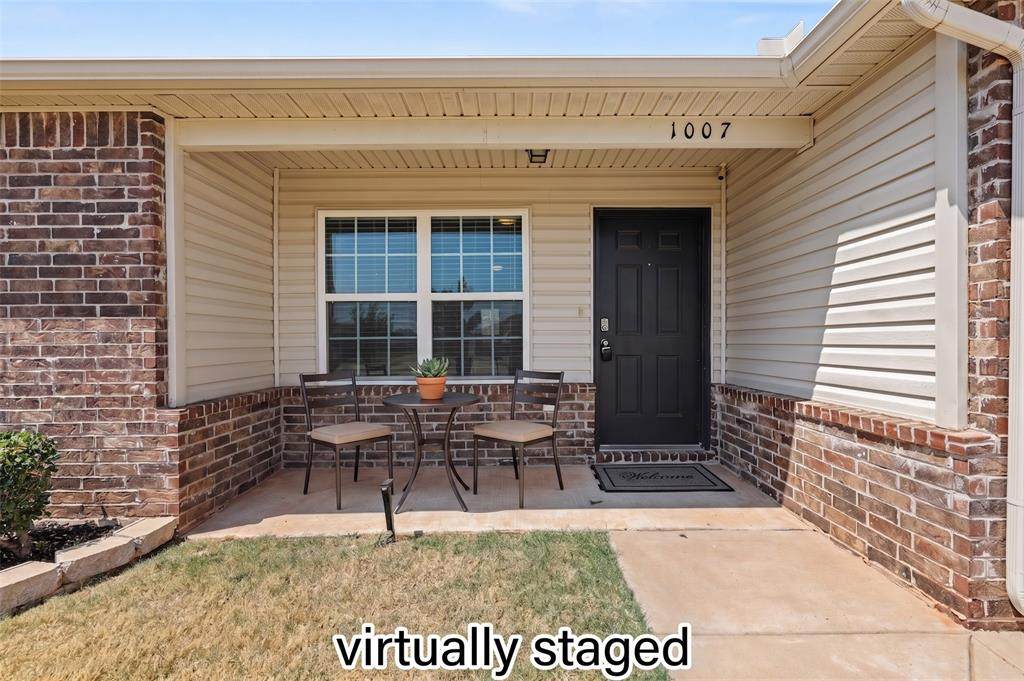
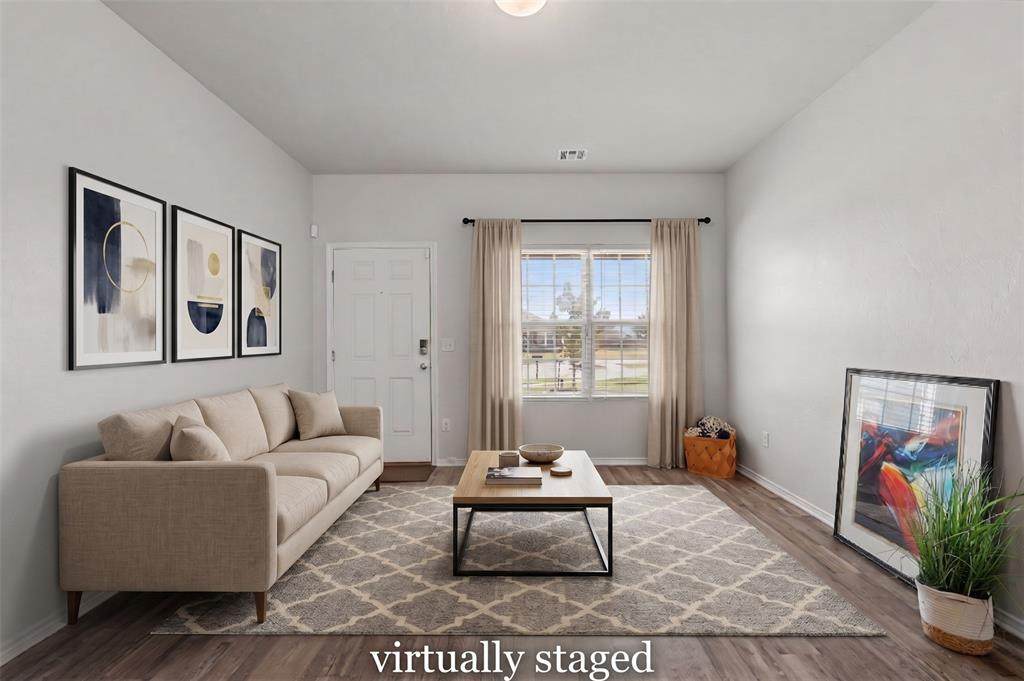
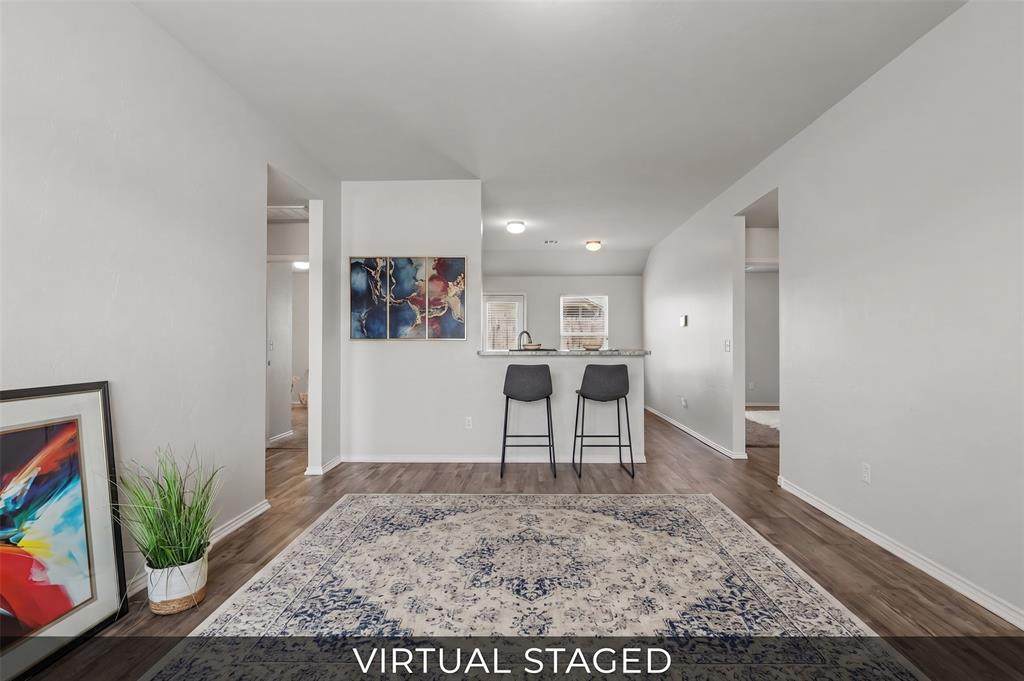
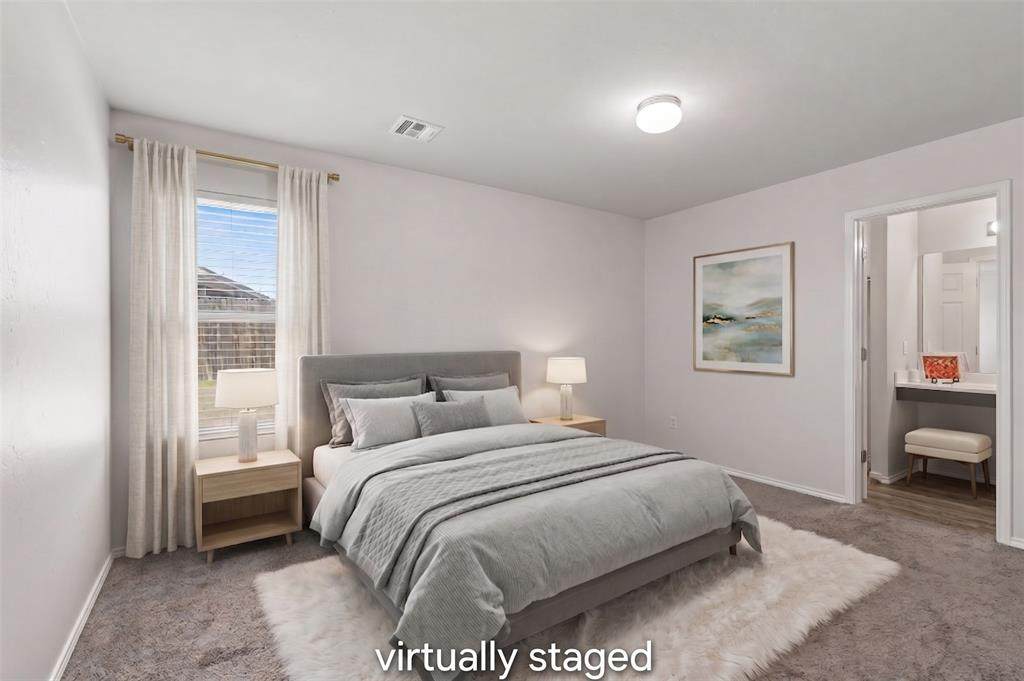
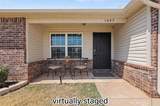
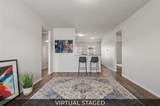
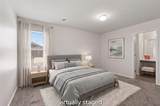
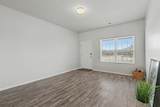
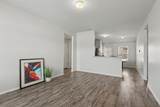
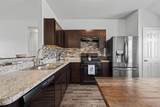
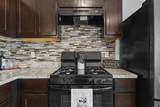
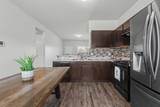
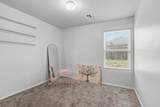
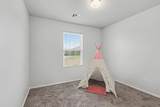
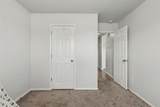
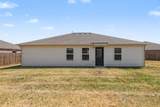
No pets. Open concept from the living room to the kitchen this home feels comfortable when entertaining. This floor plan makes use of every square inch of space and feels bigger than it really is. This one comes with a stainless refrigerator and washer/dryer. Primary bedroom is separate from the guest bedrooms and has a walk-in closet. Huge backyard. All this and brand new interior paint.


MLSOK, Inc. - Oklahoma City Metropolitan Association of Realtors logo© 2026 We do not attempt to verify the currency, completeness, accuracy or authenticity of the data contained herein. Information is subject to verification by all parties and is subject to transcription and transmission errors. All information is provided “as is”. The listing information provided is for consumers’ personal, non-commercial use and may not be used for any purpose other than to identify prospective purchasers. This data is copyrighted and may not be transmitted, retransmitted, copied, framed, repurposed, or altered in any way for any other site, individual and/or purpose without the express written permission of MLSOK, Inc. Data last updated: 2026-10-08T14:03:29.553.
www.hargroverealtygroup.com/homes/180698952
Print Image

1007 N Deer Court Way Mustang, OK 73064

  • Price: $1,600/mo.
  • Status: Active
  • On Site: 38 Days
  • Updated: 83 min ago
  • MLS #: 1246733
3
Beds
2
Baths
0
½ Baths
0.24
Acres
1,203
SQFT
2020
Built
Neighborhood:
Hunters Spgs Ph Ii
County:
Canadian
Area:
Mustang
Elementary School:
Mustang Lakehoma Es
Middle School:
Mustang MS
High School:
Mustang HS
School District:
Mustang
Property Description
No pets. Open concept from the living room to the kitchen this home feels comfortable when entertaining. This floor plan makes use of every square inch of space and feels bigger than it really is. This one comes with a stainless refrigerator and washer/dryer. Primary bedroom is separate from the guest bedrooms and has a walk-in closet. Huge backyard. All this and brand new interior paint.
Exterior Features

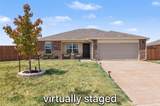
Construction Materials Brick Fencing Wood Foundation Details Slab Lot Features Cul-De-SacInterior Lot Pool Private YN No Roof Composition Storm Shelter No

Interior Features

Appliances DishwasherDisposalMicrowaveRefrigeratorWasher/Dryer Cooling Electric Dining Areas 1 Fireplace Features None Fireplaces Total 0 Flooring CarpetVinyl Heating Natural Gas Inlaw Plan YN Yes Interior Features Paint Woodwork Living Areas 1 Other Rooms Inside Utility Range Energy Gas Range Type Free Stand Rooms Total 0

Property Features

Availability Date 2026-08-31 Handicap YN No Historical Designation YN No Lease Term Yearly Renewal Livestock YN No Mechanical Features Garage Door Lift Pets Allowed No Possession Funding Property Build Status Existing Property Level One Property Sub Type Single Family Residence Public Trans YN No Residential Responsibilities all utilities and lawn care. Security Deposit Paid 1600 Security Gate YN No Service Type Full Service Tax Block 7 Tax Lot 15 Utilities Electricity AvailableNatural Gas AvailablePublic

Listing provided by McGraw REALTORS (BO): (405) 354-5243.


MLSOK, Inc. - Oklahoma City Metropolitan Association of Realtors logo© 2026 We do not attempt to verify the currency, completeness, accuracy or authenticity of the data contained herein. Information is subject to verification by all parties and is subject to transcription and transmission errors. All information is provided “as is”. The listing information provided is for consumers’ personal, non-commercial use and may not be used for any purpose other than to identify prospective purchasers. This data is copyrighted and may not be transmitted, retransmitted, copied, framed, repurposed, or altered in any way for any other site, individual and/or purpose without the express written permission of MLSOK, Inc. Data last updated: 2026-10-08T14:03:29.553.
 
https://bt-photos.global.ssl.fastly.net/okcmar/orig_boomver_1_1246733-1.jpg https://bt-photos.global.ssl.fastly.net/okcmar/orig_boomver_1_1246733-1.jpg https://bt-photos.global.ssl.fastly.net/okcmar/orig_boomver_1_1246733-1.jpg
Logo
Hargrove Realty Group | Keller Williams
48 Emerald Pond Dr
Frisco TX, 75034


Listing provided courtesy of Chris Van Valkenburg of McGraw REALTORS (BO) : (405) 354-5243.
©2026 MLSOK, Inc.